A Little Country Charm, a Lot of Privacy, and Room to Enjoy the Good Life!
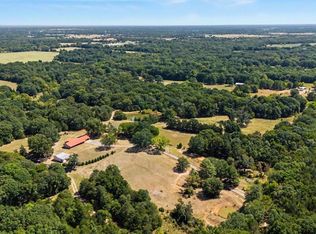
Tucked away on 8.365 beautiful acres in the peaceful countryside of Ravenna, this inviting property offers the kind of country living that's getting harder to find. Surrounded by mature hardwoods, this private setting features a picturesque pond and gently sloping terrain toward the back of the property, creating a beautiful backdrop for enjoying the outdoors. Conveniently located on a paved road, this property offers the perfect blend of peaceful country living and everyday accessibility.
The well-maintained home features 3 bedrooms, 2.5 baths, a dedicated office, and a formal dining room. A warm and welcoming wood-burning fireplace adds character and charm to the living space, while the covered back porch provides the perfect spot to enjoy your morning coffee, unwind in the evenings, or simply take in the beauty of the surrounding property. A carport with additional storage area provides convenient space for parking and extra storage.
Whether you're looking for a private country retreat, room to enjoy the outdoors, or simply a place to slow down and appreciate the beauty of country living, this 8.365-acre property is full of possibilities. Come enjoy the privacy, the trees, the pond, and the charm of country life just northwest of Bonham.
Information deemed reliable, but buyer and buyer's realtor should verify.
For sale
$584,000
4970 Fm 274, Ravenna, TX 75476
3beds
2,355sqft
Single Family Residence
Built in 2002
8.37 Acres Lot
$568,000 Zestimate®
$248/sqft
$-- HOA
What's special
The treesDedicated officeSurrounded by mature hardwoodsFormal dining roomPrivate settingPicturesque pondCovered back porch
- 17 days
- 245
- 20
Likely to sell faster than
Zillow last checked:
Listing updated:
Listed by:
Steve Swadley 0627371 972-658-5351,
Three Trees Realty 972-658-5351
Source: NTREIS,MLS#: 21428050
Facts & features
Interior
Bedrooms & bathrooms
- Bedrooms: 3
- Bathrooms: 3
- Full bathrooms: 2
- 1/2 bathrooms: 1
Primary bedroom
- Features: Ceiling Fan(s), En Suite Bathroom, Walk-In Closet(s)
- Level: First
- Dimensions: 15 x 15
Bedroom
- Features: Ceiling Fan(s)
- Level: First
- Dimensions: 12 x 11
Bedroom
- Features: Ceiling Fan(s)
- Level: First
- Dimensions: 13 x 11
Primary bathroom
- Features: Built-in Features, Dual Sinks, En Suite Bathroom, Garden Tub/Roman Tub, Solid Surface Counters, Separate Shower, Walk-In Shower
- Level: First
- Dimensions: 14 x 9
Breakfast room nook
- Features: Ceiling Fan(s)
- Level: First
- Dimensions: 11 x 11
Dining room
- Level: First
- Dimensions: 14 x 12
Other
- Features: Built-in Features, Dual Sinks, Solid Surface Counters, Separate Shower
- Level: First
- Dimensions: 12 x 5
Half bath
- Features: Solid Surface Counters
- Level: First
- Dimensions: 6 x 4
Kitchen
- Features: Breakfast Bar, Built-in Features
- Level: First
- Dimensions: 14 x 9
Living room
- Features: Ceiling Fan(s), Fireplace
- Level: First
- Dimensions: 17 x 15
Office
- Features: Ceiling Fan(s)
- Level: First
- Dimensions: 12 x 12
Utility room
- Features: Utility Room
- Level: First
- Dimensions: 7 x 7
Heating
- Electric
Cooling
- Central Air, Ceiling Fan(s), Electric
Appliances
- Included: Dishwasher, Electric Range, Electric Water Heater, Microwave
- Laundry: Washer Hookup, Electric Dryer Hookup, Laundry in Utility Room
Features
- Decorative/Designer Lighting Fixtures, Eat-in Kitchen, High Speed Internet, Pantry, Cable TV, Walk-In Closet(s)
- Flooring: Carpet, Ceramic Tile, Laminate
- Windows: Window Coverings
- Has basement: No
- Number of fireplaces: 1
- Fireplace features: Living Room, Wood Burning
Interior area
- Total interior livable area: 2,355 sqft
Video & virtual tour
Property
Parking
- Total spaces: 3
- Parking features: Detached Carport, Garage, Garage Door Opener, Inside Entrance, Garage Faces Side
- Attached garage spaces: 2
- Carport spaces: 1
- Covered spaces: 3
Features
- Levels: One
- Stories: 1
- Patio & porch: Rear Porch, Covered
- Exterior features: Rain Gutters
- Pool features: None
- Fencing: Barbed Wire,Partial,Wrought Iron
Lot
- Size: 8.37 Acres
- Features: Acreage, Back Yard, Cleared, Lawn, Landscaped, Pond on Lot, Rolling Slope, Many Trees, Sloped
- Topography: Hill
- Residential vegetation: Cleared, Grassed, Partially Wooded
Details
- Parcel number: 000000100435
- Horses can be raised: Yes
Construction
Type & style
- Home type: SingleFamily
- Architectural style: Detached
- Property subtype: Single Family Residence
Materials
- Foundation: Slab
- Roof: Composition
Condition
- Resale
- Year built: 2002
Utilities & green energy
- Sewer: Septic Tank
- Water: Well
- Utilities for property: Electricity Connected, Septic Available, Water Available, Cable Available
Community & HOA
Community
- Subdivision: S Contez
HOA
- Has HOA: No
Location
- Region: Ravenna
Financial & listing details
- Price per square foot: $248/sqft
- Tax assessed value: $504,260
- Annual tax amount: $7,539
- Date on market: 11/4/2026
- Cumulative days on market: 18 days
- Listing terms: Cash,Conventional,FHA
- Exclusions: Personal items.
- Road surface type: Asphalt
Estimated market value
$568,000
$540,000 - $596,000
$2,483/mo
Price history
| Date | Event | Price |
|---|---|---|
| 11/4/2026 | Listed for sale | $584,000+78.3%$248/sqft |
Source: NTREIS #21428050 Report a problem | ||
| 4/4/2018 | Listing removed | $327,500$139/sqft |
Source: Bonham Land & Ranches, LLC #13737567 Report a problem | ||
| 11/30/2017 | Listed for sale | $327,500+26%$139/sqft |
Source: Bonham Land & Ranches, LLC #13737567 Report a problem | ||
| 4/27/2012 | Listing removed | $259,900$110/sqft |
Source: Virginia Cook, Realtors #11632443 Report a problem | ||
| 1/24/2012 | Listed for sale | $259,900-3.6%$110/sqft |
Source: Virginia Cook, Realtors #11632443 Report a problem | ||
| 6/2/2011 | Listed for sale | $269,500$114/sqft |
Source: FRONTIER PROPERTIES #11602537 Report a problem | ||
| 4/15/2011 | Listing removed | $269,500$114/sqft |
Source: FRONTIER PROPERTIES #10846782 Report a problem | ||
| 3/11/2011 | Listed for sale | $269,500+3.9%$114/sqft |
Source: FRONTIER PROPERTIES #10846782 Report a problem | ||
| 6/11/2010 | Listed for sale | $259,500-3.7%$110/sqft |
Source: CloseRealty #10846782 Report a problem | ||
| 6/27/2009 | Price change | $269,500-3.6%$114/sqft |
Source: Frontier Properties Real Estate Report a problem | ||
| 4/2/2009 | Listed for sale | $279,500$119/sqft |
Source: Frontier Properties Real Estate Report a problem | ||
Public tax history
| Year | Property taxes | Tax assessment |
|---|---|---|
| 2025 | $1,358 -16.2% | $504,260 -0.1% |
| 2024 | $1,620 -0.5% | $504,873 +10% |
| 2023 | $1,628 | $458,975 +10% |
| 2022 | -- | $417,250 +11.6% |
| 2021 | $3,543 | $373,718 +10% |
| 2020 | $3,543 | $339,744 +10% |
| 2019 | $3,543 | $308,858 +10% |
| 2018 | $3,543 | $280,780 +3.3% |
| 2017 | -- | $271,920 +9.5% |
| 2016 | -- | $248,340 +8.2% |
| 2015 | -- | $229,620 +3.9% |
| 2014 | -- | $220,930 +12.7% |
| 2012 | -- | $196,000 |
| 2011 | -- | -- |
| 2010 | -- | -- |
| 2009 | -- | -- |
| 2008 | -- | -- |
| 2007 | -- | $212,900 |
Find assessor info on the county website
Monthly payment
Est. payment
Payment breakdown
Explore the cost of this home by adjusting the details. Changes won't be saved.Climate risks
Neighborhood: 75476
Nearby schools
Schools provided by the listing agent
- Elementary: Evans
- Middle: Rather
- High: Bonham
- District: Bonham ISD
Source: NTREIS. This data may not be complete. We recommend contacting the local school district to confirm school assignments for this home.
Similar homes
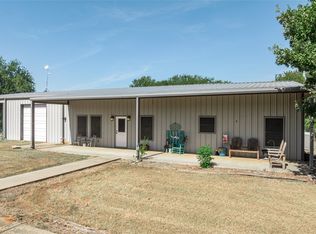
- $464,0004 bd2 ba2.1k sqft1816 County Road 2040, Ravenna, TX 75476For Sale
 MLS ID #21352864, Wendy Smith. NTREIS
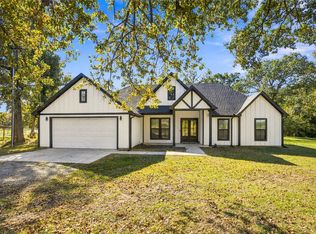
- $580,0004 bd3 ba2.5k sqft45 Halliburton Dr, Bells, TX 75414For Sale
 MLS ID #21365354, Kyle Rothenberger. NTREIS
- $--4 bd1 ba1.5k sqft20 Cain Rd, Bokchito, OK 74726AuctionAuction.com 2
- $495,0004 bd3 ba1.9k sqft10451 N State Highway 78, Ravenna, TX 75476For Sale
 MLS ID #21425801, Carol Layman. NTREIS
