
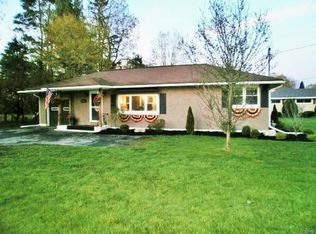
Welcome to this spacious 4-bedroom, 2-bath Cape Cod in the town of Lee, offering over 1,700 square feet of comfortable living space. The first floor features a welcoming living room and a large eat-in kitchen with center island, freshly painted cabinetry, updated LED lighting and a sliding glass door leading to the rear deck.
Also on the main level are two nicely sized bedrooms with ample closet space and a full bath with a stand-up shower. Just off the kitchen, the expansive family room provides a warm and inviting gathering space complete with a pellet stove, spiral staircase leading to a loft, and a bonus room that is ideal for a home office or flex space.
A second full bath, featuring a tub and shower, is conveniently located just off the family room and also provides access to the garage and backyard. Upstairs, you'll find two additional bedrooms, offering plenty of space for family, guests, or hobbies.
The partially finished basement adds even more versatility, with a carpeted laundry room featuring cabinetry and counter space, plus an additional bonus room with endless possibilities—as a recreation room, home gym, guest space, or potential fifth bedroom. Unfinished basement space houses the furnace and hot water tank while providing abundant storage.
A one-car attached garage and breezeway provide convenient access to the home, while the fenced backyard offers a great outdoor retreat with a generously sized deck and plenty of room for entertaining, gardening, or relaxing. The property backs directly to Lee Town Park, providing a wonderful setting and convenient access to outdoor recreation.
With its flexible floor plan, multiple bonus spaces, fenced yard, and convenient location close to area amenities, this Cape Cod offers plenty of room to make it your own.
Active
Price cut: $10K (10/6)
$264,900
8897 Turin Rd, Rome, NY 13440
4beds
1,774sqft
Single Family Residence
Built in 1959
0.44 Acres Lot
$259,000 Zestimate®
$149/sqft
$-- HOA
What's special
Pellet stoveMultiple bonus spacesFenced yardOne-car attached garageGenerously sized deckFlexible floor planFreshly painted cabinetry
- 33 days
- 467
- 28
Zillow last checked:
Listing updated:
Listed by:
eXp Realty 888-276-0630,
Louis DeMichele Jr. 315-527-4923
Source: NYSAMLSs,MLS#: S1717017 Originating MLS: Mohawk Valley
Facts & features
Interior
Bedrooms & bathrooms
- Bedrooms: 4
- Bathrooms: 2
- Full bathrooms: 2
- Main level bathrooms: 2
- Main level bedrooms: 2
Bedroom 1
- Level: First
- Dimensions: 11.00 x 10.00
Bedroom 2
- Level: First
- Dimensions: 13.00 x 9.00
Bedroom 3
- Level: Second
- Dimensions: 13.00 x 11.00
Bedroom 4
- Level: Second
- Dimensions: 11.00 x 9.00
Den
- Level: Second
- Dimensions: 9.00 x 7.00
Family room
- Level: First
- Dimensions: 19.00 x 11.00
Foyer
- Level: First
- Dimensions: 16.00 x 9.00
Kitchen
- Level: First
- Dimensions: 35.00 x 10.00
Laundry
- Level: Basement
- Dimensions: 12.00 x 10.00
Living room
- Level: First
- Dimensions: 11.00 x 15.00
Loft
- Level: Second
- Dimensions: 11.00 x 8.00
Other
- Level: First
- Dimensions: 10.00 x 7.00
Other
- Level: First
- Dimensions: 11.00 x 7.00
Other
- Level: Basement
- Dimensions: 19.00 x 11.00
Other
- Level: Basement
- Dimensions: 15.00 x 9.00
Storage room
- Level: Basement
- Dimensions: 11.00 x 9.00
Heating
- Gas, Forced Air
Cooling
- Central Air
Appliances
- Included: Dryer, Dishwasher, Free-Standing Range, Gas Water Heater, Oven, Refrigerator, Washer
- Laundry: In Basement
Features
- Ceiling Fan(s), Entrance Foyer, Eat-in Kitchen, Separate/Formal Living Room, Home Office, Kitchen Island, Sliding Glass Door(s), Skylights, Natural Woodwork, Bedroom on Main Level, Loft, Main Level Primary
- Flooring: Carpet, Hardwood, Laminate, Varies
- Doors: Sliding Doors
- Windows: Skylight(s), Thermal Windows
- Basement: Full,Partially Finished,Sump Pump
- Number of fireplaces: 2
Interior area
- Total structure area: 1,774
- Total interior livable area: 1,774 sqft
Video & virtual tour
Property
Parking
- Total spaces: 1
- Parking features: Attached, Electricity, Garage, Storage, Driveway
- Attached garage spaces: 1
Accessibility
- Accessibility features: Accessible Bedroom
Features
- Patio & porch: Deck, Open, Porch
- Exterior features: Blacktop Driveway, Deck, Fully Fenced
- Fencing: Full
Lot
- Size: 0.44 Acres
- Dimensions: 95 x 200
- Features: Rectangular, Rectangular Lot, Residential Lot
Details
- Parcel number: 30420017100300010270000000
- Special conditions: Standard
- Other equipment: Satellite Dish
Construction
Type & style
- Home type: SingleFamily
- Architectural style: Cape Cod
- Property subtype: Single Family Residence
Materials
- Foam Insulation, Other, Vinyl Siding, Copper Plumbing
- Foundation: Block
- Roof: Metal,Pitched
Condition
- Resale
- Year built: 1959
Utilities & green energy
- Electric: Circuit Breakers
- Sewer: Connected
- Water: Connected, Public
- Utilities for property: Cable Available, Electricity Connected, High Speed Internet Available, Sewer Connected, Water Connected
Community & HOA
Community
- Features: Trails/Paths
Location
- Region: Rome
Financial & listing details
- Price per square foot: $149/sqft
- Tax assessed value: $3,050
- Annual tax amount: $2,557
- Date on market: 9/25/2026
- Listing terms: Cash,Conventional,FHA,VA Loan
Estimated market value
$259,000
$246,000 - $272,000
$2,784/mo
Price history
| Date | Event | Price |
|---|---|---|
| 10/6/2026 | Price change | $264,900-3.6%$149/sqft |
Source:  NYSAMLSs #S1717017 Report a problem | ||
| 9/25/2026 | Listed for sale | $274,900+281.3%$155/sqft |
Source: NYSAMLSs #S1717017 Report a problem | ||
| 6/12/2003 | Sold | $72,100+213.5%$41/sqft |
Source: Public Record Report a problem | ||
| 7/11/2000 | Sold | $23,000$13/sqft |
Source: Public Record Report a problem | ||
Public tax history
| Year | Property taxes | Tax assessment |
|---|---|---|
| 2025 | -- | $3,050 |
| 2024 | -- | $3,050 |
| 2023 | -- | $3,050 |
| 2022 | -- | $3,050 |
| 2021 | -- | $3,050 |
| 2020 | -- | $3,050 |
| 2019 | -- | $3,050 |
| 2018 | -- | $3,050 |
| 2017 | $2,989 | $3,050 |
| 2016 | -- | $3,050 |
| 2015 | -- | $3,050 |
| 2014 | -- | $3,050 |
| 2013 | -- | $3,050 |
| 2012 | -- | $3,050 |
| 2011 | -- | $3,050 |
| 2010 | -- | $3,050 |
| 2009 | -- | $3,050 |
| 2008 | -- | $3,050 |
| 2007 | -- | $3,050 |
| 2006 | -- | $3,050 |
| 2005 | -- | $3,050 |
| 2004 | -- | $3,050 +5.2% |
| 2003 | -- | $2,900 |
| 2002 | -- | $2,900 |
| 2001 | -- | $2,900 -28.8% |
| 2000 | -- | $4,075 |
Find assessor info on the county website
Monthly payment
Climate risks
Neighborhood: Lake Delta
Nearby schools
Schools provided by the listing agent
- Elementary: Stokes Elementary
- Middle: Lyndon H Strough Middle
- High: Rome Free Academy
- District: Rome
Source: NYSAMLSs. This data may not be complete. We recommend contacting the local school district to confirm school assignments for this home.
Similar homes
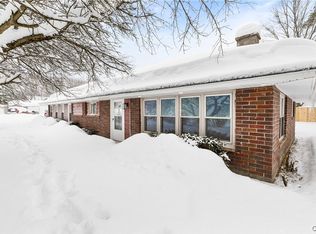
- $259,9002 bd2 ba1.3k sqft8814 Walnut Dr, Rome, NY 13440For Sale
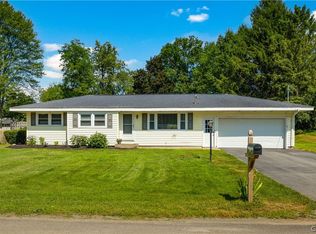
 MLS ID #S1715545, Janice L. Cidzik, Listing by: Coldwell Banker Prime Properties. NYSAMLSs
- $329,9003 bd1 ba1.5k sqft6364 Pillmore Dr, Rome, NY 13440For Sale
 MLS ID #S1723416, Dana Chirillo, Listing by: River Hills Properties LLC Rome. NYSAMLSs
- $249,9003 bd2 ba1.1k sqft5974 Lorena Rd, Rome, NY 13440For Sale
 MLS ID #S1713015, Trevor Worden, Listing by: Keller-Williams Mohawk Valley. NYSAMLSs
- $349,9004 bd2 ba1.8k sqft8767 Turin Rd, Rome, NY 13440For Sale
 MLS ID #S1716060, Dana Chirillo, Listing by: River Hills Properties LLC Rome. NYSAMLSs
- $279,9993 bd2 ba1.7k sqft900 Sherman Ave, Rome, NY 13440For SaleMLS ID #S1720391, Amy G. Mellace, Listing by: Coldwell Banker Prime Properties. NYSAMLSs
- $249,9003 bd2 ba1.1k sqft1905 Roser Ter, Rome, NY 13440For SaleMLS ID #S1721055, Lori A. Frieden, Listing by: Coldwell Banker Faith Properties R. NYSAMLSs
- $285,0003 bd2 ba2.1k sqft5267 Lee Valley Rd, Rome, NY 13440For SaleMLS ID #S1699036, Laura Loomis-Patrick, Listing by: Coldwell Banker Prime Prop. Inc.. NYSAMLSs
- $229,0003 bd2 ba1.2k sqft8411 Dawn Dr, Rome, NY 13440For SaleMLS ID #S1705496, Victoria Sestito, Listing by: Hunt Real Estate ERA Rome. NYSAMLSs
- $319,9004 bd2 ba1.7k sqft1022 W Embargo St, Rome, NY 13440For SaleMLS ID #S1719455, Robert D. Bedell, Listing by: Branjen Realty, LLC. NYSAMLSs
- $315,0004 bd2 ba1.8k sqft1306 N Madison St, Rome, NY 13440For SaleMLS ID #S1723082, Lori A. Frieden, Listing by: Coldwell Banker Faith Properties R. NYSAMLSs
- $275,0003 bd2 ba2.3k sqft7175 Rickmeyer Rd, Rome, NY 13440For SaleMLS ID #S1720493, Ryan Amuso, Listing by: Howard Hanna Cny Inc. NYSAMLSs
- $249,9004 bd1 ba1.4k sqft5643 Taberg Rd, Rome, NY 13440For SaleMLS ID #S1710265, Joseph C. Pantola Jr., Listing by: Coldwell Banker Faith Properties. NYSAMLSs
- $239,9003 bd1 ba1.5k sqft1501 Bedford St, Rome, NY 13440For SaleMLS ID #S1698371, Rebecca Wiggins, Listing by: Hunt Real Estate ERA Rome. NYSAMLSs
- $349,9005 bd2 ba2.1k sqft8744 Pepper Ave, Rome, NY 13440For SaleMLS ID #S1712285, Lori A. Frieden, Listing by: Coldwell Banker Faith Properties R. NYSAMLSs
- $229,9004 bd2 ba1.5k sqft807 Harding Blvd, Rome, NY 13440For SaleMLS ID #S1712662, Lori A. Frieden, Listing by: Coldwell Banker Faith Properties R. NYSAMLSs
- $299,9003 bd2 ba1.8k sqft7021 Rome Oriskany Rd, Rome, NY 13440For SaleMLS ID #S1722520, John C. Brown, Listing by: Coldwell Banker Faith Properties. NYSAMLSs
- $339,0004 bd2 ba1.8k sqft1406 Craig St, Rome, NY 13440For SaleMLS ID #S1723271, Nancy L. Calandra, Listing by: Coldwell Banker Faith Properties R. NYSAMLSs
- $249,9005 bd3 ba2.5k sqft129 Knoll Wood Cir, Ava, NY 13303For SaleMLS ID #S1712227, Mevludin 'Mickey' Heljic, Listing by: Pavia Real Estate Residential. NYSAMLSs
- $279,9003 bd2 ba1.7k sqft9405 Sly Hill Rd, Ava, NY 13303For SaleMLS ID #S1709736, Dana Chirillo, Listing by: River Hills Properties LLC Rome. NYSAMLSs
- $260,0004 bd2 ba1.8k sqft1100 N Madison St, Rome, NY 13440For SaleMLS ID #S1692236, Alyssa Brement, Listing by: Coldwell Banker Faith Properties R. NYSAMLSs
