Welcome to 4122 Pinnacle Way! This beautifully maintained brick ranch-style home offers 4 bedrooms and 3 full bathrooms with a spacious, functional layout perfect for everyday living and entertaining. The home features a combination of LVP and laminate flooring, along with brand-new carpet in the bedrooms for a fresh, move-in-ready feel.
The inviting living room flows seamlessly into the dining area and kitchen, creating a comfortable space for gatherings. Just off the kitchen, you'll find a convenient office area, along with the laundry room for added functionality.
Step outside to enjoy the large, fully fenced backyard, offering plenty of room for pets, play, entertaining, or simply relaxing outdoors. With its well-maintained brick exterior, spacious floor plan, and desirable features throughout, this home is ready to welcome its next owners!
For sale
$269,900
Hephzibah, GA 30815
4beds
1,908sqft
Single Family Residence
Built in 2007
0.31 Acres Lot
$-- Zestimate®
$141/sqft
$2/mo HOA
What's special
Large fully fenced backyardConvenient office areaWell-maintained brick exteriorSpacious floor planSpacious functional layoutLaundry room
- 4 days |
- 144 |
- 6 |
Likely to sell faster than
Zillow last checked:
Listing updated:
Listed by:
Ally McCann Whitlock 706-577-2157,
Sherman & Hemstreet Real Estate
Source: Hive MLS,MLS#: 100595817 Originating MLS: REALTORS® of Greater Augusta
Originating MLS: REALTORS® of Greater AugustaFacts & features
Interior
Bedrooms & bathrooms
- Bedrooms: 4
- Bathrooms: 3
- Full bathrooms: 3
Rooms
- Room types: Master Bedroom, Bedroom 2, Bedroom 3, Bedroom 4, Breakfast Room, Dining Room, Living Room
Primary bedroom
- Dimensions: 19 x 14
Bedroom 2
- Dimensions: 17 x 11
Bedroom 3
- Dimensions: 14 x 11
Bedroom 4
- Dimensions: 14 x 10
Breakfast room
- Dimensions: 9 x 9
Dining room
- Dimensions: 9 x 10
Kitchen
- Dimensions: 9 x 9
Living room
- Dimensions: 19 x 17
Heating
- Electric, Forced Air
Cooling
- Central Air, Ceiling Fan(s)
Appliances
- Included: Refrigerator, Disposal, Dishwasher, Convection Oven
Features
- Eat-in Kitchen
- Flooring: LVT/LVP, Carpet, Laminate
- Basement: None
- Attic: Scuttle
Interior area
- Total structure area: 1,908
- Total interior livable area: 1,908 sqft
Property
Parking
- Total spaces: 2
- Parking features: Garage Door Opener, Garage
- Attached garage spaces: 2
Features
- Levels: One
- Patio & porch: Deck
- Fencing: Back Yard
- Has view: Yes
- View description: None
- Frontage type: See Remarks
Lot
- Size: 0.31 Acres
Details
- Parcel number: 1520419000
- Zoning: RI
Construction
Type & style
- Home type: SingleFamily
- Property subtype: Single Family Residence
Materials
- Brick
- Foundation: Slab
- Roof: Composition
Condition
- New construction: No
- Year built: 2007
Utilities & green energy
- Sewer: County Sewer
- Water: County Water
- Utilities for property: Cable Available
Community & HOA
Community
- Subdivision: Pinnacle Place
HOA
- Has HOA: Yes
- Amenities included: See Remarks
- HOA fee: $25 annually
- HOA name: Pinnacle Place
- HOA phone: 706-111-1111
Location
- Region: Hephzibah
Financial & listing details
- Price per square foot: $141/sqft
- Date on market: 8/12/2026
- Cumulative days on market: 4 days
- Listing agreement: Exclusive Agency
- Listing terms: Cash,Conventional,FHA,VA Loan
Estimated market value
Not available
Estimated sales range
Not available
Not available
Price history
| Date | Event | Price |
|---|---|---|
| 8/12/2026 | Listed for sale | $269,900+8%$141/sqft |
Source:  Hive MLS #100595817 Report a problem Hive MLS #100595817 Report a problem | ||
| 1/16/2024 | Sold | $250,000$131/sqft |
Source: Hive MLS #98178437 Report a problem | ||
| 12/11/2023 | Pending sale | $250,000$131/sqft |
Source:  REALTORS® of Greater Augusta #523050 Report a problem REALTORS® of Greater Augusta #523050 Report a problem | ||
| 11/30/2023 | Listed for sale | $250,000+66.8%$131/sqft |
Source: REALTORS® of Greater Augusta #523050 Report a problem | ||
| 7/10/2010 | Listing removed | $149,900$79/sqft |
Source: Keller Williams Realty Augusta Partners #314776 Report a problem | ||
| 2/17/2010 | Listed for sale | $149,900+3.5%$79/sqft |
Source: Keller Williams - Augusta #314776 Report a problem | ||
| 1/3/2010 | Listing removed | $144,900$76/sqft |
Source: Systems Engineering, Inc. #314776 Report a problem | ||
| 12/19/2009 | Price change | $144,900-3.3%$76/sqft |
Source: Systems Engineering, Inc. #314776 Report a problem | ||
| 7/13/2009 | Listed for sale | $149,900+20.8%$79/sqft |
Source: Bryan Fair #314776 Report a problem | ||
| 6/29/2007 | Sold | $124,049$65/sqft |
Source: Hive MLS #98014715 Report a problem | ||
Public tax history
| Year | Property taxes | Tax assessment |
|---|---|---|
| 2025 | $3,138 +10.2% | $100,280 +3% |
| 2024 | $2,848 +37.6% | $97,356 +9.1% |
| 2023 | $2,070 -14.7% | $89,228 +15.1% |
| 2022 | $2,426 +23.9% | $77,500 +36.4% |
| 2021 | $1,958 -5.5% | $56,829 |
| 2020 | $2,072 -0.7% | $56,829 |
| 2019 | $2,086 +2.1% | $56,829 |
| 2018 | $2,043 -2.1% | $56,829 |
| 2017 | $2,086 +2.1% | $56,829 |
| 2016 | $2,044 | $56,829 |
| 2015 | $2,044 -0.8% | $56,829 |
| 2014 | $2,061 | $56,829 |
| 2013 | -- | -- |
| 2012 | -- | -- |
| 2011 | -- | -- |
| 2010 | -- | -- |
| 2009 | -- | -- |
| 2008 | -- | -- |
| 2007 | -- | -- |
| 2005 | -- | -- |
| 2004 | -- | -- |
| 2001 | -- | -- |
| 2000 | -- | -- |
Monthly payment
Est. payment
Payment breakdown
Explore the cost of this home by adjusting the details. Changes won't be saved.Climate risks
Neighborhood: Jamestown
Nearby schools
GreatSchools rating
- 4/10Deer Chase Elementary SchoolGrades: PK-5Distance: 0.4 mi
- 3/10Hephzibah Middle SchoolGrades: 6-8Distance: 5.1 mi
- 1/10Hephzibah High SchoolGrades: 9-12Distance: 5.1 mi
Schools provided by the listing agent
- Elementary: Deer Chase
- Middle: Hephzibah
- High: Hephzibah Comp.
Source: Hive MLS. This data may not be complete. We recommend contacting the local school district to confirm school assignments for this home.
- $276,0004 bd2 ba2.5k sqft4120 Pinnacle Way, Hephzibah, GA 30815Off Market
- $234,2004 bd3 ba1.6k sqft4124 Pinnacle Way, Hephzibah, GA 30815Off Market
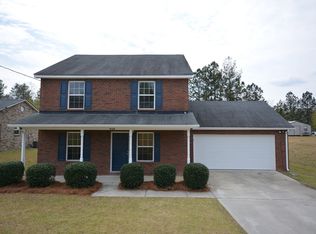
- $222,9003 bd2 ba1.6k sqft4126 Pinnacle Way, Hephzibah, GA 30815Off Market
- $248,9004 bd3 ba1.8k sqft4118 Pinnacle Way, Hephzibah, GA 30815Off Market
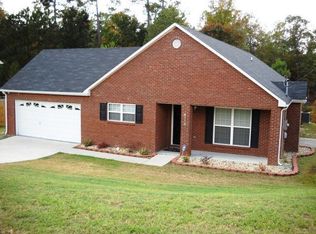
- $249,6004 bd2 ba1.9k sqft4115 Pinnacle Way, Hephzibah, GA 30815Off Market
- $215,8003 bd2 ba1.5k sqft4113 Pinnacle Way, Hephzibah, GA 30815Off Market
- $264,1004 bd2 ba2k sqft4117 Pinnacle Way, Hephzibah, GA 30815Off Market
- $232,9004 bd3 ba1.7k sqft4116 Pinnacle Way, Hephzibah, GA 30815Off Market
- $232,4004 bd2 ba1.9k sqft4119 Pinnacle Way, Hephzibah, GA 30815Off Market
A local agent can set up tours, give advice and negotiate with sellers.
Similar homes
- $--5 bd3 ba2.2k sqft3710 Elmwood Ct, Hephzibah, GA 30815Auction
 Auction.com 2
 - $224,9003 bd2 ba1.5k sqft3717 Fairington Drive, Hephzibah, GA 30815For Sale
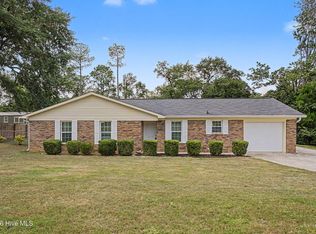
 MLS ID #100596544, Justin Bolin, VanderMorgan Realty. Hive MLS
 - $282,4003 bd2 ba1.6k sqft2542 Inverness Drive, Hephzibah, GA 30815For Sale
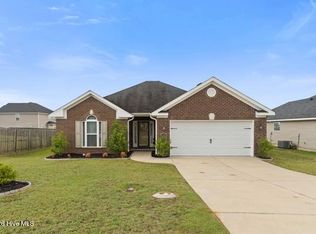 MLS ID #100595297, Tiffany Ferrell, Century 21 Magnolia. Hive MLS
 - $257,0004 bd3 ba1.6k sqft2307 Perot Dr, Hephzibah, GA 30815Active

 MLS ID #10808180, Alicia James, eXp Realty. GAMLS
 - $299,9004 bd3 ba2.2k sqft2720 Spirit Creek Rd, Hephzibah, GA 30815ActiveMLS ID #10814014, Larry B Ramsey, eXp Realty. GAMLS
- $257,9003 bd2 ba1.3k sqft2910 Pepperdine Drive, Hephzibah, GA 30815For SaleMLS ID #98256411, Leroy Hammond, Keller Williams Realty Augusta Partners. Hive MLS
- $190,0003 bd3 ba1.6k sqft3762 Fairington Dr, Hephzibah, GA 30815ActiveMLS ID #10821029, Jon S Dabney Jr., Jason Mitchell Real Estate Georgia. GAMLS
- $249,9003 bd2 ba1.4k sqft1416 Brookstone Road, Hephzibah, GA 30815For SaleMLS ID #100585289, Nina L Parham, Berkshire Hathaway HomeServices Beazley Realtors. Hive MLS
- $265,0003 bd3 ba1.6k sqft3550 Pebble Creek Drive, Hephzibah, GA 30815New ConstructionMLS ID #100595746, Shantenet Blount Winston, Blount's Realty. Hive MLS
- $194,9004 bd3 ba1.9k sqft5004 Scots Pine Court, Hephzibah, GA 30815For SaleMLS ID #100590918, Zach Cook, Paul Myers Real Estate LLC. Hive MLS
- $229,9003 bd2 ba1.7k sqft2604 Carrington Drive, Hephzibah, GA 30815For SaleMLS ID #100593314, Michael Raymond Lops, River Realty. Hive MLS
- $229,9003 bd2 ba1.3k sqft3122 Blackmon Court, Hephzibah, GA 30815For SaleMLS ID #100592217, Ramona Scruggs Murray, VanderMorgan Realty. Hive MLS
- $230,0003 bd2 ba1.6k sqft3303 Wombles Court, Hephzibah, GA 30815For SaleMLS ID #100587062, Terrance Davis, Keller Williams Realty Augusta Partners. Hive MLS
- $235,0004 bd2 ba1.8k sqft2620 Claymont Road, Hephzibah, GA 30815For SaleMLS ID #100583120, Tomeka Dossa, ClarCumm Group, LLC. Hive MLS
- $299,9004 bd2 ba2k sqft2714 Ardwick Drive, Hephzibah, GA 30815For SaleMLS ID #98252005, Daniel Adams, Berkshire Hathaway HomeServices Beazley Realtors. Hive MLS
- $379,0004 bd3 ba2.3k sqft5112 Joe Weatherly Lane, Hephzibah, GA 30815For SaleMLS ID #100594139, Tonya G Jones, Tonya Jones Real Estate, LLC. Hive MLS
- $229,0004 bd2 ba1.4k sqft2703 Crosshaven Dr, Hephzibah, GA 30815ActiveMLS ID #10810668, Christina Barton, Summer House Realty. GAMLS
- $279,9004 bd3 ba2.4k sqft2052 Odyssey Dr, Hephzibah, GA 30815New ConstructionAiken MLS
- $229,9003 bd2 ba1.4k sqft2745 Davis Mill Road, Hephzibah, GA 30815For SaleMLS ID #100580226, Morris L Williams, Keller Williams Realty Augusta Partners. Hive MLS
- $279,9003 bd2 ba1.6k sqft2360 Bellingham Drive, Hephzibah, GA 30815New ConstructionMLS ID #100593052, Daniel Adams, Berkshire Hathaway HomeServices Beazley Realtors. Hive MLS
