Welcome to 88 Stonegate Road, a beautifully updated 3 bedroom, 2.5 bath Colonial, tucked away on a peaceful cul-de-sac in Chelmsford’s desirable Stonegate community. Thoughtfully updated and move-in ready, this home offers a wonderful combination of comfortable living, flexible space, and modern updates. The inviting main level features an open-concept layout with hardwood floors, recessed lighting, and a cozy fireplace. The spacious living room flows naturally into the dining area, where sliding glass doors open to a private deck. The kitchen features quartz countertops, a tiled backsplash, deep sink with touchless faucet, gas range, and stainless-steel appliances. Upstairs, the spacious primary suite features two walk-in closets and a beautifully updated en-suite bathroom (2026). Two additional bedrooms and a full bathroom complete the second floor. The finished basement adds valuable living space and offers the flexibility whether used as a family room, home office, gym, playroom, media room, or hobby space. Numerous updates provide added peace of mind, including windows (2025), exterior doors (2025), water heater (2022), furnace and A/C (2021), roof (2017), and a updated primary bathroom (2026).Enjoy the peaceful setting of Stonegate while remaining conveniently located near Route 3 and I-495, making commuting and access to surrounding communities easy. Nearby Chelmsford Center also offers convenient access to restaurants, shopping, and everyday amenities. We invite you to schedule a private showing and experience this beautiful Chelmsford home for yourself.
For sale
$749,900
88 Stonegate Rd #88, Chelmsford, MA 01824
3beds
2,300sqft
Condominium
Built in 1991
-- sqft lot
$-- Zestimate®
$326/sqft
$150/mo HOA
What's special
Cozy fireplacePrivate deckOpen-concept layoutHardwood floorsInviting main levelQuartz countertopsSpacious primary suite
- 2 days
- 318
- 24
Zillow last checked:
Listing updated:
Listed by:
Miriam Moodley 781-960-5011,
Aprilian Inc. 508-271-7151
Source: MLS PIN,MLS#: 73593842
Facts & features
Interior
Bedrooms & bathrooms
- Bedrooms: 3
- Bathrooms: 3
- Full bathrooms: 2
- 1/2 bathrooms: 1
Primary bedroom
- Features: Bathroom - 3/4, Walk-In Closet(s), Flooring - Wall to Wall Carpet
- Level: Second
- Area: 215.9
- Dimensions: 17 x 12.7
Bedroom 2
- Features: Closet, Flooring - Wall to Wall Carpet
- Level: Second
- Area: 134.47
- Dimensions: 11.9 x 11.3
Bedroom 3
- Features: Closet, Flooring - Wall to Wall Carpet
- Level: Third
- Area: 161.6
- Dimensions: 16 x 10.1
Primary bathroom
- Features: Yes
Bathroom 1
- Features: Bathroom - Full, Bathroom - With Tub & Shower, Flooring - Stone/Ceramic Tile
- Level: Second
- Area: 58.52
- Dimensions: 7.7 x 7.6
Bathroom 2
- Features: Bathroom - Half, Flooring - Hardwood
- Level: First
Bathroom 3
- Features: Bathroom - 3/4, Bathroom - With Shower Stall, Flooring - Stone/Ceramic Tile, Bidet
- Level: Second
- Area: 59.28
- Dimensions: 7.8 x 7.6
Dining room
- Features: Flooring - Hardwood
- Level: First
- Area: 117.52
- Dimensions: 10.4 x 11.3
Family room
- Features: Flooring - Laminate, Recessed Lighting
- Level: Basement
- Area: 329.32
- Dimensions: 15.6 x 21.11
Kitchen
- Features: Flooring - Hardwood, Balcony / Deck, Countertops - Stone/Granite/Solid, Open Floorplan, Recessed Lighting, Slider, Gas Stove
- Level: First
- Area: 156.8
- Dimensions: 14 x 11.2
Living room
- Features: Flooring - Hardwood, Open Floorplan, Recessed Lighting
- Level: First
- Area: 225.72
- Dimensions: 19.8 x 11.4
Office
- Features: Closet, Flooring - Laminate, Recessed Lighting
- Level: First
- Area: 127.26
- Dimensions: 12.6 x 10.1
Heating
- Forced Air
Cooling
- Central Air
Appliances
- Included: Range, Disposal, Microwave, ENERGY STAR Qualified Refrigerator, ENERGY STAR Qualified Dryer, ENERGY STAR Qualified Dishwasher, ENERGY STAR Qualified Washer
- Laundry: Electric Dryer Hookup, Washer Hookup, In Basement, In Unit
Features
- Closet, Recessed Lighting, Office, High Speed Internet
- Flooring: Tile, Carpet, Laminate, Hardwood
- Doors: Insulated Doors
- Windows: Insulated Windows
- Has basement: Yes
- Number of fireplaces: 2
- Fireplace features: Family Room, Living Room
Interior area
- Total structure area: 2,300
- Total interior livable area: 2,300 sqft
- Finished area above ground: 1,633
- Finished area below ground: 667
Property
Parking
- Total spaces: 4
- Parking features: Attached, Off Street, Paved
- Attached garage spaces: 1
- Uncovered spaces: 3
Features
- Entry location: Unit Placement(Street)
- Patio & porch: Deck - Wood, Patio
- Exterior features: Outdoor Gas Grill Hookup, Deck - Wood, Patio, Garden
Details
- Parcel number: 3909503
- Zoning: RES
Construction
Type & style
- Home type: Condo
- Property subtype: Condominium
Materials
- Roof: Shingle
Condition
- Year built: 1991
Utilities & green energy
- Electric: 200+ Amp Service
- Sewer: Public Sewer
- Water: Public
- Utilities for property: for Gas Range, for Gas Oven, for Electric Dryer, Washer Hookup, Outdoor Gas Grill Hookup
Community & HOA
Community
- Features: Public Transportation, Shopping, Pool, Walk/Jog Trails, Medical Facility, Laundromat, Bike Path, Highway Access, Public School
HOA
- Services included: Insurance, Road Maintenance
- HOA fee: $150 monthly
Location
- Region: Chelmsford
Financial & listing details
- Price per square foot: $326/sqft
- Tax assessed value: $663,900
- Annual tax amount: $8,810
- Date on market: 10/22/2026
Estimated market value
Not available
Estimated sales range
Not available
Not available
Price history
| Date | Event | Price |
|---|---|---|
| 10/22/2026 | Listed for sale | $749,900$326/sqft |
Source: MLS PIN #73593842 Report a problem | ||
Public tax history
Tax history is unavailable.
Monthly payment
Est. payment
Payment breakdown
Explore the cost of this home by adjusting the details. Changes won't be saved.Climate risks
Neighborhood: Golden Triangle
Nearby schools
Schools provided by the listing agent
- Elementary: South Row
- Middle: Mccarthy
- High: Chelmsford Hs
Source: MLS PIN. This data may not be complete. We recommend contacting the local school district to confirm school assignments for this home.
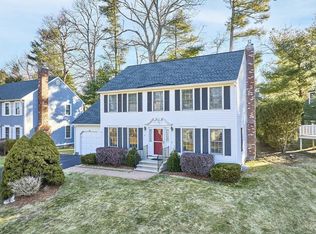

Similar homes
- $740,0004 bd3 ba2.6k sqft15 Wagontrail Rd, Chelmsford, MA 01824For Sale
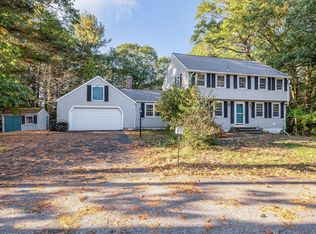 MLS ID #73592744, Chrisanne Connolly, Wilson Wolfe Real Estate. MLS PIN
- $619,9003 bd2 ba1.7k sqft5 Judith Rd, Chelmsford, MA 01824For Sale
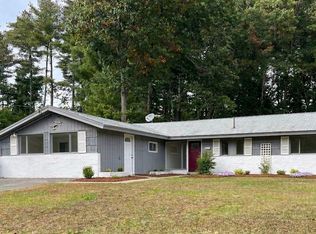 MLS ID #73593953, Dale Bengtson, Keller Williams Realty-Merrimack. MLS PIN
- $799,0003 bd2 ba2k sqft316 Old Westford Rd, Chelmsford, MA 01824For Sale
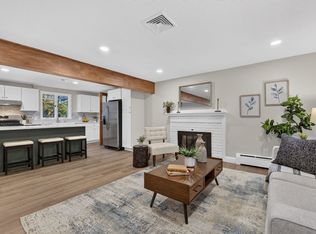 MLS ID #73593146, Alton Phouvong, eXp Realty LLC - Corporate Office. MLS PIN
- $675,0004 bd3 ba2k sqft16 Porter Rd, Chelmsford, MA 01824For Sale
 MLS ID #73573174, Kenneth Purtell, RE/MAX Innovative Properties. MLS PIN
