Come take a look at this highly sought after 2-bedroom, 2-bath detached ranch condo in the desirable Ravines of Canton community, where peaceful surroundings and easy living come together beautifully. Tucked away from the hustle and bustle, this home offers a serene setting surrounded by nature while still keeping you close to everything Canton and Plymouth has to offer. Lovingly maintained by its original owner, this home is ready to begin its next chapter. Step inside to find freshly painted interiors, brand-new carpet, and new kitchen appliances, giving you a fresh start while still leaving plenty of opportunity to add your own personal style. Adding to the versatility, the office/sitting room could be utilized as a 3rd bedroom if needed for guests.The spacious one story layout offers comfortable everyday living, while the full unfinished basement provides an incredible blank canvas for guests and entertaining. Already plumbed for a full bathroom and featuring two egress windows, the basement offers tremendous versatility for additional bedroom, a family room, workout room, guest suite, hobby space—or a combination that fits your lifestyle. Enjoy the privacy and low-maintenance appeal of a detached condo along with the welcoming atmosphere of this quaint community. With its peaceful setting, thoughtful updates, and spotless interior, this Ravines of Canton home is ready for you to make it your own.
For sale
$550,000
8280 Brewster Ln, Canton, MI 48187
2beds
1,910sqft
Condominium
Built in 2003
-- sqft lot
$539,000 Zestimate®
$288/sqft
$410/mo HOA
What's special
- 6 days
- 776
- 30
Likely to sell faster than
Zillow last checked:
Listing updated:
Listed by:
Melissa Beebe 734-347-8542,
Social House Real Estate Group LLC 313-784-9879
Source: Realcomp II,MLS#: 20261071268
Facts & features
Interior
Bedrooms & bathrooms
- Bedrooms: 2
- Bathrooms: 2
- Full bathrooms: 2
Primary bedroom
- Level: Entry
- Area: 228
- Dimensions: 12 X 19
Bedroom
- Level: Entry
- Area: 144
- Dimensions: 12 X 12
Primary bathroom
- Level: Entry
- Area: 88
- Dimensions: 11 X 8
Other
- Level: Entry
- Area: 40
- Dimensions: 8 X 5
Dining room
- Level: Entry
- Area: 156
- Dimensions: 12 X 13
Kitchen
- Level: Entry
- Area: 228
- Dimensions: 19 X 12
Laundry
- Level: Entry
- Area: 42
- Dimensions: 6 X 7
Living room
- Level: Entry
- Area: 360
- Dimensions: 15 X 24
Sitting room
- Level: Entry
- Area: 121
- Dimensions: 11 X 11
Heating
- Forced Air, Natural Gas
Cooling
- Ceiling Fans, Central Air
Appliances
- Included: Built In Electric Oven, Built In Electric Range, Dishwasher, Disposal, Dryer, Free Standing Refrigerator, Microwave, Range Hood, Washer
- Laundry: In Unit, Laundry Room
Features
- Windows: Egress Windows
- Basement: Bath Stubbed,Daylight,Full,Unfinished
- Has fireplace: Yes
- Fireplace features: Gas, Living Room
Interior area
- Total interior livable area: 1,910 sqft
- Finished area above ground: 1,910
Video & virtual tour
Property
Parking
- Total spaces: 2
- Parking features: Two Car Garage, Attached, Driveway
- Attached garage spaces: 2
Features
- Levels: One
- Stories: 1
- Entry location: GroundLevel
- Patio & porch: Porch
- Exterior features: Grounds Maintenance
- Pool features: None
- Fencing: Fencingnot Allowed
Details
- Parcel number: 71018010027000
- Special conditions: Short Sale No,Standard
Construction
Type & style
- Home type: Condo
- Architectural style: Ranch
- Property subtype: Condominium
Materials
- Brick, Wood Siding
- Foundation: Basement, Poured
Condition
- New construction: No
- Year built: 2003
Utilities & green energy
- Sewer: Public Sewer
- Water: Public
Community & HOA
Community
- Subdivision: WAYNE COUNTY CONDO SUB PLAN 636
HOA
- Has HOA: Yes
- Services included: Maintenance Grounds
- HOA fee: $410 monthly
- HOA phone: 734-454-4022
Location
- Region: Canton
Financial & listing details
- Price per square foot: $288/sqft
- Tax assessed value: $150,220
- Annual tax amount: $6,027
- Date on market: 10/2/2026
- Cumulative days on market: 6 days
- Listing agreement: Exclusive Right To Sell
- Listing terms: Cash,Conventional,FHA,Va Loan
- Exclusions: Exclusion(s) Do Not Exist
Estimated market value
$539,000
$512,000 - $566,000
$2,949/mo
Price history
| Date | Event | Price |
|---|---|---|
| 10/2/2026 | Listed for sale | $550,000+60.3%$288/sqft |
Source:  Realcomp II #20261071268 Report a problem Realcomp II #20261071268 Report a problem | ||
| 9/1/2004 | Sold | $343,000$180/sqft |
Source: Public Record Report a problem | ||
Public tax history
| Year | Property taxes | Tax assessment |
|---|---|---|
| 2025 | -- | $208,400 +2.7% |
| 2024 | -- | $202,900 +7.2% |
| 2023 | -- | $189,200 +4.1% |
| 2022 | -- | $181,800 +5% |
| 2021 | -- | $173,160 0% |
| 2020 | $5,099 +11.3% | $173,200 +4.3% |
| 2019 | $4,582 | $166,070 +0.2% |
| 2018 | $4,582 | $165,700 +10.9% |
| 2017 | -- | $149,400 +9.9% |
| 2016 | $4,041 | $136,000 +6.8% |
| 2015 | $4,041 -63.4% | $127,300 +11.2% |
| 2013 | $11,039 +173.2% | $114,510 -2.7% |
| 2010 | $4,041 | $117,720 -14.8% |
| 2009 | -- | $138,200 -19.6% |
| 2008 | -- | $171,900 -4.5% |
| 2007 | -- | $179,970 +230.3% |
| 2005 | -- | $54,480 +28.2% |
| 2003 | $917 | $42,500 |
Find assessor info on the county website
Monthly payment
Est. payment
Payment breakdown
Explore the cost of this home by adjusting the details. Changes won't be saved.Climate risks
Neighborhood: 48187

Similar homes
- $535,9993 bd2 ba1.9k sqft4795 Bingham Rd, Canton, MI 48188For Sale
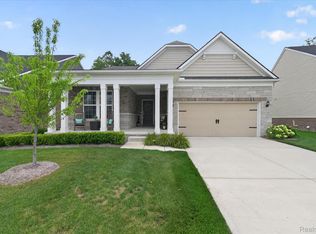
 MLS ID #20261078445, Susan Sourbeck, Remerica Hometown III. Realcomp II
 - $440,0004 bd3 ba2.1k sqft6767 Longwood Rd, Canton, MI 48187For Sale
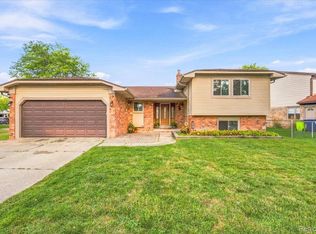 MLS ID #20261073058, Jessica Jones Liberati, Social House Group Belleville. Realcomp II
 - $369,9004 bd2 ba2k sqft45429 Brunswick Dr, Canton, MI 48187For Sale
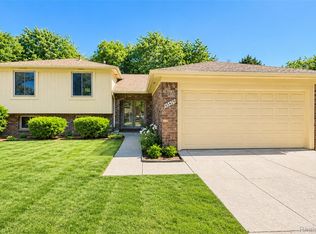 MLS ID #20261074761, Diane Remer, KW Professionals. Realcomp II
 - $474,9003 bd3 ba2.2k sqft4655 Denton Rd, Canton, MI 48188For Sale
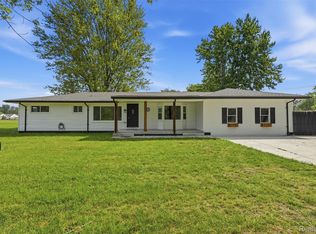 MLS ID #20261067098, Stacey A Pardikes, Harmony Home Real Estate Group. Realcomp II
 - $575,0003 bd3 ba2.4k sqft13500 Cambridge Ct, Plymouth, MI 48170For Sale
 MLS ID #26037942, Keri Poulter, The Charles Reinhart Company. MichRIC
 - $379,9003 bd4 ba1.8k sqft48551 Oak Bridge Dr, Canton, MI 48188For SaleMLS ID #26052297, Martin Bouma, Keller Williams Ann Arbor Mrkt. MichRIC
- $429,9004 bd2 ba2.6k sqft49940 Proctor Rd, Canton, MI 48188For SaleMLS ID #20261069922, Kristin W Halmaghi, Real Estate One-Northville. Realcomp II
- $499,9002 bd2 ba1.8k sqft4047 Brookside, Canton, MI 48188For SaleMLS ID #20261058460, Pam Hicks, Real Estate One-Northville. Realcomp II
- $599,9003 bd3 ba2.7k sqft44742 Broadmoor Cir N, Northville, MI 48168For SaleMLS ID #26042858, Brandon Kekich, RE/MAX Dream Properties. MichRIC
- $594,9003 bd3 ba1.8k sqft3126 Fairhaven Ct, Ann Arbor, MI 48105For SaleMLS ID #26052320, Aleksandr Milshteyn, Real Estate One Inc. MichRIC
- $415,0003 bd3 ba2.1k sqft24323 Heatherwood Dr, South Lyon, MI 48178For SaleMLS ID #26049308, Sarah Figurski, Century 21 Curran & Oberski. MichRIC
- $499,9003 bd2 ba2.2k sqft24800 N Cromwell Dr, Franklin, MI 48025For SaleMLS ID #20261079163, Michael Perrotta, The Agency Hall & Hunter. Realcomp II
- $599,0003 bd3 ba2k sqft708 Hickory St, Milford, MI 48381For SaleMLS ID #20261080751, Julie Wyland, Berkshire Hathaway HomeServices Michigan Real Est. Realcomp II
- $550,0003 bd4 ba2.5k sqft117 Ponds View Dr, Ann Arbor, MI 48103For SaleMLS ID #26048916, Georgia Porikos, Keller Williams Ann Arbor Mrkt. MichRIC
- $399,9004 bd3 ba2.7k sqft9721 Horton St, Livonia, MI 48150For SaleMLS ID #20261078761, Alyse Robertelli, KW Domain. Realcomp II
- $415,0004 bd3 ba2.4k sqft9498 Bassett St, Livonia, MI 48150For SaleMLS ID #20261078213, Michael M Phillips, Keller Williams Legacy. Realcomp II
- $479,9994 bd3 ba2.4k sqft6819 Lakeway St, Ypsilanti, MI 48197For SaleMLS ID #20261078217, Allison Fishwick, Prime + Property. Realcomp II
- $275,0002 bd2 ba1.6k sqft16766 Dover Dr, Northville, MI 48168For SaleMLS ID #26040870, Brandon Kekich, RE/MAX Dream Properties. MichRIC
- $350,0003 bd3 ba1.6k sqft11843 Whittaker Rd, Milan, MI 48190For SaleMLS ID #26052755, Kirsten Williams, The Charles Reinhart Company. MichRIC
- $488,8883 bd3 ba2.3k sqft37126 Southwind Ct, Farmington, MI 48331For SaleMLS ID #20261070115, Mei Wei, Howard Hanna Birmingham. Realcomp II
