Spectacular lakefront home on 150' of Lake Champlain. Breathtaking, unobstructed views from almost every room. Although listed as a 4 bedroom, this house could be reconfigured to be much more. A large deck and screened in porch are on the lake side and upstairs there is a private deck off the primary bedroom. The primary bedroom is a true suite with an office and bathroom downstairs connected to the bed room via private stairs. There is a coffee bar in the bedroom that makes the entire suite self sufficient. On the opposite side of the second floor is a huge game room with a full size pool table leading to a bunk room capable of holding 4 bunk beds. Although not included in the details, there is a guest house on the south side of the house that offers two bedrooms that, with some vision could be the perfect in-law suite or Airbnb for extra income. The house has been run as a Short Term Rental for 6 years and has a great rental history for those that may want to continue using it for income purposes. Finally an oversized three car garage with a fully paved driveway with turnaround makes this house a great option for entertaining.
For sale
$1,100,000
213 Corlear Bay Rd, Keeseville, NY 12944
4beds
4,390sqft
Single Family Residence
Built in 1932
2.5 Acres Lot
$-- Zestimate®
$251/sqft
$-- HOA
What's special
Oversized three car garage
- 20 days |
- 921 |
- 45 |
Likely to sell faster than
Zillow last checked:
Listing updated:
Listed by:
Davidson Real Estate Group, LLC 518-834-7608,
Terry Jandreau,
Barbara Davidson,
Davidson Real Estate Group, LLC
Source: ACVMLS,MLS#: 207787
Facts & features
Interior
Bedrooms & bathrooms
- Bedrooms: 4
- Bathrooms: 3
- Full bathrooms: 3
- Main level bathrooms: 1
- Main level bedrooms: 2
Primary bedroom
- Features: Hardwood
- Level: Second
- Area: 210.62 Square Feet
- Dimensions: 13.09 x 16.09
Bedroom 2
- Features: Hardwood
- Level: First
- Area: 109.44 Square Feet
- Dimensions: 9.06 x 12.08
Bedroom 3
- Features: Hardwood
- Level: First
- Area: 73.04 Square Feet
- Dimensions: 8.08 x 9.04
Primary bathroom
- Features: Hardwood
- Level: First
- Area: 80 Square Feet
- Dimensions: 10 x 8
Bathroom
- Features: Hardwood
- Level: First
- Area: 55.02 Square Feet
- Dimensions: 6.06 x 9.08
Bathroom 3
- Features: Vinyl
- Level: Second
- Area: 30 Square Feet
- Dimensions: 6 x 5
Den
- Features: Hardwood
- Level: First
- Area: 156 Square Feet
- Dimensions: 12 x 13
Dining room
- Features: Hardwood
- Level: First
- Area: 131.29 Square Feet
- Dimensions: 10.03 x 13.09
Game room
- Features: Natural Woodwork
- Level: Second
- Area: 336 Square Feet
- Dimensions: 24 x 14
Great room
- Features: Hardwood
- Level: First
- Area: 532 Square Feet
- Dimensions: 28 x 19
Kitchen
- Features: Hardwood
- Level: First
- Area: 110.86 Square Feet
- Dimensions: 10.06 x 11.02
Living room
- Features: Hardwood
- Level: First
- Area: 535.02 Square Feet
- Dimensions: 19.04 x 28.1
Other
- Description: Bunk Room
- Features: Hardwood
- Level: Second
- Area: 341.25 Square Feet
- Dimensions: 39 x 8.75
Utility room
- Features: Vinyl
- Level: First
- Area: 65.23 Square Feet
- Dimensions: 5.01 x 13.02
Heating
- Baseboard, Electric, Fireplace(s)
Cooling
- Window Unit(s)
Appliances
- Included: Dishwasher, Disposal, Dryer, Electric Range, Electric Water Heater, Refrigerator, Washer
- Laundry: Laundry Room, Main Level
Features
- Cedar Closet(s), Ceiling Fan(s), High Ceilings, Vaulted Ceiling(s)
- Flooring: Hardwood, Linoleum
- Doors: French Doors
- Basement: Crawl Space,Exterior Entry,Partial
- Number of fireplaces: 1
- Fireplace features: Insert, Living Room
Interior area
- Total structure area: 4,890
- Total interior livable area: 4,390 sqft
- Finished area above ground: 4,390
- Finished area below ground: 0
Property
Parking
- Total spaces: 7
- Parking features: Deck, Driveway, Paved
- Garage spaces: 3
- Uncovered spaces: 4
Features
- Levels: Two
- Stories: 2
- Patio & porch: Deck, Screened, Wrap Around
- Exterior features: Fire Pit, Rain Gutters, Storage, Other
- Fencing: None
- Has view: Yes
- View description: Lake, Mountain(s), Water
- Has water view: Yes
- Water view: Lake,Water
- Waterfront features: Deeded Waterfront, Lake
- Body of water: Lake Champlain
- Frontage type: Lakefront,Waterfront
Lot
- Size: 2.5 Acres
Details
- Additional structures: Guest House, Outbuilding
- Parcel number: 10.8213.000
- Zoning: Residential
Construction
Type & style
- Home type: SingleFamily
- Architectural style: Adirondack,Chalet
- Property subtype: Single Family Residence
Materials
- Wood Siding
- Foundation: Poured
- Roof: Metal
Condition
- Updated/Remodeled
- New construction: No
- Year built: 1932
Utilities & green energy
- Sewer: Septic Tank
- Water: Well Drilled
- Utilities for property: Internet Available, Natural Gas Not Available
Community & HOA
Community
- Security: Smoke Detector(s)
- Subdivision: None
HOA
- Has HOA: No
Location
- Region: Keeseville
Financial & listing details
- Price per square foot: $251/sqft
- Annual tax amount: $12,514
- Date on market: 7/7/2026
- Listing agreement: Exclusive Agency
- Listing terms: 1031 Exchange,Cash,Conventional
- Lease term: Short Term Lease
- Road surface type: Paved
Estimated market value
Not available
Estimated sales range
Not available
Not available
Price history
| Date | Event | Price |
|---|---|---|
| 7/7/2026 | Listed for sale | $1,100,000+221.6%$251/sqft |
Source:  ACVMLS #207787 Report a problem ACVMLS #207787 Report a problem | ||
| 11/20/2017 | Sold | $342,000-7.3%$78/sqft |
Source: ACVMLS #157225 Report a problem | ||
| 9/27/2017 | Pending sale | $369,000$84/sqft |
Source: CENTURY 21 Foote-Ryan #157225 Report a problem | ||
| 6/22/2017 | Price change | $369,000-17.8%$84/sqft |
Source: CENTURY 21 Foote-Ryan #157225 Report a problem | ||
| 7/26/2016 | Listed for sale | $449,000$102/sqft |
Source: Century 21 Foote Ryan 1005 #157225 Report a problem | ||
Public tax history
Tax history is unavailable.
Monthly payment
Climate risks
Neighborhood: 12944
Nearby schools
GreatSchools rating
- 8/10Keesville Primary SchoolGrades: PK-6Distance: 4.9 mi
- 2/10Ausable Valley Middle SchoolGrades: 7-8Distance: 9.2 mi
- 5/10Ausable Valley High SchoolGrades: 9-12Distance: 9.2 mi
- $615,5004 bd3 ba2.1k sqft229 Corlear Bay Rd, Keeseville, NY 12944Off Market
- $250,1003 bd1 ba762 sqft17 Bond, Keeseville, NY 12944Off Market
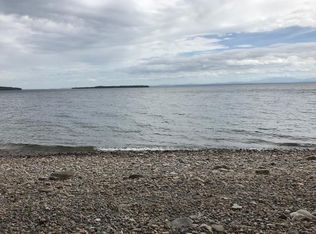
- $--1.41 Acres0 Corlear Bay Rd, Keeseville, NY 12944Off Market
- $64,400-- bd-- ba-- sqftCorlear Bay Rd, Keeseville, NY 12944Off Market
- $61,800-- bd-- ba-- sqftCorlear Bay Rd, Keeseville, NY 12944Off Market
- $627,3003 bd2 ba1.6k sqftCorlear Bay Rd, Keeseville, NY 12944Off Market
- $420,700-- bd-- ba-- sqftCorlear Bay Rd, Keeseville, NY 12944Off Market
- $186,100-- bd-- ba-- sqftCorlear Bay Rd, Keeseville, NY 12944Off Market
A local agent can set up tours, give advice and negotiate with sellers.
Similar homes
- $575,0004 bd3 ba3.4k sqft162 Thompson Rd, Keeseville, NY 12944For Sale
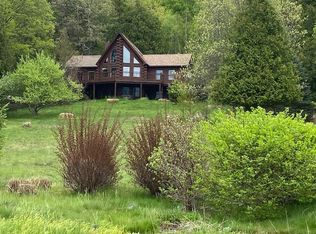 MLS ID #207314, Barbara Davidson, Listing by: Davidson Real Estate Group, LLC. ACVMLS
 - $599,0005 bd2 ba3k sqft801 Mace Chasm Rd, Keeseville, NY 12944For Sale
 MLS ID #207718, Kimberly Llewellyn, Listing by: Coldwell Banker Whitbeck Assoc. Plattsburgh. ACVMLS
 - $995,0007 bd5 ba3.7k sqft6487 Nys Rte #86, Jay, NY 12941For Sale
 MLS ID #207498, Nancy White, Listing by: Adirondack Premier Properties Berkshire Hathaway HomeService. ACVMLS
 - $1,120,0004 bd4 ba3.9k sqft149 Elcy Lane, Charlotte, VT 05445Active
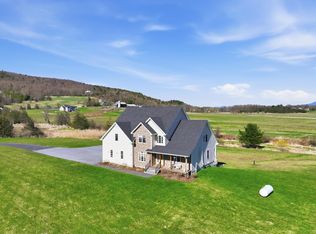 MLS ID #5085506, Mary P Palmer. PrimeMLS
 - $1,050,0004 bd3 ba2.9k sqft190 Red Tail Lane, Charlotte, VT 05445ActiveMLS ID #5093671, Margolin and von Trapp Team. PrimeMLS
- $1,049,0003 bd2 ba2.6k sqft323 Buckingham Drive, Colchester, VT 05446ActiveMLS ID #5096511, Thomas Senning. PrimeMLS
- $826,0004 bd3 ba3.2k sqft20 Hagan Drive, Essex, VT 05452ActiveMLS ID #5101175, Nicole Broderick. PrimeMLS
- $1,295,0005 bd5 ba5.3k sqft995 Dorset Street, South Burlington, VT 05403ActiveMLS ID #5093962, Cole Elwood. PrimeMLS
- $1,249,0005 bd5 ba5.2k sqft214 Kylies Way, Colchester, VT 05446ActiveMLS ID #5094719, Brian Libby. PrimeMLS
- $1,295,0003 bd3 ba3k sqft305 Westview Drive, Shelburne, VT 05482ActiveMLS ID #5098745, Kelly J Byers. PrimeMLS
- $795,0004 bd3 ba3.8k sqft3795 VT Rte 7, Charlotte, VT 05445ActiveMLS ID #5099177, Bill Martin. PrimeMLS
- $1,100,0004 bd4 ba3.6k sqft29 Maple Street, Essex Junction, VT 05452ActiveMLS ID #5070812, Michele Lewis. PrimeMLS
- $949,0003 bd3 ba2.2k sqft3160 Mt. Philo Road, Charlotte, VT 05445ActiveMLS ID #5096408, Margolin and von Trapp Team. PrimeMLS
- $935,9004 bd3 ba2.7k sqft55 Braeside Place, Ferrisburgh, VT 05473ActiveMLS ID #5085942, The Nancy Jenkins Team. PrimeMLS
- $949,0004 bd3 ba3.4k sqft64 Stonegate Lane, Shelburne, VT 05482ActiveMLS ID #5090486, Meghan Gonyo. PrimeMLS
- $910,0004 bd4 ba3.5k sqft85 Paulines Way, Colchester, VT 05446ActiveMLS ID #5097377, Cam Tu Thai. PrimeMLS
- $895,0003 bd2 ba3.5k sqft60 Lyman Drive, Williston, VT 05495ActiveMLS ID #5095703, Jason Saphire. PrimeMLS
- $899,0003 bd3 ba2.2k sqft32 Eastry Court, Charlotte, VT 05445ActiveMLS ID #5098372, Nicole Broderick. PrimeMLS
- $915,0003 bd2 ba2.8k sqft422 West Shore Road, South Hero, VT 05486ActiveMLS ID #5095535, Franz Rosenberger. PrimeMLS
- $1,395,0006 bd5 ba2.8k sqft97 Kibbe Farm Road, South Hero, VT 05486ActiveMLS ID #5097897, Evan Potvin. PrimeMLS
