Welcome to 8825 W Evans Road, a distinguished two-story rustic residence that beautifully blends country comfort with natural elegance. Built in 2002 and maintained in excellent condition, this attractive home offers 3,144 square feet of thoughtfully designed living space, all situated on a sprawling 8.9-acre lot that provides unmatched privacy and tranquility just outside Bloomington. The heart of the home is a bright, open kitchen featuring a central island, a breakfast peninsula for extra counter space, and high-end appliances. The kitchen opens up into a spacious living and dining area centered around a cozy fireplace, making it the perfect spot for gatherings. This level also features a handy laundry room right off the large attached garage, a full bathroom with a spacious walk-in shower, and two comfortable bedrooms. Upstairs is a true getaway. The expansive primary bedroom suite is a private haven, boasting its own massive walk-in closet, a private bathroom, and an adjoining sitting room that makes for a perfect quiet reading nook or home office. Across the hall, a huge separate family room offers a fantastic space, all overlooking the main floor below. The exceptional interior transitions seamlessly into an outdoor entertainer's paradise. An enormous 1,193-square-foot back deck expands your living space into nature. The private yard features dedicated outdoor living and dining areas ideal for hosting guests, complemented by a secluded outdoor hot tub that awaits you for the ultimate evening retreat. Complete with unmatched privacy and a layout designed for a lifestyle of peace and comfort, this remarkable property is ready to welcome you home.
Active
Price cut: $20.9K (10/9)
$859,000
8825 W Evans Rd, Bloomington, IN 47403
3beds
3,144sqft
Residential, Single Family Residence
Built in 2002
8.9 Acres Lot
$828,700 Zestimate®
$273/sqft
$-- HOA
What's special
Cozy fireplaceLarge attached garageSecluded outdoor hot tubExpansive primary bedroom suiteHandy laundry roomTwo comfortable bedroomsAdjoining sitting room
- 134 days
- 355
- 20
Zillow last checked:
Listing updated:
Listed by:
Melissa Emily melissa.emily@talktotucker.com,
F.C. Tucker/Bloomington, REALT
Source: MIBOR as distributed by MLS GRID,MLS#: 22105893
Facts & features
Interior
Bedrooms & bathrooms
- Bedrooms: 3
- Bathrooms: 3
- Full bathrooms: 2
- 1/2 bathrooms: 1
- Main level bathrooms: 2
- Main level bedrooms: 2
Primary bedroom
- Level: Upper
- Area: 424.86 Square Feet
- Dimensions: 19'2''x22'2''
Bedroom 2
- Level: Main
- Area: 175.53 Square Feet
- Dimensions: 13'1''x13'5''
Bedroom 3
- Level: Main
- Area: 235.9 Square Feet
- Dimensions: 13'2''x17'11''
Dining room
- Level: Main
- Area: 255.06 Square Feet
- Dimensions: 13'3''x19'3''
Family room
- Level: Upper
- Area: 499.5 Square Feet
- Dimensions: 18'6''x27x7''
Kitchen
- Level: Main
- Area: 228.19 Square Feet
- Dimensions: 12'11''x17'8''
Laundry
- Level: Main
- Area: 94.5 Square Feet
- Dimensions: 6'x15'9''
Living room
- Level: Main
- Area: 335.42 Square Feet
- Dimensions: 17'6''x19'2''
Sitting room
- Level: Upper
- Area: 198.67 Square Feet
- Dimensions: 16'x12'5''
Heating
- Electric
Cooling
- Central Air
Appliances
- Included: Dishwasher, Dryer, Disposal, Microwave, Oven, Refrigerator, Washer
Features
- Walk-In Closet(s)
- Has basement: No
- Number of fireplaces: 1
- Fireplace features: Electric, Living Room
Interior area
- Total structure area: 3,144
- Total interior livable area: 3,144 sqft
Property
Parking
- Total spaces: 3
- Parking features: Attached, RV Access/Parking, Workshop in Garage
- Attached garage spaces: 3
Features
- Levels: Two
- Stories: 2
- Patio & porch: Covered, Deck
- Has spa: Yes
- Spa features: Above Ground, Heated, Private
- Has view: Yes
- View description: Pond
- Water view: Pond
- Waterfront features: Pond
Lot
- Size: 8.9 Acres
- Features: Irregular Lot
Details
- Parcel number: 531005200017000007
- Horse amenities: None
Construction
Type & style
- Home type: SingleFamily
- Architectural style: Log
- Property subtype: Residential, Single Family Residence
Materials
- Log Siding
- Foundation: Crawl Space
Condition
- New construction: No
- Year built: 2002
Utilities & green energy
- Water: Public
Community & HOA
Community
- Subdivision: No Subdivision
HOA
- Has HOA: No
Location
- Region: Bloomington
Financial & listing details
- Price per square foot: $273/sqft
- Tax assessed value: $423,600
- Annual tax amount: $3,526
- Date on market: 6/5/2026
- Cumulative days on market: 136 days
Estimated market value
$828,700
$787,000 - $870,000
$3,003/mo
Price history
| Date | Event | Price |
|---|---|---|
| 10/9/2026 | Price change | $859,000-2.4% |
Source:  IRMLS #202621540 Report a problem IRMLS #202621540 Report a problem | ||
| 8/19/2026 | Price change | $879,900-2.1% |
Source: IRMLS #202621540 Report a problem | ||
| 6/4/2026 | Listed for sale | $899,000 |
Source: IRMLS #202621540 Report a problem | ||
Public tax history
| Year | Property taxes | Tax assessment |
|---|---|---|
| 2025 | $3,449 +3.1% | $423,600 +2% |
| 2024 | $3,345 +3.2% | $415,400 +5.4% |
| 2023 | $3,243 +9.2% | $394,100 +6.3% |
| 2022 | $2,970 -4.5% | $370,800 +8.6% |
| 2021 | $3,109 +25.8% | $341,500 +0.1% |
| 2020 | $2,472 +1.8% | $341,300 +8.5% |
| 2019 | $2,428 +12% | $314,700 +4% |
| 2018 | $2,169 +10.1% | $302,600 +5.2% |
| 2017 | $1,971 | $287,600 +1.7% |
| 2016 | $1,971 +2.1% | $282,800 +5.6% |
| 2014 | $1,930 +0.4% | $267,800 +0% |
| 2013 | $1,922 -0.3% | $267,700 -1.8% |
| 2012 | $1,928 -2.9% | $272,700 -5.7% |
| 2011 | $1,987 -4.6% | $289,100 -1.4% |
| 2010 | $2,082 +7.7% | $293,100 -1.2% |
| 2009 | $1,932 +9% | $296,800 +9.8% |
| 2007 | $1,773 | $270,400 +12.2% |
| 2006 | -- | $241,100 +15.7% |
| 2005 | -- | $208,300 |
Find assessor info on the county website
Monthly payment
Est. payment
Payment breakdown
Explore the cost of this home by adjusting the details. Changes won't be saved.Climate risks
Neighborhood: 47403
Nearby schools
Schools provided by the listing agent
- Elementary: Grandview Elementary School
- Middle: Lora L Batchelor Middle School
- High: Bloomington High School North
Source: MIBOR as distributed by MLS GRID. This data may not be complete. We recommend contacting the local school district to confirm school assignments for this home.
Similar homes
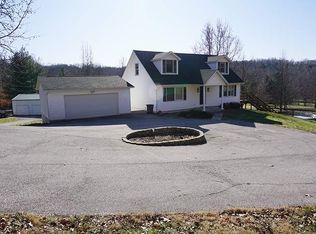
- $929,9003 bd3 ba2.6k sqft6060 W Corral Way Dr, Bloomington, IN 47403For Sale
 MLS ID #202642806, Ashton Hoene, Century 21 Scheetz - Bloomington. IRMLS
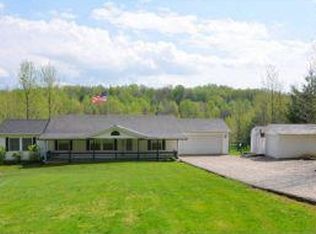
 - $950,0003 bd3 ba3.3k sqft5140 S Stanford Rd, Bloomington, IN 47403For Sale
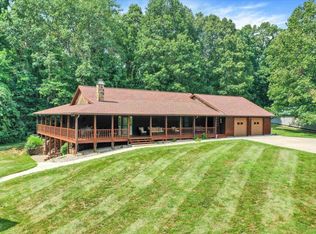 MLS ID #202616074, Tom White, White & Co Real Estate. IRMLS
 - $445,0004 bd2 ba2.4k sqft8620 W Evans Rd, Bloomington, IN 47403For Sale
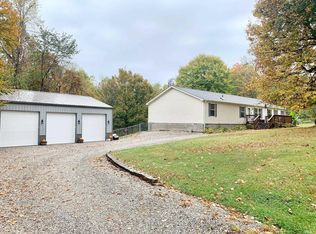 MLS ID #202640441, Marla Harris, Realty Professionals. IRMLS
 - $675,0004 bd3 ba3.5k sqft7273 W Evans Rd, Bloomington, IN 47403For Sale
 MLS ID #202635771, Matt Leslie, FC Tucker/Bloomington REALTORS. IRMLS
