Pride of ownership shines throughout this beautifully maintained 3-bedroom, 2-bath home. Offering 1,240 sq ft of living space plus an approximately 350 sq ft converted garage with laundry area, this home provides flexible room to live, work, or play. Original hardwood floors add timeless character, while a stunning dual-sided gas fireplace creates a warm connection between the kitchen and family room. The kitchen, updated approximately 10 years ago, features gas cooking and recessed can lighting. Comfort and efficiency come standard with dual-pane windows, insulated walls and attic, a whole-house fan, and bamboo blinds throughout. Step outside to a backyard made for entertaining, complete with a sparkling pool/spa with a recently replaced pump, a gas fire pit by the pool, mature fruit trees, and block walls on all three sides for privacy. RV parking plus covered side parking, secured by two sets of gates, offers room for all your vehicles and toys, and front-yard sprinklers keep the well-manicured landscaping looking its best. Don't miss this one!
For sale
Listed by: Coldwell Banker Icon • Jane Gronau • Contact: 909-437-4640
$620,000
8829 California Ave, Riverside, CA 92503
3beds
1,590sqft
Single Family Residence
Built in 1956
6,970 Square Feet Lot
$623,800 Zestimate®
$390/sqft
$-- HOA
What's special
- 24 days
- 1,184
- 83
Likely to sell faster than
Zillow last checked:
Listing updated:
Listed by:
Jane Gronau DRE #01430119 909-437-4640,
Coldwell Banker Icon
Source: CRMLS,MLS#: CV26209238 Originating MLS: California Regional MLS
Facts & features
Interior
Bedrooms & bathrooms
- Bedrooms: 3
- Bathrooms: 2
- Full bathrooms: 1
- 1/2 bathrooms: 1
- Main level bathrooms: 2
- Main level bedrooms: 3
Rooms
- Room types: Bedroom, Kitchen, Living Room
Bedroom
- Features: All Bedrooms Down
Bathroom
- Features: Bathroom Exhaust Fan, Bathtub, Separate Shower, Tub Shower
Kitchen
- Features: Granite Counters
Heating
- Central
Cooling
- Central Air, Attic Fan
Appliances
- Included: Dishwasher, Electric Range, Gas Cooktop, Disposal, Gas Range, Microwave
- Laundry: In Garage
Features
- Breakfast Bar, Block Walls, Ceiling Fan(s), Granite Counters, Recessed Lighting, Tile Counters, All Bedrooms Down
- Flooring: Carpet, Laminate, Wood
- Windows: Blinds, Custom Covering(s), Double Pane Windows
- Has fireplace: Yes
- Fireplace features: Gas, Kitchen, Living Room, See Through
- Common walls with other units/homes: No Common Walls
Interior area
- Total interior livable area: 1,590 sqft
Property
Parking
- Total spaces: 2
- Parking features: Driveway
- Attached garage spaces: 2
Features
- Levels: One
- Stories: 1
- Entry location: Front
- Patio & porch: Concrete, Covered, Front Porch, Patio
- Has private pool: Yes
- Pool features: Gunite, Gas Heat, In Ground, Private
- Fencing: Block
- Has view: Yes
- View description: Peek-A-Boo
Lot
- Size: 6,970 Square Feet
- Features: Back Yard, Front Yard, Sprinklers In Front, Lawn, Landscaped, Level
Details
- Parcel number: 193092016
- Special conditions: Standard
Construction
Type & style
- Home type: SingleFamily
- Property subtype: Single Family Residence
Materials
- Foundation: Slab
Condition
- New construction: No
- Year built: 1956
Utilities & green energy
- Sewer: None
- Water: Private
- Utilities for property: Sewer Not Available
Community & HOA
Community
- Features: Curbs
Location
- Region: Riverside
Financial & listing details
- Price per square foot: $390/sqft
- Tax assessed value: $206,445
- Date on market: 9/25/2026
- Cumulative days on market: 25 days
- Listing terms: Cash,Cash to New Loan,Conventional,FHA,Fannie Mae,VA Loan
Estimated market value
$623,800
$593,000 - $655,000
$3,262/mo
Price history
| Date | Event | Price |
|---|---|---|
| 9/25/2026 | Listed for sale | $620,000+425.4%$390/sqft |
Source:  CRMLS #CV26209238 Report a problem | ||
| 10/20/2000 | Sold | $118,000$74/sqft |
Source: Public Record Report a problem | ||
Public tax history
| Year | Property taxes | Tax assessment |
|---|---|---|
| 2026 | -- | $206,445 +2% |
| 2025 | $2,312 +3.3% | $202,398 +2% |
| 2024 | $2,238 +0.4% | $198,430 +2% |
| 2023 | $2,228 +1.9% | $194,540 +2% |
| 2022 | $2,188 +0.8% | $190,727 +2% |
| 2021 | $2,170 +0.7% | $186,988 +1% |
| 2020 | $2,154 +1.9% | $185,071 +2% |
| 2019 | $2,114 +1.9% | $181,443 +2% |
| 2018 | $2,074 +1.8% | $177,886 +2% |
| 2017 | $2,038 | $174,399 +2% |
| 2016 | $2,038 +8.3% | $170,980 +1.5% |
| 2015 | $1,882 +1% | $168,413 +2% |
| 2014 | $1,864 | $165,116 +0.5% |
| 2013 | -- | $164,371 +2% |
| 2012 | -- | $161,149 +2% |
| 2011 | -- | $157,990 +0.8% |
| 2010 | -- | $156,811 -0.2% |
| 2009 | -- | $157,186 +2% |
| 2008 | -- | $154,105 +2% |
| 2007 | -- | $151,085 +2% |
| 2006 | -- | $148,124 +2% |
| 2005 | -- | $145,221 +18.3% |
| 2003 | -- | $122,767 +2% |
| 2002 | -- | $120,360 +2% |
| 2001 | $1,236 +6.9% | $118,000 +7.3% |
| 2000 | $1,157 | $110,000 |
Find assessor info on the county website
Monthly payment
Est. payment
Payment breakdown
Explore the cost of this home by adjusting the details. Changes won't be saved.Climate risks
Neighborhood: Ramona
Nearby schools
Schools provided by the listing agent
- Elementary: Jackson
- Middle: Chemawa
- High: Ramona
Source: CRMLS. This data may not be complete. We recommend contacting the local school district to confirm school assignments for this home.

Similar homes
- $649,0004 bd2 ba1.4k sqft8859 Glencoe Dr, Riverside, CA 92503For Sale
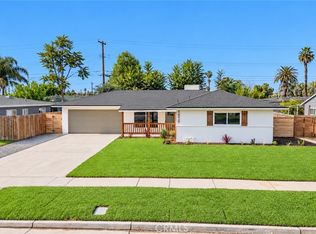 MLS ID #CV26188540, Margarita Junak, RE/MAX TIME REALTY. CRMLS
- $615,0003 bd2 ba1.3k sqft3986 Van Buren Blvd, Riverside, CA 92503For Sale
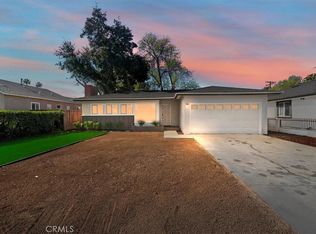 MLS ID #IV26204180, JASON SPARKS, Tower Agency. CRMLS
- $599,9003 bd2 ba1.1k sqft4305 Salerno Dr, Riverside, CA 92503For Sale
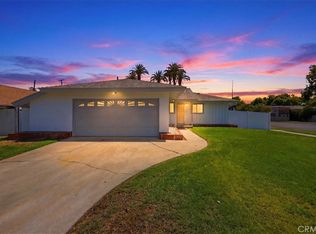 MLS ID #IG26164979, John Simcoe, Keller Williams Realty. CRMLS
- $595,0003 bd2 ba1.6k sqft4535 Albion Dr, Riverside, CA 92503For Sale
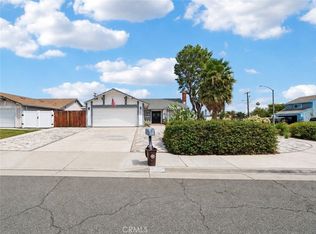 MLS ID #IV26196393, SCOTT TUCKER, PROVIDENCE REALTY. CRMLS
