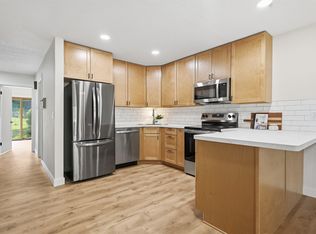
**TUCKED AWAY!** Move-in ready middle-unit townhouse located on a quiet street with a great view. Natural light fills the spacious main level, featuring carpet flooring, vaulted ceiling, formal dining room, and a convenient half bath. The kitchen offers luxury vinyl plank flooring, laminate countertops, tiled backsplash, breakfast bar, and appliances that stay with the home.The upper level features a spacious primary bedroom with vaulted ceiling and walk-in closet, along with two additional bedrooms and a full bath. The finished walkout lower level provides even more space with a workout area, workshop, storage, and laundry room. Enjoy the outdoors from the composite deck or patio overlooking the yard and mature trees. A peaceful setting, functional layout, and plenty of finished space make this a great place to call home!
For sale by owner
$184,000
884 Stone Ridge Pl, Dubuque, IA 52001
2beds
1,620sqft
Townhouse
Built in 1976
1,306 Square Feet Lot
$-- Zestimate®
$114/sqft
$153/mo HOA
What's special
Formal dining roomWorkout areaFinished walkout lower levelConvenient half bathWalk-in closetGreat viewCarpet flooring
What the owner loves about this home
Walk through every inch of our home online with the amazing Online Showing by clicking "View 3D Tour" on the image. To buy this home for less, contact me directly by calling the number next to "Property Owner" below.
- 39 days
- 356
- 13
Listed by:
Property Owner (319) 238-3842
Facts & features
Interior
Bedrooms & bathrooms
- Bedrooms: 2
- Bathrooms: 2
- Full bathrooms: 2
Heating
- Forced air
Cooling
- Central
Appliances
- Included: Dishwasher, Dryer, Garbage disposal, Microwave, Range / Oven, Refrigerator, Washer
Features
- Basement: Finished
Interior area
- Total interior livable area: 1,620 sqft
Property
Parking
- Parking features: Carport, Garage
Features
- Exterior features: Wood
Lot
- Size: 1,306 Square Feet
Details
- Parcel number: 1012402034
Construction
Type & style
- Home type: Townhouse
Materials
- Other
Condition
- New construction: No
- Year built: 1976
Community & HOA
Community
- Features: On Site Laundry Available
HOA
- Has HOA: Yes
- HOA fee: $153 monthly
Location
- Region: Dubuque
Financial & listing details
- Price per square foot: $114/sqft
- Tax assessed value: $163,300
- Annual tax amount: $2,028
- Date on market: 9/19/2026
Estimated market value
Not available
Estimated sales range
Not available
$2,003/mo
Price history
| Date | Event | Price |
|---|---|---|
| 9/19/2026 | Listed for sale | $184,000+76.9%$114/sqft |
Source: Owner Report a problem | ||
| 3/11/2016 | Sold | $104,000-2.8%$64/sqft |
Source: EXIT Realty solds #234101814745887974 Report a problem | ||
| 1/11/2016 | Listed for sale | $107,000$66/sqft |
Source: Exit Realty Dubuque #129529 Report a problem | ||
Public tax history
| Year | Property taxes | Tax assessment |
|---|---|---|
| 2025 | $2,028 +3.2% | $163,300 +7.9% |
| 2024 | $1,966 +1.1% | $151,300 |
| 2023 | $1,944 +4.4% | $151,300 +24.4% |
| 2022 | $1,862 -2% | $121,590 |
| 2021 | $1,900 -7% | $121,590 +5.9% |
| 2020 | $2,043 +0.7% | $114,870 |
| 2019 | $2,029 +6.1% | $114,870 +5.3% |
| 2018 | $1,913 +4.1% | $109,120 |
| 2017 | $1,838 +7.6% | $109,120 +10.2% |
| 2016 | $1,708 | $99,030 |
| 2015 | $1,708 +2.8% | $99,030 |
| 2014 | $1,662 | $99,030 -12.6% |
| 2012 | -- | $113,270 |
| 2011 | -- | $113,270 +7.6% |
| 2010 | -- | $105,300 |
| 2009 | -- | $105,300 |
| 2008 | -- | $105,300 |
| 2006 | $1,324 | -- |
| 2005 | -- | $94,500 |
| 2004 | -- | $94,500 -2.2% |
| 2003 | -- | $96,590 +8% |
| 2002 | -- | $89,440 |
| 2001 | -- | $89,440 +9% |
| 2000 | -- | $82,050 |
Find assessor info on the county website
Monthly payment
Est. payment
Payment breakdown
Explore the cost of this home by adjusting the details. Changes won't be saved.Climate risks
Neighborhood: 52001

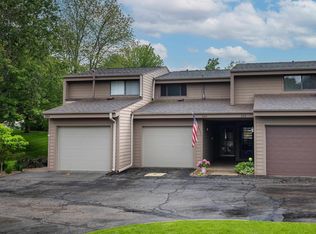
Similar homes
- $179,0002 bd2 ba1.1k sqft885 Stone Ridge Pl, Dubuque, IA 52001For Sale
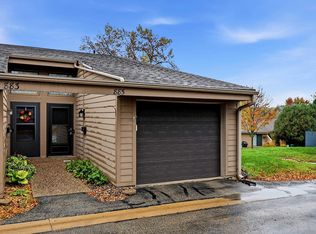
 MLS ID #155986, Susan Swift, Ruhl & Ruhl Realtors. East Central Iowa AOR as distributed by MLS GRID
- $195,0003 bd2 ba1.8k sqft2820 Burden St, Dubuque, IA 52001For Sale
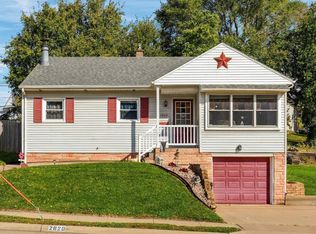 MLS ID #156036, Hunter Lisk, Ruhl & Ruhl Realtors. East Central Iowa AOR as distributed by MLS GRID
- $192,0003 bd2 ba1.6k sqft617 Lincoln Ave, Dubuque, IA 52001For Sale By Owner
- $230,0003 bd3 ba1.6k sqft832 Stone Ridge Pl, Dubuque, IA 52001For Sale
 MLS ID #155721, Kimberly Roush, Keller Williams Legacy Group. East Central Iowa AOR as distributed by MLS GRID
- $215,0004 bd2 ba1.8k sqft2451 Roosevelt St, Dubuque, IA 52001For SaleMLS ID #156018, Patricia Burgmeier Walz, American Realty of Dubuque, Inc.. East Central Iowa AOR as distributed by MLS GRID
- $166,9002 bd2 ba1.2k sqft2755 Central Ave, Dubuque, IA 52001For SaleMLS ID #155998, Ann Williams, Ruhl & Ruhl Realtors. East Central Iowa AOR as distributed by MLS GRID
- $179,9003 bd2 ba1.8k sqft2908 Brunswick St, Dubuque, IA 52001For SaleMLS ID #155598, Team Dolter ., Equity Real Estate Group LLC. East Central Iowa AOR as distributed by MLS GRID
- $205,0003 bd1 ba1.1k sqft1590 N Grandview Ave, Dubuque, IA 52001For SaleMLS ID #156044, Jared Levy, eXp Realty, LLC. East Central Iowa AOR as distributed by MLS GRID
- $170,0003 bd2 ba1.4k sqft2965 Keokuk St, Dubuque, IA 52001For SaleMLS ID #155676, Paula Bodish, Remax Advantage. East Central Iowa AOR as distributed by MLS GRID
- $220,0004 bd2 ba1.5k sqft2459 Roosevelt St, Dubuque, IA 52001For SaleMLS ID #155790, John Gartner, Remax Advantage. East Central Iowa AOR as distributed by MLS GRID
- $170,0002 bd2 ba1.3k sqft1694 Avoca St, Dubuque, IA 52001For SaleMLS ID #155970, Susan Dietz, Remax Advantage. East Central Iowa AOR as distributed by MLS GRID
- $145,0002 bd1 ba1.1k sqft1591 White St, Dubuque, IA 52001For SaleMLS ID #155959, Kelly Kohlhaas, Century 21 Signature Real Estate. East Central Iowa AOR as distributed by MLS GRID
- $215,0003 bd2 ba1.8k sqft721 Groveland Pl, Dubuque, IA 52001For SaleMLS ID #155614, Cathy Blanchard, Remax Advantage. East Central Iowa AOR as distributed by MLS GRID
- $167,0003 bd2 ba1.5k sqft320 Valeria St, Dubuque, IA 52001For SaleMLS ID #155755, Cody Burger, EXIT Unlimited. East Central Iowa AOR as distributed by MLS GRID
- $231,9003 bd2 ba1.8k sqft814 Goethe St, Dubuque, IA 52001For SaleMLS ID #155977, Ann Williams, Ruhl & Ruhl Realtors. East Central Iowa AOR as distributed by MLS GRID
- $179,0003 bd2 ba1.4k sqft1225 Vernon St, Dubuque, IA 52001For SaleMLS ID #155326, The Adams Team ., Remax Advantage. East Central Iowa AOR as distributed by MLS GRID
