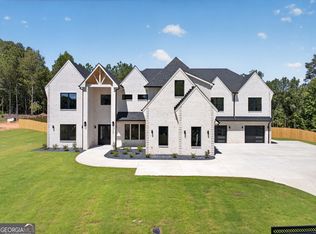
From the moment the heavy security gates glide open, you are welcomed into a world where architectural grandeur meets the quiet comfort of a private sanctuary. A sweeping drive leads to this spectacular 7,500-square-foot estate, designed not just to be lived in, but to be experienced. As you step through the grand entryway, the home immediately reveals its warm, inviting soul. Sunlight pours across the main level, where the formal living room and the casual family room sit side-by-side in perfect harmony. In each room, a majestic fireplace crackles softly, casting a romantic glow that beckons you to linger. Both spaces flow effortlessly into the heart of the home: an epicurean chef's kitchen dominated by a massive social island. Hidden just beyond view, a full secondary scullery kitchen quietly awaits, ready to host caterers and stage elaborate dinner parties while the main kitchen remains entirely pristine. Conveniently located on this main floor is a mini master suite, offering its own luxurious, private haven complete with an en-suite bath. When the day draws to a close, the estate transitions seamlessly into a breathtaking outdoor paradise. Glass doors open to a sprawling, paved back patio where a covered lanai creates a majestic outdoor living room, anchored by a fourth fireplace and a fully equipped summer kitchen. Lit by dramatic landscape lighting, the twilight sky perfectly frames the home's rear facade-a stunning showcase of white brick and contrasting dark gables. Mirror-image palm trees flank a resort-style aquatic oasis, featuring a heated, crystal-clear saltwater pool and an elevated stone spa that spill out toward an expansive, manicured lawn wrapped in absolute privacy fencing. Ascending to the second level, you enter the home's most intimate quarters. The grand master suite is a breathtaking, multi-room sanctuary of its own, boasting a private fireplace to drift off to sleep by, boutique walk-in closets, and a spa-inspired bath that rivals a five-five hotel. Directly off this master suite lies a private wellness and entertainment wing, featuring an authentic wooden sauna alongside a dedicated fitness and media room, complete with its own private powder room. Three additional bedrooms each feature their own private baths, while a dramatic entertainment loft with a custom wet bar provides a lively space for nightcaps and conversation. Even the daily rhythm of life is effortless here, managed by three separate laundry rooms-one downstairs and two upstairs. Beyond the main living spaces lies the ultimate collector's dream: an immaculate 4-car garage and storage wing. Fully climate-controlled with its own independent HVAC system, this massive bonus footprint keeps your prized possessions pristine without taking an inch away from the 7,500 square feet of home. To complete this picture of effortless luxury, a seller-sponsored 3-2-1 interest rate buydown through the preferred lender makes stepping into this dream lifestyle as financially rewarding as it is beautiful.
Active
$2,185,000
885 Ewing Chapel Rd, Dacula, GA 30019
5beds
7,500sqft
Single Family Residence
Built in 2026
0.82 Acres Lot
$2,124,600 Zestimate®
$291/sqft
$-- HOA
What's special
Majestic fireplaceElevated stone spaMassive social islandDramatic landscape lightingAuthentic wooden saunaCasual family roomFull secondary scullery kitchen
- 20 days
- 636
- 53
Zillow last checked:
Listing updated:
Listed by:
Anica Pernes 770-912-5011,
Virtual Properties Realty.com
Source: GAMLS,MLS#: 10879866
Facts & features
Interior
Bedrooms & bathrooms
- Bedrooms: 5
- Bathrooms: 9
- Full bathrooms: 6
- 1/2 bathrooms: 3
- Main level bathrooms: 2
- Main level bedrooms: 1
Rooms
- Room types: Exercise Room, Family Room, Loft, Media Room, Office, Other
Dining room
- Features: Seats 12+
Kitchen
- Features: Breakfast Bar, Breakfast Room, Kitchen Island, Second Kitchen, Walk-in Pantry
Heating
- Central, Forced Air, Natural Gas, Other
Cooling
- Ceiling Fan(s), Central Air
Appliances
- Included: Dishwasher, Dryer, Gas Water Heater, Microwave, Refrigerator, Tankless Water Heater, Washer
- Laundry: Common Area, In Hall, Upper Level
Features
- Bookcases, Double Vanity, Sauna, Walk-In Closet(s), Wet Bar, Other
- Flooring: Hardwood
- Windows: Skylight(s), Storm Window(s)
- Basement: None
- Number of fireplaces: 4
- Fireplace features: Family Room, Living Room, Masonry, Master Bedroom
- Common walls with other units/homes: No Common Walls
Interior area
- Total structure area: 7,500
- Total interior livable area: 7,500 sqft
- Finished area above ground: 7,500
- Finished area below ground: 0
Property
Parking
- Total spaces: 4
- Parking features: Attached, Garage, Garage Door Opener, Kitchen Level, Storage, RV/Boat Parking, Side/Rear Entrance, Parking Pad
- Has attached garage: Yes
- Has uncovered spaces: Yes
Accessibility
- Accessibility features: Accessible Doors, Accessible Electrical and Environmental Controls, Accessible Entrance, Accessible Full Bath, Accessible Hallway(s), Accessible Kitchen
Features
- Levels: Two
- Stories: 2
- Patio & porch: Porch
- Exterior features: Gas Grill, Other
- Has private pool: Yes
- Pool features: Heated, In Ground, Salt Water
Lot
- Size: 0.82 Acres
- Features: Level, Private
Details
- Additional structures: Outdoor Kitchen
- Parcel number: R5268 001
- Other equipment: Home Theater, Intercom
Construction
Type & style
- Home type: SingleFamily
- Architectural style: European,Craftsman
- Property subtype: Single Family Residence
Materials
- Brick
- Foundation: Slab
- Roof: Composition
Condition
- Under Construction
- New construction: Yes
- Year built: 2026
Utilities & green energy
- Electric: 220 Volts
- Sewer: Septic Tank
- Water: Public
- Utilities for property: Other
Community & HOA
Community
- Features: None
- Security: Carbon Monoxide Detector(s), Smoke Detector(s)
- Subdivision: None
HOA
- Has HOA: No
- Services included: None
Location
- Region: Dacula
Financial & listing details
- Price per square foot: $291/sqft
- Tax assessed value: $45,000
- Annual tax amount: $685
- Date on market: 10/27/2026
- Cumulative days on market: 20 days
- Listing agreement: Exclusive Right To Sell
- Listing terms: 1031 Exchange,Cash,Conventional,FHA,VA Loan
Estimated market value
$2,124,600
$2.02M - $2.23M
$2,983/mo
Price history
| Date | Event | Price |
|---|---|---|
| 10/27/2026 | Listed for sale | $2,185,000+992.5%$291/sqft |
Source:  GAMLS #10879866 Report a problem | ||
| 2/23/2026 | Sold | $200,000$27/sqft |
Source: Public Record Report a problem | ||
Public tax history
| Year | Property taxes | Tax assessment |
|---|---|---|
| 2026 | -- | $18,000 |
| 2025 | $627 -1.1% | $18,000 |
| 2024 | $635 -0.3% | $18,000 |
| 2023 | $636 | $18,000 +66.7% |
| 2022 | -- | $10,800 |
| 2021 | -- | $10,800 |
| 2020 | $392 | $10,800 +42.1% |
| 2019 | -- | $7,600 |
| 2018 | -- | $7,600 |
| 2016 | $266 -1.3% | $7,600 |
| 2015 | $270 | $7,600 +5.6% |
| 2014 | $270 | $7,200 -32.1% |
| 2012 | -- | $10,600 |
| 2011 | -- | $10,600 |
| 2010 | -- | $10,600 |
| 2009 | -- | $10,600 |
| 2007 | -- | $10,600 |
| 2006 | -- | $10,600 |
| 2005 | -- | $10,600 |
| 2004 | -- | $10,600 +94.9% |
| 2003 | -- | $5,440 |
| 2002 | $173 -0.9% | $5,440 |
| 2001 | $175 | $5,440 |
Find assessor info on the county website
Monthly payment
Est. payment
Payment breakdown
Explore the cost of this home by adjusting the details. Changes won't be saved.Climate risks
Neighborhood: 30019
Nearby schools
Schools provided by the listing agent
- Elementary: Alcova
- Middle: Dacula
- High: Dacula
Source: GAMLS. This data may not be complete. We recommend contacting the local school district to confirm school assignments for this home.


Similar homes
- $1,999,9005 bd7 ba7.2k sqft1659 Ewing Chapel Rd, Dacula, GA 30019Active
 MLS ID #10835638, Daniel Peret, eXp Realty. GAMLS
- $1,749,9995 bd7 ba7.2k sqft3571 New Hope Rd, Dacula, GA 30019Active
 MLS ID #10886577, Shermine A Khakiani, Keller Williams Realty Atl. Partners. GAMLS
- $2,000,0005 bd5 ba6.2k sqft3300 Jim Moore Rd, Dacula, GA 30019Active
 MLS ID #10792408, Lois Truelove, Keller Williams Realty Atl. Partners. GAMLS
- $2,400,0005 bd9 ba10k sqft1669 Ewing Chapel Lot 7, Dacula, GA 30019Active
 MLS ID #10825671, Mindy Cintron, Keller Williams Community Partners. GAMLS
- $1,990,0006 bd7 ba10k sqft3245 Town Manor Cir, Dacula, GA 30019ActiveMLS ID #10879990, Katie Martin Pierce, Engel & Völkers Atlanta. GAMLS
- $1,790,0006 bd7 ba6.7k sqft3293 Bailey Rd, Dacula, GA 30019ActiveMLS ID #10855736, Bret Muetzelfeld, Peach State Realty. GAMLS
- $1,599,0005 bd5 ba6.2k sqft1556 Ewing Chapel Rd, Dacula, GA 30019ActiveMLS ID #10876098, Cyrena Harrington, Sun Realty Group LLC. GAMLS
- $1,649,0005 bd6 ba6.5k sqft1546 Ewing Chapel Rd, Dacula, GA 30019ActiveMLS ID #10815484, Cyrena Harrington, Sun Realty Group LLC. GAMLS
- $2,490,0007 bd10 ba8.6k sqft3299 Bailey Rd, Dacula, GA 30019ActiveMLS ID #10804482, Bret Muetzelfeld, Peach State Realty. GAMLS
- $1,599,9995 bd7 ba6k sqft1657 Ewing Chapel Rd, Dacula, GA 30019ActiveMLS ID #10875909, Shermine A Khakiani, Keller Williams Realty Atl. Partners. GAMLS
- $1,690,0005 bd7 ba5.3k sqft3281 Bailey Rd, Dacula, GA 30019ActiveMLS ID #10855729, Bret Muetzelfeld, Peach State Realty. GAMLS
- $1,780,0006 bd9 ba7k sqft1035 Auburn Rd, Dacula, GA 30019ActiveMLS ID #10818703, Mario Fermin, Best Source Realty, LLC. GAMLS
- $1,189,0005 bd6 ba6.1k sqft3088 Turning Creek Trl, Dacula, GA 30019New Construction
 MLS ID #7865207, Henry Alvarenga, Chapman Hall Realty. FMLS GA
- $1,199,9005 bd6 ba4.8k sqft1560 Ewing Chapel Rd, Dacula, GA 30019ActiveMLS ID #10866512, Fabian Nwokoro, HomeSmart. GAMLS
- $1,199,0005 bd6 ba5.5k sqft1563 Whitley Rd, Dacula, GA 30019ActiveMLS ID #10884404, Nicholas Stahl, Virtual Properties Realty.com. GAMLS
- $1,990,0006 bd9 ba7.9k sqft2361 Kilgore Rd Lot 2, Buford, GA 30519ActiveMLS ID #10873567, Mindy Cintron, Keller Williams Community Partners. GAMLS
- $2,199,0005 bd8 ba7k sqft2705 Talley Ln Lot 1, Buford, GA 30519ActiveMLS ID #10878712, Cyrena Harrington, Sun Realty Group LLC. GAMLS
- $2,200,0006 bd6 ba8.8k sqft1650 Sever Rd, Lawrenceville, GA 30043ActiveMLS ID #10839970, Jen Croker, BHHS Georgia Properties. GAMLS
- $2,099,0007 bd9 ba8.7k sqft1688 Kilcrease Rd, Bethlehem, GA 30620ActiveMLS ID #10805214, Bret Muetzelfeld, Peach State Realty. GAMLS
- $1,250,0004 bd4 ba5.5k sqft1961 Luke Edwards Rd, Dacula, GA 30019ActiveMLS ID #10705235, Kirk Ullengren, Keller Williams Realty Atl. Partners. GAMLS
