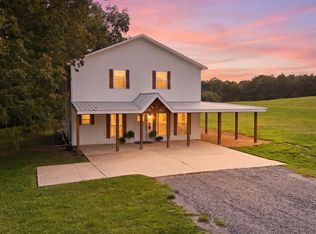
Welcome 105 Max Haynes Road! A spacious 4 bed/3 bath full-brick home offering 4,300 square feet of living space, nestled in a peaceful Susan Moore neighborhood. Featuring the vintage character and craftsmanship of this home it offers a unique opportunity to enjoy classic style while making it your own. Inside, you'll find generous living areas, & two wood-burning fireplaces. The home's spacious layout provides plenty of room for entertaining, relaxing, and everyday living. This home also includes a two-car full-brick detached garage with plenty of space for a workshop. If you're looking for a home with size & character, come see the possibilities and experience the charm for yourself!
For sale
$419,000
105 Max Haynes Rd, Altoona, AL 35952
4beds
4,300sqft
Single Family Residence
Built in 1970
1.8 Acres Lot
$319,100 Zestimate®
$97/sqft
$-- HOA
What's special
Vintage character and craftsmanshipTwo-car full-brick detached garageTwo wood-burning fireplaces
- 3 days |
- 114 |
- 5 |
Zillow last checked:
Listing updated:
Listed by:
Cody Alldredge 205-441-5693,
Southern Elite Realty
Source: ValleyMLS,MLS#: 21926295
Facts & features
Interior
Bedrooms & bathrooms
- Bedrooms: 4
- Bathrooms: 3
- Full bathrooms: 3
Rooms
- Room types: Master Bedroom, Living Room, Bedroom 2, Dining Room, Bedroom 3, Kitchen, Bedroom 4, Laundry, Sun, Bathroom 3, Bath:Full
Primary bedroom
- Features: Ceiling Fan(s), Carpet
- Level: First
- Area: 300
- Dimensions: 15 x 20
Bedroom 2
- Level: First
- Area: 154
- Dimensions: 11 x 14
Bedroom 3
- Level: First
- Area: 238
- Dimensions: 17 x 14
Bedroom 4
- Level: First
- Area: 187
- Dimensions: 11 x 17
Kitchen
- Features: Tile
- Level: First
Living room
- Features: Ceiling Fan(s), Carpet, Fireplace
- Level: First
- Area: 486
- Dimensions: 18 x 27
Den
- Features: Carpet, Fireplace
- Level: First
- Area: 270
- Dimensions: 15 x 18
Heating
- Central 1
Cooling
- Central 1
Appliances
- Included: Cooktop, Oven, Dishwasher, Microwave, Refrigerator, Trash Compactor, Dryer, Washer
Features
- Basement: Crawl Space
- Number of fireplaces: 2
- Fireplace features: Gas Log, Masonry, Two
Interior area
- Total interior livable area: 4,300 sqft
Property
Parking
- Parking features: Garage-Two Car, Garage-Detached, Garage Door Opener, Garage Faces Front
Features
- Levels: One
- Stories: 1
- Patio & porch: Covered Porch, Front Porch, Patio
Lot
- Size: 1.8 Acres
- Features: No Deed Restrictions
Details
- Parcel number: 0805150000022.000
Construction
Type & style
- Home type: SingleFamily
- Architectural style: Ranch
- Property subtype: Single Family Residence
Condition
- New construction: No
- Year built: 1970
Utilities & green energy
- Sewer: Septic Tank
Community & HOA
Community
- Security: Security System
- Subdivision: Metes And Bounds
HOA
- Has HOA: No
Location
- Region: Altoona
Financial & listing details
- Price per square foot: $97/sqft
- Tax assessed value: $331,060
- Annual tax amount: $994
- Date on market: 8/12/2026
Estimated market value
$319,100
$274,000 - $361,000
$1,487/mo
Price history
| Date | Event | Price |
|---|---|---|
| 8/12/2026 | Listed for sale | $419,000+74.6%$97/sqft |
Source:  ValleyMLS #21926295 Report a problem ValleyMLS #21926295 Report a problem | ||
| 1/10/2020 | Sold | $240,000$56/sqft |
Source: Public Record Report a problem | ||
Public tax history
| Year | Property taxes | Tax assessment |
|---|---|---|
| 2024 | $994 | $33,100 |
| 2023 | $994 +19.4% | $33,100 +18.7% |
| 2022 | $832 +23.3% | $27,880 +22.3% |
| 2021 | $675 -2.2% | $22,800 +2.4% |
| 2020 | $690 +7.7% | $22,260 +7.7% |
| 2019 | $640 | $20,660 |
| 2018 | $640 | $20,660 +0.8% |
| 2017 | $640 +0.8% | $20,500 |
| 2015 | $636 | $20,500 |
| 2014 | -- | $20,500 -2.5% |
| 2013 | -- | $21,020 +4.7% |
| 2012 | -- | $20,080 -7.5% |
| 2011 | -- | $21,700 |
| 2010 | $641 | $21,700 +6.3% |
| 2008 | -- | $20,420 -88.9% |
| 2003 | $522 +1% | $184,000 +1% |
| 2002 | $517 -3% | $182,140 +898.6% |
| 2000 | $533 | $18,240 |
Find assessor info on the county website
Monthly payment
Est. payment
Payment breakdown
Explore the cost of this home by adjusting the details. Changes won't be saved.Climate risks
Neighborhood: 35952
Nearby schools
GreatSchools rating
- 8/10Susan Moore Elementary SchoolGrades: PK-6Distance: 0.2 mi
- 2/10Susan Moore High SchoolGrades: 7-12Distance: 0.3 mi
Schools provided by the listing agent
- Elementary: Susan Moore Elementary
- Middle: Susan Moore
- High: Susan Moore
Source: ValleyMLS. This data may not be complete. We recommend contacting the local school district to confirm school assignments for this home.
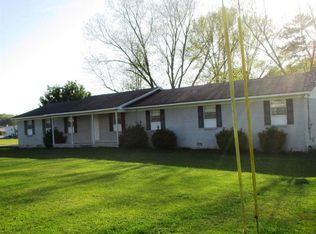
- $227,4003 bd2 ba2.2k sqft157 Max Haynes Rd, Altoona, AL 35952Off Market
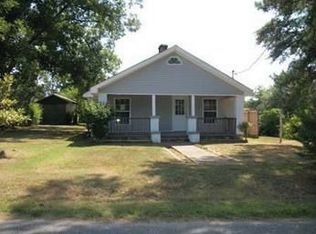
- $156,0003 bd1 ba1.1k sqft124 Max Haynes Rd, Altoona, AL 35952Off Market
- $79,040-- bd-- ba1.2k sqft57 Max Haynes Rd, Altoona, AL 35952Off Market
- $127,100-- bd-- ba1.2k sqft84 Max Haynes Rd, Altoona, AL 35952Off Market
- $217,3003 bd2 ba2.6k sqft160 Max Haynes Rd, Altoona, AL 35952Off Market
- $83,640-- bd0 ba1.2k sqft4215 Susan Moore Rd, Altoona, AL 35952Off Market
- $158,800-- bd0 ba1.2k sqft199 Max Haynes Rd, Altoona, AL 35952Off Market
- $142,100-- bd-- ba1.1k sqft4243 Susan Moore Rd, Altoona, AL 35952Off Market
A local agent can set up tours, give advice and negotiate with sellers.
A local lender can help you make sure your offer is ready when you are.
Similar homes
- $429,9003 bd2 ba2.3k sqft1707 Walnut St, Albertville, AL 35950For Sale
 MLS ID #21926324, Trenten Hammond. ValleyMLS
 - $374,5004 bd2 ba3.1k sqft945 Thrasher Rd, Altoona, AL 35952For Sale
 MLS ID #21919678, Eddie Moman. ValleyMLS
 - $445,0004 bd3 ba2.9k sqftGonetspeed, Altoona, AL 35952For Sale
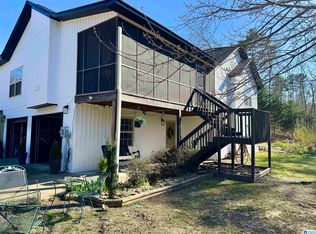
 MLS ID #21437015, Sheila Marbut, RealtySouth-Oneonta/Blount Co. GALMLS
 - $459,9003 bd3 ba2.4k sqft694 Mount Vernon Dr, Boaz, AL 35957For Sale
 MLS ID #21926163, Anna Weathers Smith. ValleyMLS
 - $--6 bd8 ba3.4k sqft310 Brooks Ln, Oneonta, AL 35121AuctionAuction.com 2
- $349,0003 bd3 ba2.9k sqft6240 Sloan Dr, Altoona, AL 35952For SaleMLS ID #21919290, Scott Hindsman. ValleyMLS
- $385,0004 bd3 ba2.4k sqft5572 Section Line Rd, Albertville, AL 35950For SaleMLS ID #21924207, Melissa Martinez. ValleyMLS
- $439,9004 bd3 ba2.3k sqft4024 Browns Valley Rd, Guntersville, AL 35976For SaleMLS ID #21926516, Trenten Hammond. ValleyMLS
- $374,9004 bd3 ba2.3k sqft106 N McCleskey St, Boaz, AL 35957For SaleMLS ID #21926323, Wesley Cooper. ValleyMLS
- $494,9005 bd4 ba3.9k sqft2335 Warrior Valley Rd, Altoona, AL 35952For SaleMLS ID #21915137, Toni Davis. ValleyMLS
- $379,0003 bd2 ba3.2k sqftGo Net Speed, Oneonta, AL 35121For SaleMLS ID #21459764, Melinda Anderton, Keller Williams Realty Blount. GALMLS
- $409,0004 bd3 ba2.2k sqft1453 S Broad St, Albertville, AL 35950For SaleMLS ID #21917800, Jane Wallace. ValleyMLS
- $420,0004 bd3 ba2.2k sqft108 Brock St, Albertville, AL 35950For SaleMLS ID #21905822, Heath Landers. ValleyMLS
- $295,5005 bd2 ba2.3k sqft4525 Gadsden Blountsville Rd, Walnut Grove, AL 35952For SaleMLS ID #21925001, Trenten Hammond. ValleyMLS
- $--3 bd3 ba2.4k sqft1202 Park Ave, Oneonta, AL 35121AuctionServiceLink Auction
- $390,0004 bd3 ba2.8k sqft1304 Horton Rd, Albertville, AL 35950For SaleMLS ID #21920969, Brian Nguyen. ValleyMLS
- $334,9003 bd3 ba2.2k sqft115 Cornelius Rd, Guntersville, AL 35976For SaleMLS ID #21908554, Alisa Macquinn. ValleyMLS
- $410,0004 bd3 ba2.7k sqft524 Kitchens Dr, Arab, AL 35016For SaleMLS ID #21925440, Daniel Demers. ValleyMLS
- $359,0004 bd3 ba2.7k sqftGonetspeed, Oneonta, AL 35121For SaleMLS ID #21449883, Melinda Anderton, Keller Williams Realty Blount. GALMLS
- $370,0004 bd4 ba2.3k sqft216 Maple Valley Cir, Blountsville, AL 35031For Sale By Owner
