Completely remodeled and move-in ready, this beautifully updated twin home combines modern finishes with timeless charm. Every detail has been thoughtfully refreshed, making it the perfect place to call home. Step inside to discover a bright and inviting interior featuring brand-new luxury vinyl plank flooring throughout. The thoughtfully designed main level offers an open and versatile living and dining area, creating an ideal space for both everyday living and entertaining. The stunning new kitchen showcases stylish cabinetry, modern finishes, and a functional layout that truly serves as the heart of the home. The home offers three comfortable bedrooms, a beautifully renovated full bathroom on the upper level, and a brand-new half bathroom in the lower level, adding extra convenience for family and guests. The finished attic provides a versatile bonus space perfect for a home office, playroom, hobby space, or cozy retreat. The full basement offers ample storage and laundry space, along with additional flexibility to fit your needs. Beyond the cosmetic updates, this home also features a brand-new propane heating system, professionally converted from oil to propane for improved efficiency and peace of mind. The propane tanks are leased, offering convenient fuel service without the responsibility of tank ownership. Outside, enjoy relaxing on the welcoming front porch or take advantage of the detached rear-entry garage for secure parking and additional storage. The low-maintenance lot offers just the right amount of outdoor space to enjoy without the upkeep. With a brand-new kitchen, beautifully remodeled bathrooms, new luxury vinyl plank flooring throughout, a finished bonus attic, and a brand-new propane heating system, the hard work has already been done. Simply move in, unpack, and start enjoying your new home. Conveniently located near shopping, dining, parks, schools, and major commuting routes, this is an opportunity you won't want to miss!
For sale
$269,900
929 John St, Reading, PA 19607
3beds
1,200sqft
:
Get pre-qualified$1,813/mo
Single Family Residence
Built in 1950
2,613 Square Feet Lot
$267,000 Zestimate®
$225/sqft
$-- HOA
What's special
Stylish cabinetryBrand-new half bathroomModern finishesWelcoming front porchBright and inviting interiorStunning new kitchenThree comfortable bedrooms
- 14 hours |
- 362 |
- 34 |
Zillow last checked:
Listing updated:
Listed by:
Vashni Rodriguez 610-621-3736,
Iron Valley Real Estate of Berks (484) 450-8771
Source: Bright MLS,MLS#: PABK2076362
Facts & features
Interior
Bedrooms & bathrooms
- Bedrooms: 3
- Bathrooms: 2
- Full bathrooms: 1
- 1/2 bathrooms: 1
- Main level bathrooms: 1
- Main level bedrooms: 3
Basement
- Area: 0
Heating
- Electric, Propane
Cooling
- None
Appliances
- Included: Electric Water Heater
- Laundry: In Basement
Features
- Eat-in Kitchen
- Flooring: Luxury Vinyl
- Basement: Full
- Has fireplace: No
Interior area
- Total structure area: 1,200
- Total interior livable area: 1,200 sqft
- Finished area above ground: 1,200
- Finished area below ground: 0
Property
Parking
- Total spaces: 1
- Parking features: Garage Faces Rear, Storage, Detached, On Street
- Garage spaces: 1
- Has uncovered spaces: Yes
Accessibility
- Accessibility features: None
Features
- Levels: Two
- Stories: 2
- Patio & porch: Porch
- Pool features: None
Lot
- Size: 2,613 Square Feet
- Dimensions: 4127
Details
- Additional structures: Above Grade, Below Grade
- Parcel number: 39439509174127
- Zoning: RES
- Special conditions: Standard
Construction
Type & style
- Home type: SingleFamily
- Architectural style: Straight Thru
- Property subtype: Single Family Residence
- Attached to another structure: Yes
Materials
- Stucco
- Foundation: Concrete Perimeter
Condition
- Very Good
- New construction: No
- Year built: 1950
Utilities & green energy
- Sewer: Public Sewer
- Water: Well
- Utilities for property: Propane
Community & HOA
Community
- Subdivision: Reading
HOA
- Has HOA: No
Location
- Region: Reading
- Municipality: CUMRU TWP
Financial & listing details
- Price per square foot: $225/sqft
- Tax assessed value: $70,000
- Annual tax amount: $3,404
- Date on market: 8/10/2026
- Listing agreement: Exclusive Agency
- Listing terms: Conventional,VA Loan,FHA,Cash
- Inclusions: Appliances
- Exclusions: Kitchen Island
- Ownership: Fee Simple
Estimated market value
$267,000
$254,000 - $280,000
$1,874/mo
Price history
| Date | Event | Price |
|---|---|---|
| 8/10/2026 | Listed for sale | $269,900+49.9%$225/sqft |
Source:  Bright MLS #PABK2076362 Report a problem Bright MLS #PABK2076362 Report a problem | ||
| 5/26/2026 | Sold | $180,000+128.4%$150/sqft |
Source: Public Record Report a problem | ||
| 7/28/2021 | Sold | $78,800-25.7%$66/sqft |
Source: Public Record Report a problem | ||
| 2/9/2017 | Listing removed | $105,999$88/sqft |
Source: Berks Realty Group #6840815 Report a problem | ||
| 10/28/2016 | Price change | $105,999-3.6%$88/sqft |
Source: Berks Realty Group #6840815 Report a problem | ||
| 8/8/2016 | Listed for sale | $109,990+64.2%$92/sqft |
Source: Berks Realty Group #6840815 Report a problem | ||
| 9/15/2008 | Sold | $67,000$56/sqft |
Source: Public Record Report a problem | ||
Public tax history
| Year | Property taxes | Tax assessment |
|---|---|---|
| 2025 | $3,323 +3.2% | $70,000 |
| 2024 | $3,221 +2.9% | $70,000 |
| 2023 | $3,131 +2.6% | $70,000 |
| 2022 | $3,052 +2% | $70,000 |
| 2021 | $2,992 | $70,000 |
| 2020 | $2,992 +1.2% | $70,000 |
| 2019 | $2,955 +1.8% | $70,000 |
| 2018 | $2,902 +2% | $70,000 |
| 2017 | $2,846 +167.2% | $70,000 |
| 2016 | $1,065 | $70,000 |
| 2015 | $1,065 | $70,000 |
| 2014 | -- | $70,000 |
| 2013 | -- | $70,000 |
| 2012 | -- | $70,000 |
| 2011 | -- | $70,000 |
| 2010 | -- | $70,000 |
| 2009 | -- | $70,000 |
| 2008 | -- | $70,000 |
| 2007 | -- | $70,000 |
| 2006 | -- | $70,000 |
| 2005 | -- | $70,000 |
| 2004 | -- | $70,000 |
| 2003 | -- | $70,000 |
| 2002 | -- | $70,000 |
Find assessor info on the county website
Monthly payment
Est. payment
Payment breakdown
Explore the cost of this home by adjusting the details. Changes won't be saved.Climate risks
Neighborhood: 19607
Nearby schools
GreatSchools rating
- 5/10Cumru El SchoolGrades: PK-4Distance: 1.8 mi
- 4/10Governor Mifflin Middle SchoolGrades: 7-8Distance: 1.3 mi
- 6/10Governor Mifflin Senior High SchoolGrades: 9-12Distance: 1.5 mi
Schools provided by the listing agent
- District: Governor Mifflin
Source: Bright MLS. This data may not be complete. We recommend contacting the local school district to confirm school assignments for this home.
- $238,9003 bd1 ba1.2k sqft927 John St, Shillington, PA 19607Off Market
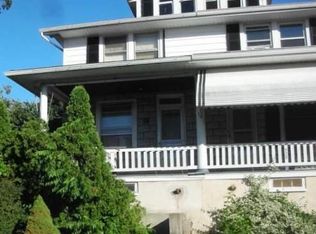
- $292,1002 bd1 ba1.8k sqft921 John St, Shillington, PA 19607Off Market
- $314,4003 bd2 ba2.4k sqft204 Fayne St, Reading, PA 19607Off Market
- $283,8003 bd1 ba1.1k sqft925 Crestview Ave, Shillington, PA 19607Off Market
- $476,8004 bd2 ba2.5k sqft910 Bedford Ave, Shillington, PA 19607Off Market
- $297,1003 bd2 ba1.1k sqft921 Crestview Ave, Reading, PA 19607Off Market
- $471,2004 bd2 ba3.1k sqft912 Bedford Ave, Reading, PA 19607Off Market
- $490,6004 bd3 ba2.9k sqft908 Bedford Ave, Shillington, PA 19607Off Market
A local agent can set up tours, give advice and negotiate with sellers.
A local lender can help you make sure your offer is ready when you are.
Similar homes
- $--3 bd2 ba1.4k sqft4 Chaser Ct, Reading, PA 19607Auction
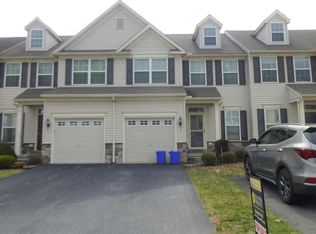 ServiceLink Auction
 - $299,0003 bd2 ba1.2k sqft143 Aspen Ave, Sinking Spring, PA 19608For Sale

 MLS ID #PABK2076484, Andy Bauer, Springer Realty Group. Bright MLS
 - $--3 bd1 ba851 sqft4355 New Holland Rd, Mohnton, PA 19540Auction
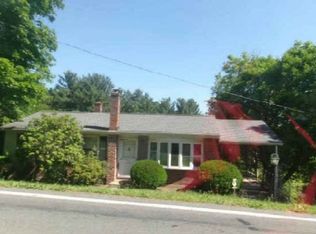 Xome
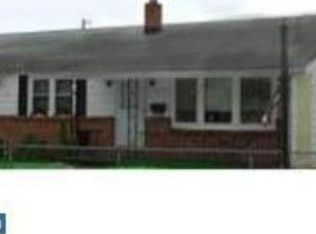
Xome - $265,8003 bd2 ba1.2k sqft224 Belvedere Ave, Reading, PA 19611Off Market
- $299,9003 bd1 ba1.2k sqft314 Dorchester Ave, Reading, PA 19609For SaleMLS ID #PABK2075922, Diane Smith, Commonwealth Real Estate LLC. Bright MLS
- $379,9003 bd3 ba1.5k sqft1537 Gregg Ave Lot 2, Reading, PA 19607New ConstructionMLS ID #PABK2076496, Angela Tolosky, Coldwell Banker Realty. Bright MLS
- $379,9003 bd3 ba1.5k sqft1535 Gregg Ave Lot 3, Reading, PA 19607New ConstructionMLS ID #PABK2076556, Angela Tolosky, Coldwell Banker Realty. Bright MLS
- $--2 bd1 ba720 sqft105 Ridge St, Reading, PA 19607AuctionServiceLink Auction
- $249,9003 bd1 ba1.2k sqft36 Philadelphia Ave, Reading, PA 19607For SaleMLS ID #PABK2075472, JJ Jimenez, United Real Estate Strive 212. Bright MLS
- $310,0004 bd3 ba1.4k sqft714 N Wyomissing Blvd, Wyomissing, PA 19610For SaleMLS ID #PABK2076162, Denise Commings, RE/MAX Of Reading. Bright MLS
- $310,0003 bd1 ba1.6k sqft20 Hill Ln, Mohnton, PA 19540For SaleMLS ID #PABK2076384, Anthony Tchekalenko, Keller Williams Elite. Bright MLS
- $239,0003 bd1 ba1.2k sqft2248 Reading Ave, West Lawn, PA 19609For SaleMLS ID #PABK2076294, Dale Longenecker, RE/MAX Of Reading. Bright MLS
- $285,0004 bd2 ba1.5k sqft1153 Old Fritztown Rd, Sinking Spring, PA 19608For SaleMLS ID #PABK2075306, Lisa Eshelman, RE/MAX Of Reading. Bright MLS
- $289,9003 bd1 ba1.6k sqft41 Wilson St, West Lawn, PA 19609For SaleMLS ID #PABK2075678, Anthony Borelli, Century 21 Gold. Bright MLS
- $229,9003 bd1 ba1.4k sqft51 S Miller St, Reading, PA 19607PendingMLS ID #PABK2073688, Olivia Benek, Keller Williams Platinum Realty - Wyomissing. Bright MLS
- $--3 bd1 ba1.3k sqft268 E Penn Ave, Wernersville, PA 19565AuctionXome
- $245,0003 bd2 ba1.3k sqft1448 Luzerne St, Reading, PA 19601For SaleMLS ID #PABK2073534, Mr. Ron Batista, Realty One Group Alliance. Bright MLS
- $309,9002 bd2 ba1.1k sqft205 Elwyn Ave, Sinking Spring, PA 19608For SaleMLS ID #PABK2076104, Missy Feight, Keller Williams Realty Group. Bright MLS
- $264,9004 bd3 ba1.2k sqft1815 Holly Rd, Reading, PA 19602PendingMLS ID #PABK2070280, Tina Hanulec, RE/MAX Of Reading. Bright MLS
- $255,0003 bd3 ba1.5k sqft73 Wedge Ln, Reading, PA 19607For SaleMLS ID #PABK2074440, Marilyn Rodriguez, Keller Williams Realty. Bright MLS
