Nestled in Charming Montrose Manor, this beautiful Cape Cod home offers a perfect blend of classic charm and modern convenience. Originally built in 1945 and thoughtfully updated over the years, most recently the heating system has been replaced with a super high efficiency on demand gas combi-boiler and a new roof. This residence boasts an excellent condition that invites you to settle in and make it your own. Step inside to discover an open floor plan that seamlessly connects the combination dining and living areas, creating an inviting space for gatherings and everyday living. The galley kitchen is both functional and stylish. Enjoy the comfort of ceiling fans throughout, ensuring a pleasant atmosphere year-round. This home features three spacious bedrooms and one and a half bathrooms, providing ample space for relaxation and privacy. The full basement offers additional potential for storage or future customization, while the laundry area is conveniently located for ease of use. Safety and security are paramount, with a comprehensive system that includes motion detectors, smoke detectors, and 24-hour monitoring, giving you peace of mind. Outside, the property includes a detached two-car garage with a side entry, complemented by an asphalt driveway for easy access. The 0.16-acre lot provides a manageable outdoor space, perfect for gardening or enjoying the fresh air. This delightful home is ready for you to create lasting memories. Don't miss the opportunity to make it yours!
Coming soon 09/30
$339,777
111 Old Fritztown Rd, Reading, PA 19607
3beds
1,800sqft
Single Family Residence
Built in 1945
6,969 Square Feet Lot
$245,200 Zestimate®
$189/sqft
$-- HOA
What's special
- 1 day
- 98
- 15
Zillow last checked:
Listing updated:
Listed by:
Jeroen Harmsen 610-763-5179,
RE/MAX Of Reading (610) 670-2770
Source: Bright MLS,MLS#: PABK2078830
Facts & features
Interior
Bedrooms & bathrooms
- Bedrooms: 3
- Bathrooms: 2
- Full bathrooms: 1
- 1/2 bathrooms: 1
- Main level bathrooms: 1
- Main level bedrooms: 2
Rooms
- Room types: Living Room, Primary Bedroom, Bedroom 2, Kitchen, Family Room
Primary bedroom
- Level: Main
Bedroom 2
- Level: Main
Family room
- Level: Main
Kitchen
- Level: Main
Living room
- Level: Main
Heating
- Hot Water, Programmable Thermostat, ENERGY STAR Qualified Equipment, Natural Gas
Cooling
- Central Air, Electric
Appliances
- Included: Water Treat System, Tankless Water Heater
- Laundry: In Basement
Features
- Combination Dining/Living, Open Floorplan, Kitchen - Galley, Ceiling Fan(s)
- Flooring: Ceramic Tile, Carpet, Hardwood
- Basement: Full
- Number of fireplaces: 1
- Fireplace features: Wood Burning Stove
Interior area
- Total structure area: 1,800
- Total interior livable area: 1,800 sqft
- Finished area above ground: 1,800
- Finished area below ground: 0
Property
Parking
- Total spaces: 2
- Parking features: Garage Faces Side, Garage Door Opener, Asphalt, Detached
- Garage spaces: 2
- Has uncovered spaces: Yes
- Details: Garage Sqft: 280
Accessibility
- Accessibility features: None
Features
- Levels: Two
- Stories: 2
- Pool features: None
Lot
- Size: 6,969 Square Feet
Details
- Additional structures: Above Grade, Below Grade
- Parcel number: 39439617105164
- Zoning: RES
- Zoning description: res
- Special conditions: Standard
Construction
Type & style
- Home type: SingleFamily
- Architectural style: Cape Cod
- Property subtype: Single Family Residence
Materials
- Vinyl Siding
- Foundation: Block
- Roof: Architectural Shingle
Condition
- Excellent
- New construction: No
- Year built: 1945
- Major remodel year: 2009
Utilities & green energy
- Electric: 200+ Amp Service
- Sewer: Public Sewer
- Water: Public
- Utilities for property: Cable
Community & HOA
Community
- Security: 24 Hour Security, Carbon Monoxide Detector(s), Fire Alarm, Motion Detectors, Monitored, Smoke Detector(s), Security System
- Subdivision: Montrose Manor
HOA
- Has HOA: No
Location
- Region: Reading
- Municipality: CUMRU TWP
Financial & listing details
- Price per square foot: $189/sqft
- Tax assessed value: $79,100
- Annual tax amount: $3,965
- Date on market: 9/30/2026
- Listing agreement: Exclusive Right To Sell
- Listing terms: Cash,Conventional,FHA,VA Loan
- Ownership: Fee Simple
Estimated market value
$245,200
$221,000 - $267,000
$1,698/mo
Price history
Price history is unavailable.
Public tax history
| Year | Property taxes | Tax assessment |
|---|---|---|
| 2025 | $3,756 +3.2% | $79,100 |
| 2024 | $3,639 +2.9% | $79,100 |
| 2023 | $3,538 +2.6% | $79,100 |
| 2022 | $3,449 +2% | $79,100 |
| 2021 | $3,381 | $79,100 |
| 2020 | $3,381 +1.2% | $79,100 |
| 2019 | $3,339 +1.8% | $79,100 |
| 2018 | $3,279 +2% | $79,100 |
| 2017 | $3,216 +167.4% | $79,100 |
| 2016 | $1,202 | $79,100 |
| 2015 | $1,202 | $79,100 |
| 2014 | -- | $79,100 |
| 2013 | -- | $79,100 |
| 2012 | -- | $79,100 |
| 2011 | -- | $79,100 |
| 2010 | -- | $79,100 |
| 2009 | -- | $79,100 |
| 2008 | -- | $79,100 |
| 2007 | -- | $79,100 |
| 2006 | -- | $79,100 |
| 2005 | -- | $79,100 |
| 2004 | -- | $79,100 |
| 2003 | -- | $79,100 |
| 2002 | -- | $79,100 |
| 2000 | -- | $79,100 |
Find assessor info on the county website
Monthly payment
Est. payment
Payment breakdown
Explore the cost of this home by adjusting the details. Changes won't be saved.Climate risks
Neighborhood: Montrose Manor
Nearby schools
Schools provided by the listing agent
- District: Governor Mifflin
Source: Bright MLS. This data may not be complete. We recommend contacting the local school district to confirm school assignments for this home.

Similar homes
- $--4 bd4 ba2.2k sqft1178 Cedar Top Rd, Reading, PA 19607Auction
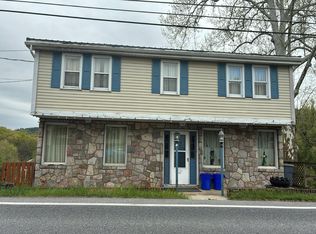 Auction.com 2
 - $310,0003 bd2 ba1.6k sqft906 Fritztown Rd, Reading, PA 19608For Sale

 MLS ID #PABK2078220, Fran Healy, BHHS Homesale Realty- Reading Berks. Bright MLS
 - $315,0003 bd3 ba1.5k sqft108 Spring Crest Blvd, Sinking Spring, PA 19608For Sale
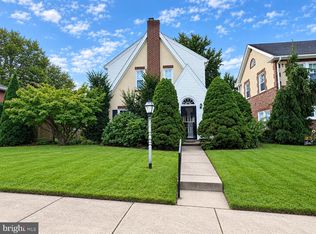 MLS ID #PABK2078588, Kevin Snyder, RE/MAX Of Reading. Bright MLS
 - $335,0003 bd2 ba1.8k sqft1422 Garfield Ave, Wyomissing, PA 19610For Sale
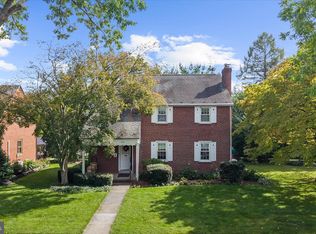 MLS ID #PABK2078208, Mark Crystal, Sands & Company Real Estate. Bright MLS
 - $349,9003 bd3 ba2.5k sqft404 Hill Cir, Reading, PA 19607For SaleMLS ID #PABK2078020, Justin Horst, Pagoda Realty ERA Powered. Bright MLS
- $319,9003 bd2 ba1.1k sqft115 Woodland Rd, Wyomissing, PA 19610For SaleMLS ID #PABK2078544, Dave Mattes, RE/MAX Of Reading. Bright MLS
- $244,9003 bd1 ba1.3k sqft104 Princeton Ave, Reading, PA 19609For SaleMLS ID #PABK2078798, Christopher Nelson, Genstone Realty. Bright MLS
- $349,9003 bd2 ba1.2k sqft2302 Reading Blvd, West Lawn, PA 19609For SaleMLS ID #PABK2077766, Ann Woodward, BHHS Homesale Realty- Reading Berks. Bright MLS
- $249,9004 bd1 ba1.5k sqft711 Greenway Tc Ter, Reading, PA 19607For SaleMLS ID #PABK2078582, Marisol Torres, Ramus Realty Group. Bright MLS
- $345,0003 bd2 ba1.6k sqft517 Wellington Ave, Reading, PA 19609For SaleMLS ID #PABK2075260, Mark Wagner, Realty One Group Alliance. Bright MLS
- $299,9003 bd2 ba2k sqft605 Meade Ter, Shillington, PA 19607For SaleMLS ID #PABK2078384, Mike Klonis, Century 21 Gold. Bright MLS
- $325,0003 bd2 ba2.3k sqft105 Radcliffe Ave, West Lawn, PA 19609For SaleMLS ID #PABK2077350, Cameron Rowe, RE/MAX Of Reading. Bright MLS
- $325,0004 bd3 ba2.4k sqft716 Tamarack Trl, Reading, PA 19607For SaleMLS ID #PABK2076192, Susan McFadden, Keller Williams Platinum Realty - Wyomissing. Bright MLS
- $349,9003 bd2 ba1.5k sqft1807 Salem Rd, Wyomissing, PA 19610For SaleMLS ID #PABK2078422, Peter Heim, Keller Williams Platinum Realty - Wyomissing. Bright MLS
- $379,9003 bd3 ba1.5k sqft1535 Gregg Ave Lot 3, Reading, PA 19607New ConstructionMLS ID #PABK2076556, Angela Tolosky, Coldwell Banker Realty. Bright MLS
- $379,9003 bd3 ba1.5k sqft1537 Gregg Ave Lot 2, Reading, PA 19607New ConstructionMLS ID #PABK2076496, Angela Tolosky, Coldwell Banker Realty. Bright MLS
- $275,0004 bd2 ba1.1k sqft119 Pennwyn Pl, Reading, PA 19607For SaleMLS ID #PABK2077728, Ryan Weller, Herb Real Estate, Inc.. Bright MLS
- $259,9003 bd1 ba988 sqft2704 Girard Ave, West Lawn, PA 19609For SaleMLS ID #PABK2078624, Philip Macaronis, RE/MAX Of Reading. Bright MLS
- $299,9003 bd3 ba1.8k sqft1629 New Holland Rd, Reading, PA 19607For SaleMLS ID #PABK2075654, Justin Horst, Pagoda Realty ERA Powered. Bright MLS
