Welcome Home to 8877 Greiner Rd, Clarence, NY 14031
Welcome to this spacious and inviting home located on a quiet, peaceful street in Clarence. With 4 generous bedrooms and 3 full bathrooms, there is plenty of room to spread out, entertain guests, and enjoy comfortable everyday living.
The bright, open living spaces feature beautiful natural light, creating a warm and welcoming atmosphere throughout the home. A dedicated home office provides the perfect quiet space for working from home, studying, or managing your day-to-day needs.
The fully equipped kitchen includes all appliances, making it easy to settle in and feel at home from day one.
One of the home's standout features is the walk-out basement with direct access to the attached garage. This convenient setup makes everyday living easier, whether you're unloading groceries, storing outdoor equipment, or heading in and out of the house.
Outside, the generous yard provides plenty of space to enjoy your morning coffee, host family and friends, or simply relax and enjoy the peaceful surroundings.
Prime Clarence Location
Enjoy convenient access to the Transit Road corridor, Williamsville, and Amherst, with shopping, restaurants, everyday amenities, and outdoor recreation all nearby. You'll have the convenience of being close to everything while still enjoying the peaceful feel of a residential neighborhood.
Offer Deadline: All offers are due by Wednesday, October 14, 2026.
8877 Greiner Rd offers the space, comfort, convenience, and location you've been looking for. Come see it for yourself!
Active
$499,900
8877 Greiner Rd, Clarence, NY 14031
4beds
2,409sqft
Single Family Residence
Built in 1990
0.53 Acres Lot
$490,900 Zestimate®
$208/sqft
$-- HOA
What's special
Generous yardDedicated home officeBeautiful natural lightBright open living spacesQuiet peaceful streetPeaceful surroundingsSpacious and inviting home
- 19 days
- 2,038
- 144
Zillow last checked:
Listing updated:
Listed by:
HUNT Real Estate ERA 716-633-5350,
Asim Pirzada 716-579-0128
Source: NYSAMLSs,MLS#: B1718673 Originating MLS: Buffalo
Facts & features
Interior
Bedrooms & bathrooms
- Bedrooms: 4
- Bathrooms: 3
- Full bathrooms: 3
- Main level bathrooms: 1
Bedroom 1
- Level: Second
Bedroom 2
- Level: Second
Bedroom 3
- Level: Second
Bedroom 4
- Level: Second
Den
- Level: First
Dining room
- Level: First
Family room
- Level: First
Foyer
- Level: First
Kitchen
- Level: First
Laundry
- Level: First
Living room
- Level: First
Heating
- Gas, Forced Air
Appliances
- Included: Dishwasher, Electric Water Heater, Gas Oven, Gas Range, Microwave, Refrigerator
- Laundry: Main Level
Features
- Ceiling Fan(s), Central Vacuum, Separate/Formal Dining Room, Eat-in Kitchen, Solid Surface Counters, Skylights, Programmable Thermostat
- Flooring: Carpet, Hardwood, Tile, Varies
- Windows: Skylight(s)
- Basement: Full,Walk-Out Access,Sump Pump
- Number of fireplaces: 1
Interior area
- Total structure area: 2,409
- Total interior livable area: 2,409 sqft
Property
Parking
- Total spaces: 2
- Parking features: Attached, Electricity, Garage, Driveway, Garage Door Opener, Other
- Attached garage spaces: 2
Features
- Levels: Two
- Stories: 2
- Patio & porch: Covered, Deck, Porch
- Exterior features: Concrete Driveway, Deck
Lot
- Size: 0.53 Acres
- Dimensions: 100 x 232
- Features: Rectangular, Rectangular Lot
Details
- Additional structures: Shed(s), Storage
- Parcel number: 1432000572000003002000
- Special conditions: Standard
Construction
Type & style
- Home type: SingleFamily
- Architectural style: Colonial,Two Story
- Property subtype: Single Family Residence
Materials
- Brick, Vinyl Siding, Copper Plumbing
- Foundation: Block
- Roof: Architectural,Shingle
Condition
- Resale
- Year built: 1990
Utilities & green energy
- Electric: Underground, Circuit Breakers
- Sewer: Septic Tank
- Water: Connected, Public
- Utilities for property: Electricity Connected, High Speed Internet Available, Water Connected
Community & HOA
Location
- Region: Clarence
Financial & listing details
- Price per square foot: $208/sqft
- Tax assessed value: $499,800
- Annual tax amount: $8,362
- Date on market: 9/30/2026
- Listing terms: Cash,Conventional,FHA,VA Loan
Estimated market value
$490,900
$466,000 - $515,000
$3,593/mo
Price history
| Date | Event | Price |
|---|---|---|
| 10/19/2026 | Price change | $3,800+18.8%$2/sqft |
Source: Zillow Rentals Report a problem | ||
| 10/11/2026 | Price change | $3,200-8.6%$1/sqft |
Source: Zillow Rentals Report a problem | ||
| 9/30/2026 | Listed for sale | $499,900+75.4%$208/sqft |
Source:  NYSAMLSs #B1718673 Report a problem | ||
| 9/28/2026 | Listed for rent | $3,500+84.2%$1/sqft |
Source: Zillow Rentals Report a problem | ||
| 2/8/2021 | Sold | $285,000$118/sqft |
Source: Public Record Report a problem | ||
| 12/4/2020 | Sold | $285,000+1.8%$118/sqft |
Source: NYSAMLSs #B1287624 Report a problem | ||
| 8/27/2020 | Pending sale | $279,900$116/sqft |
Source: Bruce Biltekoff Realtor #B1287624 Report a problem | ||
| 8/19/2020 | Price change | $279,900-5.8%$116/sqft |
Source: Bruce Biltekoff Realtor #B1287624 Report a problem | ||
| 6/29/2020 | Price change | $297,000-2.9%$123/sqft |
Source: Bruce Biltekoff Realtor #B1245691 Report a problem | ||
| 5/6/2020 | Price change | $305,800-3%$127/sqft |
Source: Bruce Biltekoff Realtor #B1245691 Report a problem | ||
| 3/13/2020 | Price change | $315,300-3%$131/sqft |
Source: Bruce Biltekoff Realtor #B1245691 Report a problem | ||
| 2/26/2020 | Listed for sale | $325,000+10.2%$135/sqft |
Source: Bruce Biltekoff Realtor #B1245691 Report a problem | ||
| 8/31/2017 | Listing removed | $1,900$1/sqft |
Source: WRI Property Management Report a problem | ||
| 8/19/2017 | Price change | $1,900-9.5%$1/sqft |
Source: WRI Property Management Report a problem | ||
| 7/13/2017 | Listed for rent | $2,100$1/sqft |
Source: WRI Property Management Report a problem | ||
| 11/18/2016 | Sold | $295,000+20.4%$122/sqft |
Source: Public Record Report a problem | ||
| 4/3/2009 | Listing removed | $245,000$102/sqft |
Source: Listhub #319122 Report a problem | ||
| 9/28/2008 | Price change | $245,000-2%$102/sqft |
Source: Listhub #319122 Report a problem | ||
| 8/23/2008 | Price change | $250,000-1.9%$104/sqft |
Source: Listhub #319122 Report a problem | ||
| 8/10/2008 | Listed for sale | $254,900$106/sqft |
Source: Listhub #319122 Report a problem | ||
Public tax history
| Year | Property taxes | Tax assessment |
|---|---|---|
| 2025 | -- | $498,000 |
| 2024 | -- | $498,000 +74.7% |
| 2023 | -- | $285,000 |
| 2022 | -- | $285,000 |
| 2021 | -- | $285,000 -1% |
| 2020 | -- | $288,000 |
| 2019 | -- | $288,000 |
| 2018 | -- | $288,000 +10.8% |
| 2017 | $5,470 +155.3% | $260,000 |
| 2016 | $2,143 | $260,000 |
| 2015 | -- | $260,000 +6.1% |
| 2014 | -- | $245,000 |
| 2013 | -- | $245,000 |
| 2012 | -- | $245,000 |
| 2011 | -- | $245,000 +2.1% |
| 2010 | -- | $240,000 |
| 2009 | -- | $240,000 |
| 2008 | -- | $240,000 +15.2% |
| 2007 | -- | $208,400 |
| 2006 | -- | $208,400 |
| 2005 | -- | $208,400 +16.4% |
| 2004 | -- | $179,000 |
| 2003 | -- | $179,000 +7.9% |
| 2002 | -- | $165,900 |
| 2001 | -- | $165,900 |
| 2000 | -- | $165,900 |
Find assessor info on the county website
Monthly payment
Climate risks
Neighborhood: 14031
Nearby schools
Schools provided by the listing agent
- Elementary: Ledgeview Elementary
- Middle: Clarence Middle
- High: Clarence Senior High
- District: Clarence
Source: NYSAMLSs. This data may not be complete. We recommend contacting the local school district to confirm school assignments for this home.

Similar homes
- $--3 bd1 ba2.1k sqft4510 Patricia Dr, Clarence, NY 14031AuctionServiceLink Auction
- $500,0004 bd3 ba3.4k sqft4885 Smiley Ter, Clarence, NY 14031For Sale
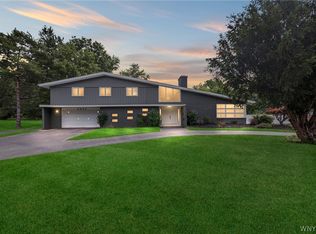
 MLS ID #B1720361, Cindy A Jones, Listing by: Howard Hanna WNY Inc.. NYSAMLSs
- $469,0003 bd3 ba2k sqft8030 Old Post Rd W, East Amherst, NY 14051For Sale
 MLS ID #B1720100, Karina O Keicher, Listing by: Keller Williams Realty WNY. NYSAMLSs
- $474,9004 bd3 ba2.7k sqft192 Wood Acres Dr, East Amherst, NY 14051For Sale
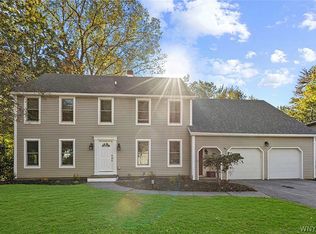 MLS ID #B1722837, Bethany Botzenhart, Listing by: Howard Hanna WNY Inc.. NYSAMLSs
- $459,8993 bd2 ba2.2k sqft10585 Bergtold Rd, Clarence, NY 14031For SaleMLS ID #B1716313, Patrick Sportelli, Listing by: WNY Metro Roberts Realty. NYSAMLSs
- $499,9004 bd3 ba2.2k sqft9515 High St, Clarence Center, NY 14032For SaleMLS ID #B1712347, Colleen Flynn-DiCostanzo, Listing by: HUNT Real Estate ERA. NYSAMLSs
- $449,9003 bd3 ba1.6k sqft4545 Ransom Rd, Clarence, NY 14031For SaleMLS ID #B1719190, Bethany Botzenhart, Listing by: Howard Hanna WNY Inc.. NYSAMLSs
- $389,0005 bd3 ba2.4k sqft8200 Greiner Rd N, Buffalo, NY 14221For SaleMLS ID #B1720640, Karina O Keicher, Listing by: Keller Williams Realty WNY. NYSAMLSs
- $500,0004 bd3 ba1.9k sqft354 Randwood Dr, Amherst, NY 14221For SaleMLS ID #B1719757, Robyn Sansone, Listing by: WNYbyOwner.com. NYSAMLSs
- $529,9003 bd3 ba2.1k sqft459 Wood Acres Dr, East Amherst, NY 14051For SaleMLS ID #B1721849, Jaime Perez, Listing by: Keller Williams Realty WNY. NYSAMLSs
- $489,9003 bd2 ba1.5k sqft4212 Susan Dr, Williamsville, NY 14221For SaleMLS ID #B1721515, Jenny Pfeiffer, Listing by: Howard Hanna WNY Inc.. NYSAMLSs
- $495,0004 bd3 ba2k sqft180 Paradise Rd, East Amherst, NY 14051For SaleMLS ID #B1676442, Michael J Attea, Listing by: Good Carbon Community LLC. NYSAMLSs
- $549,9005 bd4 ba3.3k sqft10775 Main St, Clarence, NY 14031For SaleMLS ID #B1696498, Robert E Rentz, Listing by: WNY Metro Roberts Realty. NYSAMLSs
- $529,9004 bd3 ba2.4k sqft107 Waxwing Ct, East Amherst, NY 14051For SaleMLS ID #B1720258, Kerri Whetstone, Listing by: HUNT Real Estate ERA. NYSAMLSs
- $524,9004 bd3 ba2.6k sqft26 Chasewood Ln, East Amherst, NY 14051For SaleMLS ID #B1719283, Jakob English, Listing by: Howard Hanna WNY Inc.. NYSAMLSs
- $699,0004 bd4 ba2.8k sqft6445 Strickler Rd, Clarence, NY 14031For SaleMLS ID #B1722011, Maria Zeito, Listing by: Howard Hanna WNY Inc.. NYSAMLSs
- $490,0003 bd2 ba1.9k sqft9 Lucia Ct, Lancaster, NY 14086For SaleMLS ID #B1719101, Patricia A Terranova, Listing by: HUNT Real Estate ERA. NYSAMLSs
- $399,9003 bd2 ba1.5k sqft4620 W Overlook Dr, Williamsville, NY 14221For SaleMLS ID #B1720645, Joe Sorrentino Jr, Listing by: Keller Williams Realty WNY. NYSAMLSs
