Welcome to 23 Charles Ave! Discover this beautifully custom-designed home, ideally nestled at the top of a private cul-de-sac. Thoughtfully designed with both style and comfort in mind, this home offers exceptional details and a floor plan that creates an inviting sense of flow while maintaining warmth and coziness. The main level features custom bookshelves, a charming window seat, 42-inch cabinetry, stainless steel appliances, and a gas fireplace that creates the perfect gathering space. Upstairs, a spacious loft overlooks the first-floor living area and offers the flexibility to create a home office, reading nook, or comfortable sitting area. All of the bedrooms are generously sized and filled with natural light. Step outside and enjoy an incredible 400-square-foot deck with a beautiful pergola, perfectly positioned alongside the 15' x 30' heated above-ground pool—an ideal setting for relaxing, entertaining, and enjoying summer days at home. The deep, insulated basement offers tremendous potential and is ready to be finished to suit your needs—whether you envision a recreation room, home gym, office, or additional living space. And the major updates are already done! The roof is brand new and comes with a warranty, while the HVAC system and hot water heater were replaced in 2022. With its private setting, thoughtful custom features, flexible living spaces, and extensive updates, 23 Charles Ave is truly move-in ready and waiting for you to call it home. " Land locked" section of back yard (approx. 60 x 40) is not part of the deeded property but is usable ground. White fence in the back of property is back owners fence. Please contact listing agent for any further questions.
For sale
$600,000
23 Charles Ave, Blackwood, NJ 08012
4beds
2,611sqft
:
Get pre-qualified$4,338/mo
Single Family Residence
Built in 2007
10,340 Square Feet Lot
$-- Zestimate®
$230/sqft
$-- HOA
What's special
Gas fireplaceDeep insulated basementCharming window seatCustom bookshelvesStainless steel appliancesPrivate setting
- 2 days |
- 322 |
- 27 |
Zillow last checked:
Listing updated:
Listed by:
Dolores Defreitas 856-904-8460,
BHHS Fox & Roach-Mt Laurel
Source: Bright MLS,MLS#: NJCD2124752
Facts & features
Interior
Bedrooms & bathrooms
- Bedrooms: 4
- Bathrooms: 3
- Full bathrooms: 2
- 1/2 bathrooms: 1
- Main level bathrooms: 1
Basement
- Area: 0
Heating
- Forced Air, Natural Gas
Cooling
- Central Air, Natural Gas
Appliances
- Included: Gas Water Heater
Features
- Basement: Improved,Interior Entry
- Has fireplace: No
Interior area
- Total structure area: 2,611
- Total interior livable area: 2,611 sqft
- Finished area above ground: 2,611
- Finished area below ground: 0
Property
Parking
- Total spaces: 2
- Parking features: Garage Door Opener, Garage Faces Front, Inside Entrance, Attached, Driveway, On Street
- Attached garage spaces: 2
- Has uncovered spaces: Yes
Accessibility
- Accessibility features: 2+ Access Exits
Features
- Levels: Two
- Stories: 2
- Pool features: None
Lot
- Size: 10,340 Square Feet
- Dimensions: 94.00 x 110.00
Details
- Additional structures: Above Grade, Below Grade
- Parcel number: 150870100011 02
- Zoning: RES
- Special conditions: Standard
Construction
Type & style
- Home type: SingleFamily
- Architectural style: Colonial
- Property subtype: Single Family Residence
Materials
- Brick
- Foundation: Concrete Perimeter
Condition
- New construction: No
- Year built: 2007
Utilities & green energy
- Sewer: Public Sewer
- Water: Public
Community & HOA
Community
- Subdivision: None Available
HOA
- Has HOA: No
Location
- Region: Blackwood
- Municipality: GLOUCESTER TWP
Financial & listing details
- Price per square foot: $230/sqft
- Tax assessed value: $305,100
- Annual tax amount: $13,390
- Date on market: 8/13/2026
- Listing agreement: Exclusive Right To Sell
- Ownership: Fee Simple
Estimated market value
Not available
Estimated sales range
Not available
Not available
Price history
| Date | Event | Price |
|---|---|---|
| 8/13/2026 | Listed for sale | $600,000+21.2%$230/sqft |
Source:  Bright MLS #NJCD2124752 Report a problem Bright MLS #NJCD2124752 Report a problem | ||
| 6/17/2022 | Sold | $495,000+10%$190/sqft |
Source: Bright MLS #NJCD2023176 Report a problem | ||
| 4/22/2022 | Pending sale | $449,900$172/sqft |
Source: Bright MLS #NJCD2023176 Report a problem | ||
| 4/7/2022 | Listed for sale | $449,900+16.9%$172/sqft |
Source: Bright MLS #NJCD2023176 Report a problem | ||
| 2/2/2007 | Sold | $384,900$147/sqft |
Source: Public Record Report a problem | ||
Public tax history
| Year | Property taxes | Tax assessment |
|---|---|---|
| 2025 | $12,750 +1.8% | $305,100 |
| 2024 | $12,527 -1.6% | $305,100 |
| 2023 | $12,726 +0.7% | $305,100 |
| 2022 | $12,634 +2.5% | $305,100 |
| 2021 | $12,323 +2.3% | $305,100 |
| 2020 | $12,051 +0.4% | $305,100 |
| 2019 | $12,006 | $305,100 |
| 2018 | $12,006 +5.5% | $305,100 |
| 2017 | $11,380 +7.6% | $305,100 |
| 2016 | $10,578 +0.4% | $305,100 |
| 2015 | $10,535 +5.6% | $305,100 |
| 2014 | $9,980 +1.7% | $305,100 |
| 2013 | $9,815 +1.5% | $305,100 |
| 2012 | $9,675 +1.5% | $305,100 |
| 2011 | $9,531 +8.1% | $305,100 |
| 2010 | $8,820 +4.8% | $305,100 +89.5% |
| 2009 | $8,412 | $161,000 |
| 2008 | -- | $161,000 |
Find assessor info on the county website
Monthly payment
Est. payment
Payment breakdown
Explore the cost of this home by adjusting the details. Changes won't be saved.Climate risks
Neighborhood: 08012
Nearby schools
GreatSchools rating
- 5/10Chews Elementary SchoolGrades: PK-5Distance: 0.3 mi
- 6/10Glen Landing Middle SchoolGrades: PK,6-8Distance: 1.2 mi
- 3/10Highland High SchoolGrades: 9-12Distance: 2.7 mi
Schools provided by the listing agent
- District: Gloucester Township Public Schools
Source: Bright MLS. This data may not be complete. We recommend contacting the local school district to confirm school assignments for this home.
- $522,800-- bd-- ba3k sqft21 Charles Ave, Blackwood, NJ 08012Off Market
- $498,9004 bd2 ba2.7k sqft19 Wyngate Pl, Somerdale, NJ 08083Off Market

- $435,000-- bd-- ba2k sqft23 Wyngate Pl, Somerdale, NJ 08083Off Market
- $565,2005 bd3 ba3k sqft15 Wyngate Pl, Somerdale, NJ 08083Off Market
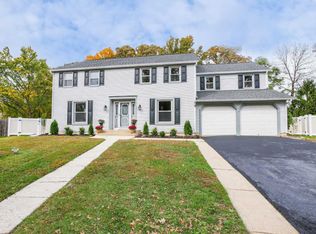
- $430,0003 bd2 ba2.2k sqft38 McKinley Ave, Blackwood, NJ 08012Sold
- $614,6004 bd3 ba2.7k sqft17 Charles Ave, Blackwood, NJ 08012Off Market
- $506,8004 bd3 ba2.4k sqft24 Stonegate Ct, Blackwood, NJ 08012Off Market
- $405,6004 bd2 ba1.6k sqft32 McKinley Ave, Blackwood, NJ 08012Off Market
A local agent can set up tours, give advice and negotiate with sellers.
A local lender can help you make sure your offer is ready when you are.
Similar homes
- $699,9004 bd3 ba2.2k sqft12 Gravers Ln, Blackwood, NJ 08012New Construction
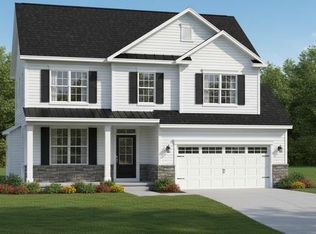
 MLS ID #NJCD2119318, Kamryn Milliner, Piccolo Realty, LLC. Bright MLS
 - $590,0004 bd2 ba1.6k sqft106 E Williams Ave, Barrington, NJ 08007For Sale
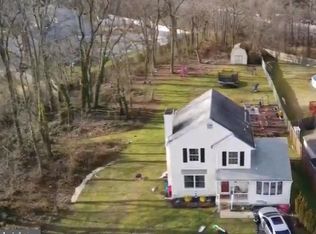 MLS ID #NJCD2123806, Fay M Smith, BHHS Fox & Roach - Haddonfield. Bright MLS
 - $--3 bd3 ba2k sqft1447 Boxwood Dr, Blackwood, NJ 08012Auction
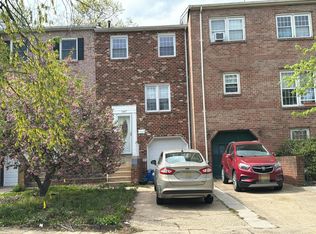 Auction.com 2
 - $--4 bd2 ba1.7k sqft801 Liberty Dr, Somerdale, NJ 08083Auction
 Auction.com 2
 - $549,9004 bd3 ba3k sqft224 Orono Pl, Somerdale, NJ 08083For SaleMLS ID #NJCD2118914, Jerry McManus, Keller Williams Realty - Washington Township. Bright MLS
- $430,0004 bd4 ba2.4k sqft368 I Rutledge Bryant Way, Lawnside, NJ 08045For SaleMLS ID #NJCD2124454, Tom Kim, Keller Williams Realty - Moorestown. Bright MLS
- $499,9993 bd3 ba1.9k sqft739 Wyngate Rd, Somerdale, NJ 08083For SaleMLS ID #NJCD2122178, Bob Krupa, Ovation Realty LLC. Bright MLS
- $429,0004 bd3 ba2k sqft318 Warwick Rd N, Lawnside, NJ 08045For SaleMLS ID #NJCD2124358, Lisa Marks, Weichert Realtors-Cherry Hill. Bright MLS
- $365,0004 bd2 ba1.7k sqft640 E Preston Ave, Somerdale, NJ 08083For SaleMLS ID #NJCD2124656, Jeffrey Adams, Keller Williams Realty - Cherry Hill. Bright MLS
- $564,9004 bd4 ba2.1k sqft148 Kelly Driver Rd, Clementon, NJ 08021For SaleMLS ID #NJCD2120648, Bob Stein, HomeSmart First Advantage Realty. Bright MLS
- $--3 bd2 ba2.1k sqft517 Singley Ave, Runnemede, NJ 08078AuctionXome
- $435,0004 bd2 ba1.7k sqft10 Windy Dr, Blackwood, NJ 08012For SaleMLS ID #NJCD2119100, Anixa Criss, EXP Realty, LLC. Bright MLS
- $519,9004 bd3 ba2.5k sqft44 W Brookline Dr, Clementon, NJ 08021For SaleMLS ID #NJCD2114434, Keith Squires, Better Homes and Gardens Real Estate Maturo. Bright MLS
- $549,0003 bd3 ba2k sqft33 Country Ln, Voorhees, NJ 08043For SaleMLS ID #NJCD2122172, Meg Stezzi, Weichert Realtors - Moorestown. Bright MLS
- $524,9004 bd4 ba2.9k sqft325 Ashland Ave, Lawnside, NJ 08045For SaleMLS ID #NJCD2111932, Raymond O. Byard, Raymond Byard Real Estate. Bright MLS
- $449,0004 bd3 ba2.4k sqft420 Oakland Ave, Bellmawr, NJ 08031For Sale
 MLS ID #2702413R, NAYNA BAWA. All Jersey MLS
 - $399,8504 bd1 ba1.4k sqft76 Hiawatha Rd, Hi Nella, NJ 08083For SaleMLS ID #NJCD2124548, Kenneth Weidler, BHHS Fox & Roach-Washington-Gloucester. Bright MLS
- $330,0003 bd2 ba1.3k sqft301 Main St, Glendora, NJ 08029For SaleMLS ID #NJCD2122784, Constance Curci, RE/MAX Of Cherry Hill. Bright MLS
- $468,0004 bd2 ba3k sqft524 Beech Ave, Laurel Springs, NJ 08021For SaleMLS ID #NJCD2123204, Kat Quarterman, Quarterman Realty Group Inc.. Bright MLS
- $--3 bd3 ba1.7k sqft517 Drexel Ct, Runnemede, NJ 08078AuctionServiceLink Auction
