The Sycamore | New Construction on 1.2 Acres in Burns
A new single-level Southaven Homes design on a 1.2-acre homesite in Burns. The Sycamore offers approximately 1,825 square feet, 3 bedrooms and 2 bathrooms, all on one level.
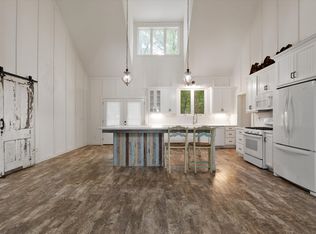
Currently under construction, The Sycamore is built around an open great room, dining area and kitchen that flow together around a large island with granite countertops. A linear fireplace anchors the great room, and French doors lead out back. The split-bedroom layout gives the primary suite a quiet wing of its own, with a tray ceiling, a walk-in closet and a private bath with a double vanity, while the two secondary bedrooms share a hall bath on the other side of the home. A laundry room, a two-car garage and a covered front porch round it out.
Outside, alabaster board and batten sits on a brown brick base under a black roof, with walnut-stained porch posts and a walnut-stained front door.
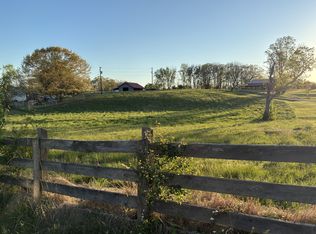
Set on 1.2 acres in a country setting in Burns, a short drive to Dickson, I-40 and I-840.
Currently Under Construction — Completion Date TBD
Built by Southaven Homes — Southern Charm. Modern Design. Built to Last.
Renderings, edited images, and/or virtual staging may be used for marketing purposes and may not represent the exact final finishes or appearance of the completed home.
Coming soon / hold
$499,900
889 Tidwell Rd, Burns, TN 37029
3beds
1,825sqft
Single Family Residence, Residential
Built in 2026
1.16 Acres Lot
$-- Zestimate®
$274/sqft
$-- HOA
What's special
- 2 days
- 179
- 20
Zillow last checked:
Listing updated:
Listed by:
Ryan Decker 586-405-4987,
Zach Taylor Real Estate 855-261-2233
Source: RealTracs MLS as distributed by MLS GRID,MLS#: 3623955
Facts & features
Interior
Bedrooms & bathrooms
- Bedrooms: 3
- Bathrooms: 2
- Full bathrooms: 2
- Main level bedrooms: 3
Bedroom 1
- Features: Full Bath
- Level: Full Bath
Primary bathroom
- Features: Double Vanity
- Level: Double Vanity
Heating
- Central
Cooling
- Central Air
Appliances
- Included: Electric Oven, Built-In Electric Range, Electric Range, Dishwasher, Microwave, Refrigerator, Stainless Steel Appliance(s)
Features
- Flooring: Tile, Vinyl
- Basement: None,Crawl Space
- Number of fireplaces: 1
- Fireplace features: Electric
Interior area
- Total structure area: 1,825
- Total interior livable area: 1,825 sqft
- Finished area above ground: 1,825
Property
Parking
- Total spaces: 2
- Parking features: Attached
- Attached garage spaces: 2
Features
- Levels: One
- Stories: 1
- Patio & porch: Porch, Covered, Deck
Lot
- Size: 1.16 Acres
Details
- Parcel number: 146 01713 000
- Special conditions: Owner Agent
Construction
Type & style
- Home type: SingleFamily
- Property subtype: Single Family Residence, Residential
Materials
- Hardboard Siding, Brick
- Roof: Asphalt
Condition
- New construction: Yes
- Year built: 2026
Utilities & green energy
- Sewer: Septic Tank
- Water: Public
- Utilities for property: Water Available
Community & HOA
Community
- Subdivision: Benny Spencer
HOA
- Has HOA: No
Location
- Region: Burns
Financial & listing details
- Price per square foot: $274/sqft
- Date on market: 10/22/2026
Estimated market value
Not available
Estimated sales range
Not available
Not available
Price history
Price history is unavailable.
Public tax history
Tax history is unavailable.
Monthly payment
Est. payment
Payment breakdown
Explore the cost of this home by adjusting the details. Changes won't be saved.Climate risks
Neighborhood: 37029
Nearby schools
Schools provided by the listing agent
- Elementary: Stuart Burns Elementary
- Middle: Burns Middle School
- High: Dickson County High School
Source: RealTracs MLS as distributed by MLS GRID. This data may not be complete. We recommend contacting the local school district to confirm school assignments for this home.

Similar homes
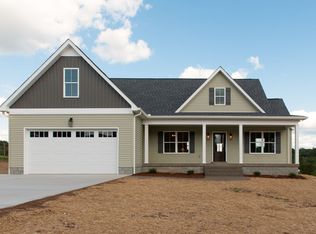
- $469,9003 bd3 ba1.9k sqft894 Tidwell Rd, Burns, TN 37029For Sale
 MLS ID #3620729, Michele Keith. RealTracs MLS as distributed by MLS GRID
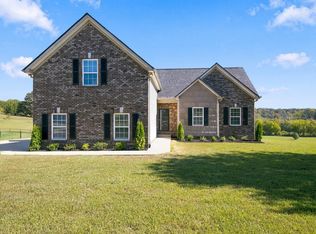
- $599,9993 bd3 ba2.2k sqft500 Fawn Ct, Burns, TN 37029For Sale
 MLS ID #3336053, Emily Wright. RealTracs MLS as distributed by MLS GRID
- $520,0004 bd3 ba1.6k sqft1296 Meeks Cemetery Rd, Burns, TN 37029For Sale
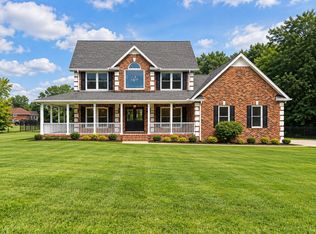 MLS ID #3622539, Kayla Chippeaux. RealTracs MLS as distributed by MLS GRID
- $475,0002 bd2 ba1.5k sqft423 Eastside Rd, Burns, TN 37029For Sale
 MLS ID #3599500, Allison Klausner. RealTracs MLS as distributed by MLS GRID
- $589,9003 bd3 ba2k sqft544 Aubrey Ln, Burns, TN 37029For SaleMLS ID #3531026, Nathaniel Stewart. RealTracs MLS as distributed by MLS GRID
- $456,0004 bd3 ba2.3k sqft116 Sunny Way, Burns, TN 37029For SaleMLS ID #3626426, Michele Davis ,Broker CRS. RealTracs MLS as distributed by MLS GRID
- $610,0003 bd3 ba1.8k sqft105 Contrary Rd, Burns, TN 37029New ConstructionMLS ID #3621533, Dana Wright. RealTracs MLS as distributed by MLS GRID
- $649,0003 bd2 ba2.3k sqft948 Goslin Branch Rd, Burns, TN 37029For SaleMLS ID #3542706, Amanda Anderson. RealTracs MLS as distributed by MLS GRID
- $524,9903 bd2 ba1.8k sqft7461 Pony St, Fairview, TN 37062New ConstructionRealTracs MLS as distributed by MLS GRID
- $384,9003 bd2 ba1.9k sqft1205 Hardwood Trl, Burns, TN 37029For SaleMLS ID #3619220, Pam Redden. RealTracs MLS as distributed by MLS GRID
- $495,0003 bd3 ba2.1k sqft708 Main St, Burns, TN 37029For SaleMLS ID #3301751, Roberto Wong. RealTracs MLS as distributed by MLS GRID
- $479,0003 bd3 ba2k sqft101 Brook Hollow Rd, Bon Aqua, TN 37025For SaleMLS ID #3272293, Madison Kretzer. RealTracs MLS as distributed by MLS GRID
- $409,0003 bd2 ba1.5k sqft164 Lena Loop, Burns, TN 37029For SaleMLS ID #3592187, Amanda Lynch. RealTracs MLS as distributed by MLS GRID
- $450,0003 bd2 ba2.1k sqft9092 E 40th Rd, Bon Aqua, TN 37025For SaleMLS ID #3215597, Rhonda Smart. RealTracs MLS as distributed by MLS GRID
- $599,9003 bd3 ba2.4k sqft1225 Johnny Hall Rd, Burns, TN 37029For SaleMLS ID #3243437, Susan Hutcherson. RealTracs MLS as distributed by MLS GRID
- $359,9003 bd3 ba1.6k sqft503 Old Highway 46, Dickson, TN 37055For SaleMLS ID #3626244, R. Scott England. RealTracs MLS as distributed by MLS GRID
- $489,0003 bd2 ba1.5k sqft9389 Hi Lo Rd, Bon Aqua, TN 37025For SaleMLS ID #3259932, Kelly Galyon. RealTracs MLS as distributed by MLS GRID
- $445,1003 bd2 ba1.4k sqft2815 Spencer Mill Rd, Bon Aqua, TN 37025For SaleMLS ID #3512492, Leslie Scott, CLHA. RealTracs MLS as distributed by MLS GRID
- $379,9003 bd2 ba1.3k sqft208 Crepe Myrtle Dr, Dickson, TN 37055New ConstructionMLS ID #3626483, Bryce Bartow. RealTracs MLS as distributed by MLS GRID
