Drums, PA- Beautifully maintained home in the Beech Mountain Lakes subdivision, featuring: 3 bedrooms, 2 bathrooms, new roof, new heat pump, central A/C, huge open living room, modern kitchen, large master suite with dual walk-in closets and large master bath, finished basement with plenty of room for storage, peaceful backyard and rear deck perfect for entertaining... all close to major roadways!
For sale
$369,900
260 Shingle Mill Dr, Drums, PA 18222
3beds
2,618sqft
Single Family Residence
Built in 2007
0.31 Acres Lot
$366,300 Zestimate®
$141/sqft
$96/mo HOA
What's special
Peaceful backyardNew roofNew heat pumpLarge master suiteLarge master bathDual walk-in closetsModern kitchen
- 12 hours |
- 249 |
- 20 |
Zillow last checked:
Listing updated:
Listed by:
Charles Perugino 570-762-8869,
Anthracite Property Group 570-392-9150
Source: Luzerne County AOR,MLS#: 26-4102
Facts & features
Interior
Bedrooms & bathrooms
- Bedrooms: 3
- Bathrooms: 2
- Full bathrooms: 2
Primary bedroom
- Description: Ceiling Fan, Walk-In Closets
- Level: First
- Area: 239.25 Square Feet
- Dimensions: 16.5 x 14.5
Bedroom 2
- Description: Carpet, Ceiling Fan
- Level: First
- Area: 162.5 Square Feet
- Dimensions: 12.5 x 13
Bedroom 3
- Description: Carpet
- Level: First
- Area: 156 Square Feet
- Dimensions: 12 x 13
Primary bathroom
- Description: Walk-In Shower, Tile
- Level: First
- Area: 155 Square Feet
- Dimensions: 10 x 15.5
Kitchen
- Description: Modern, Stainless, Tile
- Level: First
- Area: 216 Square Feet
- Dimensions: 16 x 13.5
Laundry
- Description: W/D Hookups
- Level: First
- Area: 80.75 Square Feet
- Dimensions: 8.5 x 9.5
Living room
- Description: Vaulted Ceiling
- Level: First
- Area: 516.75 Square Feet
- Dimensions: 26.5 x 19.5
Other
- Description: Bonus Room
- Level: Basement
- Area: 70 Square Feet
- Dimensions: 7 x 10
Recreation room
- Description: Finished Basement
- Level: Basement
- Area: 770.5 Square Feet
- Dimensions: 23 x 33.5
Utility room
- Description: Corner Sink
- Level: Basement
- Area: 115.5 Square Feet
- Dimensions: 7 x 16.5
Utility room
- Description: Storage
- Level: Basement
- Area: 42 Square Feet
- Dimensions: 7 x 6
Heating
- Electric, Propane, Heat Pump, Baseboard, Other
Cooling
- Central Air
Appliances
- Laundry: Main Level
Features
- Master Downstairs, Ceiling Fan(s), Eat-in Kitchen
- Basement: Concrete,Standard Entry Door
- Number of fireplaces: 1
- Fireplace features: Propane
Interior area
- Total structure area: 2,618
- Total interior livable area: 2,618 sqft
- Finished area above ground: 1,710
- Finished area below ground: 908
Property
Parking
- Total spaces: 2
- Parking features: Garage Door Opener, Private
- Attached garage spaces: 2
Features
- Levels: One
- Patio & porch: Deck
Lot
- Size: 0.31 Acres
- Dimensions: 75.0x155.99x95.0x157.72
- Features: Cleared, Level, Interior Lot
Details
- Parcel number: 06Q9S2 007018000
- Zoning: Residential
- Zoning description: Residential
Construction
Type & style
- Home type: SingleFamily
- Architectural style: Ranch
- Property subtype: Single Family Residence
Materials
- Vinyl Siding, Stone
- Roof: Composition
Condition
- Excellent
- New construction: No
- Year built: 2007
Utilities & green energy
- Sewer: Private Sewer
- Water: Well
Community & HOA
Community
- Subdivision: Beech Mountain Lakes
HOA
- Has HOA: Yes
- HOA fee: $1,150 annually
Location
- Region: Drums
Financial & listing details
- Price per square foot: $141/sqft
- Tax assessed value: $204,300
- Annual tax amount: $4,057
- Date on market: 8/15/2026
- Inclusions: Refrigerator, Range/Oven, Microwave, Dishwasher, Washer/Dryer
Estimated market value
$366,300
$348,000 - $385,000
$2,213/mo
Price history
| Date | Event | Price |
|---|---|---|
| 8/15/2026 | Listed for sale | $369,900-1.3%$141/sqft |
Source: Luzerne County AOR #26-4102 Report a problem | ||
| 7/31/2026 | Listing removed | $374,900$143/sqft |
Source: Luzerne County AOR #26-3094 Report a problem | ||
| 7/15/2026 | Price change | $374,900-5.1%$143/sqft |
Source: Luzerne County AOR #26-3094 Report a problem | ||
| 6/27/2026 | Listed for sale | $395,000+13.8%$151/sqft |
Source: Luzerne County AOR #26-3094 Report a problem | ||
| 8/19/2024 | Sold | $347,000+5.2%$133/sqft |
Source:  GLVR #741890 Report a problem GLVR #741890 Report a problem | ||
| 7/17/2024 | Pending sale | $329,900$126/sqft |
Source: GLVR #741890 Report a problem | ||
| 7/11/2024 | Listed for sale | $329,900+37.5%$126/sqft |
Source: PMAR #PM-116921 Report a problem | ||
| 12/8/2020 | Sold | $239,900+2.1%$92/sqft |
Source: Public Record Report a problem | ||
| 9/25/2020 | Listed for sale | $234,900+14.6%$90/sqft |
Source: Lewith & Freeman, Mountaintop #20-4188 Report a problem | ||
| 12/20/2018 | Sold | $205,000-2.3%$78/sqft |
Source: Public Record Report a problem | ||
| 11/7/2018 | Listed for sale | $209,900+5%$80/sqft |
Source: Lewith & Freeman, Mountaintop #18-5840 Report a problem | ||
| 10/10/2017 | Sold | $199,900$76/sqft |
Source: Public Record Report a problem | ||
| 7/19/2017 | Price change | $199,900-4.8%$76/sqft |
Source: Aggressive Realty & Rentals, LLC #16-6632 Report a problem | ||
| 12/28/2016 | Listed for sale | $209,900+4.4%$80/sqft |
Source: Aggressive Realty & Rentals, LLC #16-6632 Report a problem | ||
| 6/25/2007 | Sold | $201,000+1446.2%$77/sqft |
Source: Public Record Report a problem | ||
| 12/2/2005 | Sold | $13,000$5/sqft |
Source: Public Record Report a problem | ||
Public tax history
| Year | Property taxes | Tax assessment |
|---|---|---|
| 2023 | $4,057 +2.9% | $204,300 |
| 2022 | $3,941 | $204,300 |
| 2021 | $3,941 +10.3% | $204,300 |
| 2020 | $3,572 | $204,300 |
| 2019 | $3,572 +3.9% | $204,300 |
| 2018 | $3,439 | $204,300 |
| 2017 | -- | $204,300 |
| 2016 | -- | $204,300 |
| 2015 | $2,658 | $204,300 |
| 2014 | $2,658 | $204,300 |
| 2013 | -- | $204,300 |
| 2012 | -- | $204,300 |
| 2011 | -- | $204,300 |
| 2010 | -- | $204,300 |
| 2009 | -- | $204,300 |
Find assessor info on the county website
Monthly payment
Est. payment
Payment breakdown
Explore the cost of this home by adjusting the details. Changes won't be saved.Climate risks
Neighborhood: 18222
Nearby schools
GreatSchools rating
- 5/10Drums El/Middle SchoolGrades: K-8Distance: 4.7 mi
- 4/10Hazleton Area High SchoolGrades: 9-12Distance: 6.3 mi
- $261,300-- bd-- ba1.1k sqft258 Shingle Mill Dr, Drums, PA 18222Off Market
- $341,300-- bd-- ba2.5k sqft262 Shingle Mill Dr, Drums, PA 18222Off Market
- $235,400-- bd-- ba1.3k sqft256 Shingle Mill Dr, Drums, PA 18222Off Market
- $297,1003 bd3 ba1.8k sqft261 Shingle Mill Dr, Drums, PA 18222Off Market
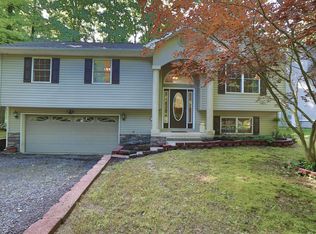
- $325,000-- bd-- ba1.5k sqft259 Shingle Mill Dr, Drums, PA 18222Sold
- $299,9005 bd3 ba2.7k sqft273 Four Seasons Dr, Drums, PA 18222Sold
- $525,0007 bd5 ba4.1k sqft271 Four Seasons Dr, Drums, PA 18222Sold
- $297,600-- bd-- ba1.5k sqft301 Autumn Ln, Drums, PA 18222Off Market
A local agent can set up tours, give advice and negotiate with sellers.
A local lender can help you make sure your offer is ready when you are.
Similar homes
- $274,9002 bd3 ba1.6k sqft202 Trapper Springs Cir, Drums, PA 18222For Sale
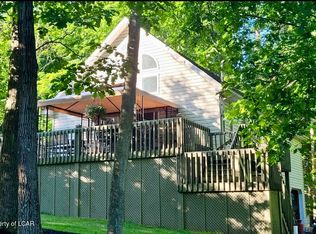 MLS ID #26-4065, Kathleen Lutsky, Action Real Estate. Luzerne County AOR
 - $219,0003 bd3 ba1.9k sqft212 Bear Run Dr, Drums, PA 18222For Sale
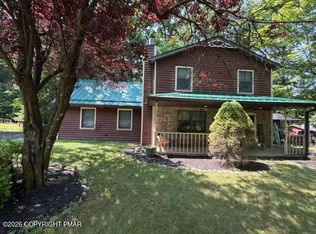 MLS ID #PM-143911, Chelsea Aleksich, Keller Williams Real Estate - Stroudsburg. PMAR
 - $364,9003 bd3 ba2.7k sqft41 Kennedy Dr, Drums, PA 18222For Sale

 MLS ID #PALU2003118, Heidi Allison, Iron Valley Real Estate of Central PA. Bright MLS
 - $375,0003 bd3 ba1.8k sqft9 Bentwood Rd, Drums, PA 18222For Sale
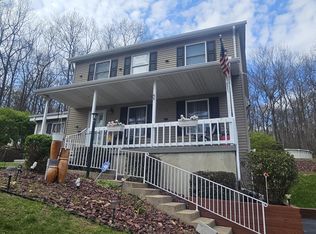 MLS ID #26-2008, Linnea C DelFine, Century 21 Select Group. Luzerne County AOR
 - $269,9003 bd2 ba1.8k sqft274 Snow Valley Dr, Drums, PA 18222For SaleMLS ID #26-3608, Terry Lin Solomon-August, Antonik & Associates, Inc. Nanticoke. Luzerne County AOR
- $399,9993 bd2 ba2k sqft250 Long Run Rd, Drums, PA 18222For SaleMLS ID #PM-143249, Chelsea Aleksich, Keller Williams Real Estate - Stroudsburg. PMAR
- $299,0003 bd2 ba1.8k sqft1155 Schwabe St, Freeland, PA 18224For SaleMLS ID #PM-143656, Marie A. Wise, Pocono Mountain Lakes Realty - Blakeslee. PMAR
- $400,0003 bd3 ba2.4k sqft20 Evergreen Lake Dr, Mountain Top, PA 18707For SaleMLS ID #PALU2003220, Verria Hairston, Open Door Brokerage, LLC. Bright MLS
- $357,0003 bd3 ba2.3k sqft11 Valley Ln, Mountain Top, PA 18707For Sale By Owner
- $319,9003 bd3 ba2.5k sqft432 Hemlock St, Freeland, PA 18224For SaleMLS ID #26-2443, Kenneth J Temborski, Aggressive Realty & Rentals, LLC. Luzerne County AOR
- $349,0003 bd2 ba1.7k sqft292 Cold Spring Dr, Jim Thorpe, PA 18229For SaleMLS ID #PM-143828, Joseph M Russo, Mary Enck Realty Inc. PMAR
- $224,9003 bd1 ba1.3k sqft419 N Hunter Hwy, Drums, PA 18222For SaleMLS ID #26-3281, Peter DeMarco, Lewith & Freeman, Drums. Luzerne County AOR
- $294,9003 bd3 ba1.8k sqft124 S Chestnut Rd, Drums, PA 18222For SaleMLS ID #26-3947, Krissie Campbell, Lewith & Freeman, Drums. Luzerne County AOR
- $341,0004 bd2 ba2.4k sqft1041 S Appian Way, Hazle Township, PA 18202For SaleMLS ID #26-3707, Susan Lare, Century 21 Select Group. Luzerne County AOR
- $375,0004 bd3 ba2.9k sqft108 N Bent Pine Rd, Hazleton, PA 18202For SaleMLS ID #26-3635, Nicole Lizardo, Action Real Estate. Luzerne County AOR
- $288,9003 bd3 ba1.5k sqft861 Champions Dr, Drums, PA 18222For SaleMLS ID #26-2676, Donald G Karpowich, Park Place Properties Real Estate, LLC. Luzerne County AOR
- $299,9994 bd3 ba2k sqft889 North St, Freeland, PA 18224For SaleMLS ID #26-2408, Christopher Carr, HomeZu. Luzerne County AOR
- $298,0003 bd3 ba1.9k sqft718 Ingham St, Freeland, PA 18224For SaleMLS ID #26-2892, Lois Zoldi, Benjamin Real Estate. Luzerne County AOR
- $300,0004 bd3 ba1.7k sqft115 Saint Marys Dr, Freeland, PA 18224For SaleMLS ID #26-2680, Steven Rafael Betances Diaz, Wychock Real Estate, LLC. Luzerne County AOR
- $359,0003 bd2 ba1.5k sqft120 Woodbury Dr, Blakeslee, PA 18610For SaleMLS ID #PAMR2006988, Kira Ruch, RE/MAX Of Reading. Bright MLS
