An inviting 1915 Colonial Revival farmhouse ,rich in New England character, with large front porch, an enclosed sun room and timeless architectural details. The only house at the end of a publicly maintained road, the 17 acre property overlooks Cavendish's surrounding mountains and includes a nice view of Mount Ascutney. Entering through the main floor side porch, the main floor layout includes a mud room/laundry, kitchen with stainless countertops and lots of storage, large lining room, dining room and auxiliary rooms for office space. In the grand entry hall find the elegant stairway leading to the upper two floors and 7 bedrooms. There is a Jack and Jill set up, an en-suite and 4 other nicely sized bedrooms. Interior features include several fun built-ins; drawers in the hallway, leaded glass cupboards in some of the bedrooms, a wonderful linen closet and an original phone booth on the second floor! The lower level has space for a workshop and plenty of storage. The property also has a 3 car garage with a garden shed on the back. 17 acres of land includes trails, views, options for animals and gardens. Recent updates include paint throughout, refinished hardwood floors, electrical and plumbing upgrades, basement windows and a security system. An in-ground water system for animals was installed in the large flat field behind the house. Exceptional opportunity to own a grand home on a lovely parcel of land. In town convenience with a private rural feel. Proximity to Ludlow and Okemo is less than 10 miles and the best local shopping at Singletons store is minutes away!
Active
Listed by: Cummings & Co • Alison H Cummings • 802-875-8001
$885,000
89 Bonts Hill Road, Cavendish, VT 05142
7beds
3,912sqft
Single Family Residence
Built in 1915
17 Acres Lot
$-- Zestimate®
$226/sqft
$-- HOA
What's special
Enclosed sun roomDining roomTimeless architectural detailsBasement windowsGrand entry hallPlenty of storageNicely sized bedrooms
- 16 hours
- 165
- 14
Zillow last checked:
Listing updated:
Listed by:
Alison H Cummings,
Cummings & Co 802-875-8001
Source: PrimeMLS,MLS#: 5116740
Facts & features
Interior
Bedrooms & bathrooms
- Bedrooms: 7
- Bathrooms: 4
- Full bathrooms: 3
- 1/2 bathrooms: 1
Heating
- Oil, Baseboard, Radiator
Cooling
- None
Appliances
- Included: Dishwasher, Dryer, Microwave, Gas Range, Refrigerator, Washer, Domestic Water Heater, Other Water Heater, Owned Water Heater, Gas Dryer
- Laundry: 1st Floor Laundry
Features
- Hearth, Kitchen Island, Lead/Stain Glass, Natural Light, Natural Woodwork
- Flooring: Hardwood, Vinyl
- Basement: Concrete Floor,Full,Interior Stairs,Storage Space,Exterior Entry,Basement Stairs,Interior Entry
- Number of fireplaces: 1
- Fireplace features: 1 Fireplace
Interior area
- Total structure area: 5,736
- Total interior livable area: 3,912 sqft
- Finished area above ground: 3,912
- Finished area below ground: 0
Property
Parking
- Total spaces: 3
- Parking features: Circular Driveway, Paved, Driveway, On Site, Parking Spaces 1 - 10
- Garage spaces: 3
- Has uncovered spaces: Yes
Features
- Levels: 3
- Stories: 3
- Patio & porch: Porch, Covered Porch, Enclosed Porch
- Exterior features: Natural Shade
- Has view: Yes
- View description: Mountain(s)
- Frontage length: Road frontage: 465
Lot
- Size: 17 Acres
- Features: Agricultural, Country Setting, Field/Pasture, Level, Near Skiing, Near School(s)
Details
- Additional structures: Outbuilding
- Zoning: Residential
- Zoning description: none
- Special conditions: Standard
Construction
Type & style
- Home type: SingleFamily
- Architectural style: Antique,Colonial,Victorian
- Property subtype: Single Family Residence
Materials
- Wood Frame, Clapboard Exterior, Wood Exterior, Wood Siding
- Foundation: Fieldstone
- Roof: Slate
Condition
- New construction: No
- Year built: 1915
Utilities & green energy
- Electric: 200+ Amp Service
- Sewer: Public Sewer
- Utilities for property: Propane, Phone Available
Community & HOA
Community
- Security: Carbon Monoxide Detector(s)
Location
- Region: Cavendish
Financial & listing details
- Price per square foot: $226/sqft
- Annual tax amount: $9,609
- Date on market: 11/4/2026
- Cumulative days on market: 1 day
- Listing agreement: Exclusive Right
- Road surface type: Paved
Estimated market value
Not available
Estimated sales range
Not available
Not available
Price history
| Date | Event | Price |
|---|---|---|
| 11/4/2026 | Listed for sale | $885,000$226/sqft |
Source:  PrimeMLS #5116740 Report a problem | ||
Public tax history
Tax history is unavailable.
Monthly payment
Est. payment
Payment breakdown
Explore the cost of this home by adjusting the details. Changes won't be saved.Climate risks
Neighborhood: 05142
Nearby schools
Schools provided by the listing agent
- Elementary: Cavendish Town Elementary
- Middle: Green Mountain UHSD #35
- High: Green Mountain UHSD #35
- District: Two Rivers Supervisory Union
Source: PrimeMLS. This data may not be complete. We recommend contacting the local school district to confirm school assignments for this home.
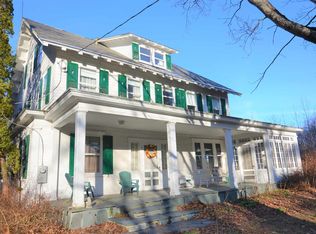
Similar homes
- $875,0004 bd4 ba4k sqft60 Bixby Road, Ludlow, VT 05149Active
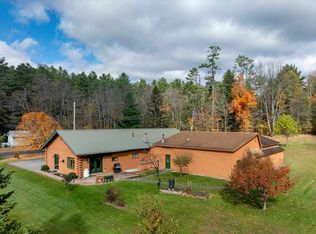 MLS ID #5116312, Suzanne Garvey. PrimeMLS
- $875,0004 bd4 ba3.3k sqft790 Chapman Road, Plymouth, VT 05056Active
 MLS ID #5103924, Jason Saphire. PrimeMLS
- $935,0005 bd4 ba2.8k sqft2141 Twenty Mile Stream Road, Cavendish, VT 05153Active
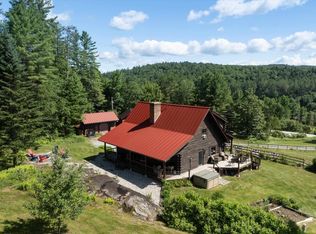 MLS ID #5105732, McLaughlin Team. PrimeMLS
- $739,0006 bd4 ba2.7k sqft21 Tapper Street, Ludlow, VT 05149Active
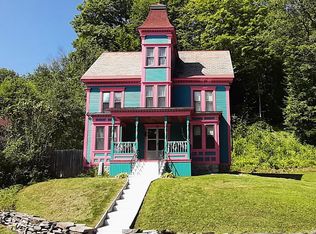 MLS ID #5107270, Tyleen Murray. PrimeMLS
