Looking for a home that feels like your own private retreat? Tucked away on 2.34 wooded acres, this inviting 3-bedroom, 2-bath ranch offers privacy, character, and the ease of single-level living. Natural light fills the open living spaces, creating a warm and comfortable flow from the spacious kitchen into the main gathering area, where a large picture window showcases the beautiful backyard. The primary suite features a dramatic teak cathedral ceiling, skylight, walk-in closet, double vanities, and private balcony overlooking the small pond and surrounding landscape. A stone fireplace with a wood-burning stove adds warmth and charm inside, while the outdoor fire pit offers another wonderful place to relax. Additional features include a newer high-efficiency heating and hot water system, central air conditioning, generator-ready wiring, a Kinetico drinking water and filtration system, abundant storage, and a walkout basement with excellent potential for future finished space. Enjoy the tranquility of a peaceful country setting while remaining approximately 10 minutes from Route 3 and convenient to both the Halifax and Kingston commuter rail stations. Title V passed.
Pending
$600,000
89 Ring Rd, Plympton, MA 02367
3beds
1,552sqft
Single Family Residence
Built in 1972
2.34 Acres Lot
$606,300 Zestimate®
$387/sqft
$-- HOA
What's special
Ease of single-level livingOutdoor fire pitDouble vanitiesWalk-in closetSpacious kitchenAbundant storageWalkout basement
- 33 days
- 1,863
- 204
Likely to sell faster than
Zillow last checked:
Listing updated:
Listed by:
Cherie Poirier 508-344-0564,
Compass 508-747-0080
Source: MLS PIN,MLS#: 73574667
Facts & features
Interior
Bedrooms & bathrooms
- Bedrooms: 3
- Bathrooms: 2
- Full bathrooms: 2
- Main level bathrooms: 1
- Main level bedrooms: 3
Primary bedroom
- Features: Bathroom - Full, Skylight, Cathedral Ceiling(s), Ceiling Fan(s), Walk-In Closet(s), Balcony - Exterior, Recessed Lighting, Remodeled, Slider, Lighting - Overhead, Flooring - Engineered Hardwood
- Level: Main,First
Bedroom 2
- Features: Lighting - Overhead, Flooring - Engineered Hardwood
- Level: Main,First
Bedroom 3
- Features: Lighting - Overhead, Flooring - Engineered Hardwood
- Level: Main,First
Primary bathroom
- Features: Yes
Bathroom 1
- Features: Bathroom - 3/4, Bathroom - Tiled With Shower Stall, Double Vanity, Remodeled
- Level: Main,First
Bathroom 2
- Features: Bathroom - Full, Bathroom - With Tub & Shower, Flooring - Stone/Ceramic Tile
- Level: First
Dining room
- Features: Open Floorplan, Recessed Lighting, Lighting - Pendant, Flooring - Engineered Hardwood
- Level: Main,First
Kitchen
- Features: Window(s) - Bay/Bow/Box, Dining Area, Countertops - Upgraded, Breakfast Bar / Nook, Exterior Access, Open Floorplan, Recessed Lighting, Remodeled, Gas Stove, Flooring - Engineered Hardwood
- Level: Main,First
Living room
- Features: Open Floorplan, Recessed Lighting, Flooring - Engineered Hardwood
- Level: Main,First
Heating
- Baseboard, Propane
Cooling
- Central Air
Appliances
- Included: Water Heater, Tankless Water Heater, Range, Dishwasher, Refrigerator, Washer, Dryer
- Laundry: Washer Hookup
Features
- Flooring: Tile, Engineered Hardwood
- Basement: Full,Walk-Out Access,Garage Access,Unfinished
- Number of fireplaces: 1
- Fireplace features: Dining Room
Interior area
- Total structure area: 1,552
- Total interior livable area: 1,552 sqft
- Finished area above ground: 1,552
Property
Parking
- Total spaces: 11
- Parking features: Under, Deeded, Stone/Gravel
- Attached garage spaces: 1
- Uncovered spaces: 10
Features
- Patio & porch: Porch, Deck
- Exterior features: Porch, Deck, Balcony, Rain Gutters
Lot
- Size: 2.34 Acres
- Features: Wooded, Cleared, Level
Details
- Parcel number: M:0008 B:0002 L:00110,3252286
- Zoning: R1
Construction
Type & style
- Home type: SingleFamily
- Architectural style: Ranch
- Property subtype: Single Family Residence
Materials
- Frame
- Foundation: Concrete Perimeter
- Roof: Shingle
Condition
- Year built: 1972
Utilities & green energy
- Sewer: Private Sewer
- Water: Private
- Utilities for property: for Gas Range, Washer Hookup
Community & HOA
Community
- Features: Public Transportation, Walk/Jog Trails, Conservation Area
HOA
- Has HOA: No
Location
- Region: Plympton
Financial & listing details
- Price per square foot: $387/sqft
- Tax assessed value: $535,200
- Annual tax amount: $8,167
- Date on market: 9/9/2026
- Listing terms: Contract
- Road surface type: Paved
Estimated market value
$606,300
$576,000 - $637,000
$3,281/mo
Price history
| Date | Event | Price |
|---|---|---|
| 10/7/2026 | Pending sale | $600,000$387/sqft |
Source: MLS PIN #73574667 Report a problem | ||
| 9/23/2026 | Contingent | $600,000$387/sqft |
Source: MLS PIN #73574667 Report a problem | ||
| 9/9/2026 | Listed for sale | $600,000+36.4%$387/sqft |
Source: MLS PIN #73574667 Report a problem | ||
| 9/30/2020 | Sold | $440,000-2%$284/sqft |
Source: Public Record Report a problem | ||
| 7/15/2020 | Pending sale | $449,000$289/sqft |
Source: ELITE Realty Advisors #72664422 Report a problem | ||
| 6/17/2020 | Price change | $449,000-2.4%$289/sqft |
Source: ELITE Realty Advisors #72664422 Report a problem | ||
| 6/15/2020 | Listed for sale | $459,900$296/sqft |
Source: ELITE Realty Advisors #72664422 Report a problem | ||
| 6/7/2020 | Pending sale | $459,900$296/sqft |
Source: ELITE Realty Advisors #72664422 Report a problem | ||
| 5/30/2020 | Listed for sale | $459,900+20.4%$296/sqft |
Source: ELITE Realty Advisors #72664422 Report a problem | ||
| 8/10/2018 | Sold | $382,000$246/sqft |
Source: Public Record Report a problem | ||
| 7/12/2018 | Pending sale | $382,000$246/sqft |
Source: Preferred Properties Realty, LLC #72359658 Report a problem | ||
| 7/11/2018 | Listed for sale | $382,000+134.8%$246/sqft |
Source: Preferred Properties Realty, LLC #72359658 Report a problem | ||
| 2/17/2012 | Sold | $162,700-9.4%$105/sqft |
Source: Public Record Report a problem | ||
| 12/23/2011 | Price change | $179,500+0.3%$116/sqft |
Source: William Raveis Real Estate #71297646 Report a problem | ||
| 11/30/2011 | Price change | $179,000-3.2%$115/sqft |
Source: William Raveis Real Estate #71297646 Report a problem | ||
| 10/8/2011 | Listed for sale | $185,000$119/sqft |
Source: William Raveis Real Estate #71297646 Report a problem | ||
Public tax history
| Year | Property taxes | Tax assessment |
|---|---|---|
| 2025 | $8,083 +4.4% | $508,700 +3.2% |
| 2024 | $7,745 +11.8% | $493,000 +7.1% |
| 2023 | $6,929 -1.1% | $460,400 +10.5% |
| 2022 | $7,005 +7.8% | $416,700 +12.1% |
| 2021 | $6,501 +1.7% | $371,700 +2.5% |
| 2020 | $6,393 | $362,800 +0.3% |
| 2019 | $6,393 +16.7% | $361,600 +15.7% |
| 2018 | $5,477 -2.8% | $312,600 |
| 2017 | $5,636 +9.7% | $312,600 +7.4% |
| 2016 | $5,139 +6.4% | $291,000 +2.1% |
| 2015 | $4,831 -2.2% | $285,000 -2.1% |
| 2014 | $4,938 +40.4% | $291,000 +36.3% |
| 2013 | $3,518 | $213,500 |
| 2012 | -- | -- |
| 2011 | $3,410 -21.6% | $213,500 -26.3% |
| 2010 | $4,347 -1.9% | $289,600 -17.3% |
| 2009 | $4,432 +0.6% | $350,100 -5.6% |
| 2008 | $4,404 +1.3% | $371,000 +3% |
| 2007 | $4,346 +5% | $360,100 |
| 2006 | $4,138 0% | $360,100 +8.9% |
| 2005 | $4,140 +4% | $330,700 +32.7% |
| 2004 | $3,979 +5.3% | $249,300 |
| 2003 | $3,777 +11% | $249,300 |
| 2002 | $3,403 +10.7% | $249,300 +35.6% |
| 2000 | $3,073 | $183,800 |
Find assessor info on the county website
Monthly payment
Est. payment
Payment breakdown
Explore the cost of this home by adjusting the details. Changes won't be saved.Climate risks
Neighborhood: 02367
Nearby schools
Schools provided by the listing agent
- Elementary: Dennett
- Middle: Slms
- High: Slhs
Source: MLS PIN. This data may not be complete. We recommend contacting the local school district to confirm school assignments for this home.
Similar homes
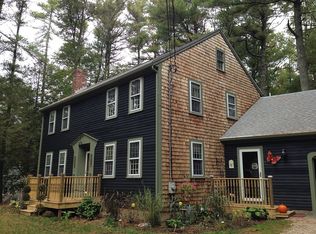
- $599,9003 bd2 ba1.7k sqft28 Spring St, Plympton, MA 02367For Sale
 MLS ID #73587000, Jill OBrien, Coldwell Banker Realty - Plymouth. MLS PIN
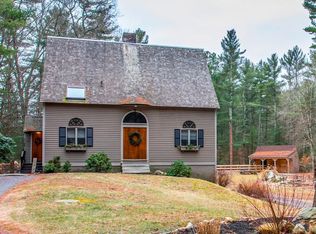
 - $650,0003 bd1 ba1.6k sqft3 Redcoat Ln, Kingston, MA 02364For Sale
 MLS ID #73587312, Andrew Eufrazio, Real Broker MA, LLC. MLS PIN
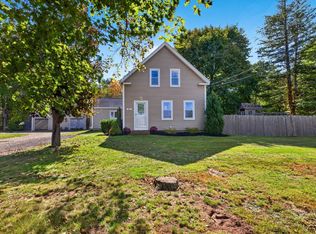
 - $599,9003 bd2 ba1.4k sqft87 River St, Middleboro, MA 02346For Sale
 MLS ID #73587002, Rick Leo, Goodwin Realty Group, LLC. MLS PIN
 - $660,0003 bd2 ba1.8k sqft94 Mountain Ave, Pembroke, MA 02359For Sale
 MLS ID #73578979, Jacob Sloane, Coldwell Banker Realty - Belmont. MLS PIN
