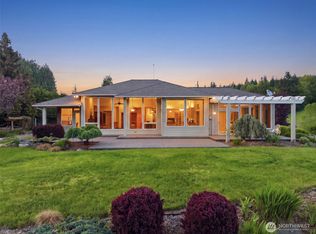

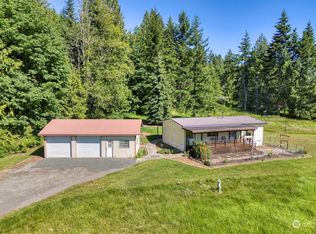
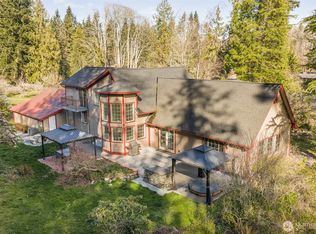
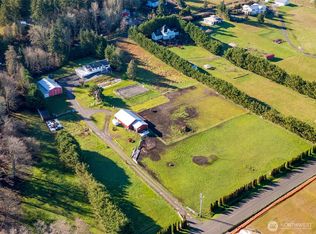
A truly rare opportunity in the foothills just South of sunny Sequim, this diverse 10 acre parcel holds countless features in support of private living, homestead activities, aspiring farmers, and potential self sufficiency. From the spacious 2300+ sqft 2 story house to the mature orchard, well-established gardens, impressive greenhouse, and year-round spring-fed pond, come explore the bounty that feeds your particular interests. Updates inside include new flooring, paint, custom wood trim, exposed post & beam, vaulted ceilings, modern lighting, a blazing pellet stove, ductless heat pumps, and a recent 480 sqft (permitted) addition. Then head outside to explore the sprawling grounds with multiple trails, woodland pastures, volunteer fruit trees, acres of berries, abundant wildlife, a variety of timber, and gorgeous Mountain Views. Take advantage of the advanced well system (500 gal cistern + 3000 storage tank) and catchment irrigation running throughout the property for all your agricultural needs. Finally relax on the South-facing covered porch and enjoy a peaceful, secluded lifestyle surrounded by the natural beauty of the stunning Olympic Peninsula.
Pending
Listed by: Ideal Real Estate • Joanne Soderlind
Price cut: $15K (9/2)
$759,950
89 Slab Camp Road, Sequim, WA 98382
2beds
2,319sqft
Single Family Residence
Built in 1980
10.07 Acres Lot
$723,300 Zestimate®
$328/sqft
$-- HOA
What's special
Woodland pasturesVolunteer fruit treesModern lightingGorgeous mountain viewsMature orchardAcres of berriesExposed post and beam
- --
- on Zillow
- 460
- views
- 21
- saves
Zillow last checked:
Listing updated:
Listed by:
Joanne Soderlind,
Ideal Real Estate,
Anthony Wooten,
Ideal Real Estate
Source: NWMLS as distributed by MLS GRID,MLS#: 2525832
Facts & features
Interior
Bedrooms & bathrooms
- Bedrooms: 2
- Bathrooms: 2
- Full bathrooms: 1
- 3/4 bathrooms: 1
- Main level bathrooms: 1
- Main level bedrooms: 1
Primary bedroom
- Level: Main
Bedroom
- Level: Second
Bathroom full
- Level: Main
Bathroom three quarter
- Level: Second
Bonus room
- Level: Second
Dining room
- Level: Main
Family room
- Level: Main
Great room
- Level: Main
Kitchen with eating space
- Level: Main
Utility room
- Level: Main
Heating
- Ductless, Stove/Free Standing, Wall Furnace, Electric
Cooling
- Ductless
Appliances
- Included: Dishwasher, Dryer, Microwave, Refrigerator, See Remarks, Stove(s)/Range(s), Washer, Dishwasher(s), Dryer(s), Microwave(s), Refrigerator(s), Washer(s), Water Heater: Electric, Water Heater Location: Utility Room
Features
- Ceiling Fan(s), Dining Room, Pantry
- Flooring: Ceramic Tile, See Remarks, Vinyl Plank, Carpet
- Doors: French Doors
- Basement: None
- Has fireplace: No
- Fireplace features: Pellet Stove
Interior area
- Total structure area: 2,319
- Total interior livable area: 2,319 sqft
Video & virtual tour
Property
Parking
- Total spaces: 1
- Parking features: Detached Garage, RV Parking
- Has garage: Yes
- Covered spaces: 1
Features
- Levels: Two
- Stories: 2
- Patio & porch: Ceiling Fan(s), Dining Room, French Doors, Pantry, Vaulted Ceiling(s), Walk-In Closet(s), Water Heater, Wired for Generator
- Has view: Yes
- View description: Mountain(s), Partial, Pond, Territorial
- Has water view: Yes
- Water view: Pond
- Waterfront features: Creek
Lot
- Size: 10.07 Acres
- Features: Dead End Street, Open Lot, Secluded, Deck, Fenced-Partially, Green House, Irrigation, Outbuildings, Patio, RV Parking, Shop, Sprinkler System
- Topography: Level,Partial Slope,Steep Slope
- Residential vegetation: Fruit Trees, Garden Space, Pasture, Wooded
Details
- Parcel number: 0429151401500000
- Zoning: R20
- Zoning description: Jurisdiction: County
- Special conditions: Standard
- Other equipment: Wired for Generator
Construction
Type & style
- Home type: SingleFamily
- Architectural style: 2 Story
- Property subtype: Single Family Residence
Materials
- Cement Planked, Wood Siding, Cement Plank
- Foundation: Concrete Ribbon, Poured Concrete
- Roof: Composition,See Remarks
Condition
- Good
- Year built: 1980
Utilities & green energy
- Electric: Company: PUD
- Sewer: Septic Tank
- Water: Individual Well, See Remarks, Water Catchment System
- Utilities for property: Starlink
Community & HOA
Community
- Subdivision: Lost Mountain
Location
- Region: Sequim
Financial & listing details
- Price per square foot: $328/sqft
- Tax assessed value: $391,032
- Annual tax amount: $4,194
- Date on market: 5/22/2026
- Listing terms: Conventional,FHA,USDA Loan,VA Loan
- Inclusions: Dishwasher(s), Dryer(s), Microwave(s), Refrigerator(s), See Remarks, Stove(s)/Range(s), Washer(s)
Estimated market value
$723,300
$687,000 - $759,000
$2,679/mo
Price history
| Date | Event | Price |
|---|---|---|
| 9/17/2026 | Pending sale | $759,950$328/sqft |
Source:  NWMLS as distributed by MLS GRID #2525832 Report a problem NWMLS as distributed by MLS GRID #2525832 Report a problem | ||
| 9/2/2026 | Price change | $759,950-1.9%$328/sqft |
Source: NWMLS as distributed by MLS GRID #2525832 Report a problem | ||
| 5/22/2026 | Listed for sale | $774,950+66.7%$334/sqft |
Source: NWMLS as distributed by MLS GRID #2525832 Report a problem | ||
| 6/8/2020 | Sold | $465,000$201/sqft |
Source: Public Record Report a problem | ||
Public tax history
| Year | Property taxes | Tax assessment |
|---|---|---|
| 2025 | $4,194 +19.5% | $391,032 +10.7% |
| 2024 | $3,508 +4.1% | $353,138 -2.9% |
| 2023 | $3,370 -0.9% | $363,816 +1.2% |
| 2022 | $3,401 +1.8% | $359,658 +26.2% |
| 2021 | $3,340 +28.1% | $284,977 -5.1% |
| 2020 | $2,607 | $300,229 +2% |
| 2019 | -- | $294,379 +3.1% |
| 2018 | $2,666 | $285,629 +75.5% |
| 2017 | -- | $162,707 -1.6% |
| 2016 | $1,565 | $165,339 +16.5% |
| 2015 | $1,565 | $141,970 +3.8% |
| 2013 | $1,565 | $136,826 |
Find assessor info on the county website
Monthly payment
Est. payment
Payment breakdown
Explore the cost of this home by adjusting the details. Changes won't be saved.Climate risks
Neighborhood: 98382
Nearby schools
Schools provided by the listing agent
- Elementary: Greywolf Elem
- Middle: Sequim Mid
- High: Sequim Snr High
Source: NWMLS as distributed by MLS GRID. This data may not be complete. We recommend contacting the local school district to confirm school assignments for this home.
Similar homes
- $709,0003 bd3 ba2.7k sqft772 Taylor Cutoff Road, Sequim, WA 98382Active
 MLS ID #2491193, Gina Rocha. NWMLS as distributed by MLS GRID
 - $745,0003 bd3 ba2.1k sqft428 Griffith Farm Rd, Sequim, WA 98382For Sale
 MLS ID #401137, Marguerite Glover, Peter Black Real Estate. Olympic Listing Service
 - $768,0002 bd2 ba1.7k sqft2654 Atterberry Road, Sequim, WA 98382Active
 MLS ID #2481143, Shawn Washburn. NWMLS as distributed by MLS GRID
 - $689,0003 bd3 ba2.6k sqft31 McFarland Drive, Sequim, WA 98382Active
 MLS ID #2570029, Nell Clausen. NWMLS as distributed by MLS GRID
