Mornings start quiet here. Twenty acres of tended lawn and woodlands wrap the house, close enough to town for errands, far enough that the evening light belongs to you. Inside, the remodeled open main floor is the kind of space people actually gather in-coffee at the table, guests in from the deck. A main-level bedroom with two walk-in closets sits near a private office or dressing room and a full bath, so the first floor works for everyday living, guests, or aging in place. Closets throughout the house mean you are not always hunting for somewhere to put things. Upstairs, the primary suite is the retreat: a walk-in with built-ins, a private deck, a soaking tub, and a separate shower. Beyond it, unfinished second-level space (garage 2nd level) is waiting -rec room, studio, workshop, or more finished living when you are ready. Downstairs, the walk-out level can be a media room, a quiet office with its own entrance, or extra rooms for hobbies, overnight guests, or work-from-home. Heat is practical and flexible: an outdoor wood boiler plus a high-efficiency Buderus propane furnace, with a generator hookup for storm nights. A three-car garage handles vehicles and gear. Outside, a wide rear deck looks over the lawn; there is a root cellar, room to garden, and enough acreage to wander without leaving home. About 21 miles from the Calais/Canadian border and 33 miles from Machias-country quiet with a clear path back to town. This is a house for people who want land, storage, options, and a slower pace-not a project you have to invent from scratch, but a place you can settle into and grow into.
Active
Price cut: $12K (10/4)
$437,000
89 Upper Cross Road, Pembroke, ME 04666
3beds
2,722sqft
Single Family Residence
Built in 2004
20 Acres Lot
$-- Zestimate®
$161/sqft
$-- HOA
What's special
Three-car garageRoot cellarRoom to gardenClosets throughout the houseSoaking tubSeparate showerRemodeled open main floor
- 52 days
- 666
- 47
Zillow last checked:
Listing updated:
Listed by:
Better Homes & Gardens Real Estate/The Masiello Group
Source: Maine Listings,MLS#: 1677545
Facts & features
Interior
Bedrooms & bathrooms
- Bedrooms: 3
- Bathrooms: 3
- Full bathrooms: 2
- 1/2 bathrooms: 1
Primary bedroom
- Features: Full Bath, Separate Shower, Soaking Tub, Suite, Walk-In Closet(s), Built-in Features, Closet
- Level: Second
- Area: 278.31 Square Feet
- Dimensions: 18.25 x 15.25
Bedroom 1
- Features: Closet, Walk-In Closet(s)
- Level: First
- Area: 179.59 Square Feet
- Dimensions: 14.66 x 12.25
Bedroom 3
- Features: Built-in Features, Closet
- Level: Basement
- Area: 141.86 Square Feet
- Dimensions: 11.58 x 12.25
Dining room
- Features: Dining Area, Informal
- Level: First
- Area: 208.23 Square Feet
- Dimensions: 13.08 x 15.92
Kitchen
- Features: Kitchen Island
- Level: First
- Area: 93.99 Square Feet
- Dimensions: 10.25 x 9.17
Laundry
- Features: Built-in Features, Utility Sink
- Level: Basement
- Area: 55.15 Square Feet
- Dimensions: 8.17 x 6.75
Living room
- Features: Informal
- Level: First
- Area: 295.6 Square Feet
- Dimensions: 15.42 x 19.17
Media room
- Level: Basement
- Area: 217.91 Square Feet
- Dimensions: 18.42 x 11.83
Office
- Features: Built-in Features
- Level: First
- Area: 68.04 Square Feet
- Dimensions: 7.42 x 9.17
Other
- Features: Utility Room
- Level: Basement
- Area: 81.34 Square Feet
- Dimensions: 9.66 x 8.42
Other
- Features: Four-Season, Closet, Heated
- Level: Basement
- Area: 140.03 Square Feet
- Dimensions: 16.32 x 8.58
Other
- Features: Storage, Unheated
- Level: Basement
- Area: 56.18 Square Feet
- Dimensions: 8.75 x 6.42
Heating
- Baseboard, Hot Water, Zoned
Cooling
- None
Appliances
- Included: Cooktop, Dishwasher, Disposal, Microwave, Refrigerator, Wall Oven
Features
- 1st Floor Bedroom, Bathtub, Pantry, Shower, Storage, Walk-In Closet(s), Primary Bedroom w/Bath
- Flooring: Carpet, Laminate, Vinyl, Wood, Ceramic Tile
- Doors: Storm Door(s)
- Windows: Double Pane Windows
- Basement: Walk-Out Access,Daylight,Finished,Full
- Has fireplace: No
Interior area
- Total structure area: 2,722
- Total interior livable area: 2,722 sqft
- Finished area above ground: 1,829
- Finished area below ground: 893
Property
Parking
- Total spaces: 3
- Parking features: Gravel, 1 - 4 Spaces, On Site, Garage Door Opener, Storage
- Attached garage spaces: 3
Features
- Levels: Multi/Split
- Patio & porch: Deck
- Has view: Yes
- View description: Trees/Woods
- Body of water: Crow Brook
- Frontage length: Waterfrontage: 2000,Waterfrontage Owned: 2000
Lot
- Size: 20 Acres
- Features: Rural, Rolling Slope, Landscaped, Wooded
Details
- Additional structures: Outbuilding, Shed(s)
- Parcel number: PEMEM010L016
- Zoning: none
- Other equipment: Cable, Internet Access Available
Construction
Type & style
- Home type: SingleFamily
- Architectural style: Contemporary,Saltbox
- Property subtype: Single Family Residence
Materials
- Wood Frame, Vinyl Siding
- Foundation: Poured Concrete
- Roof: Composition,Shingle
Condition
- Year built: 2004
Utilities & green energy
- Electric: Circuit Breakers, Generator Hookup
- Sewer: Private Sewer, Septic Design Available, Septic Tank
- Water: Private, Well
Green energy
- Energy efficient items: Ceiling Fans, Thermostat
Community & HOA
Location
- Region: Pembroke
Financial & listing details
- Price per square foot: $161/sqft
- Tax assessed value: $157,400
- Annual tax amount: $3,621
- Date on market: 8/24/2026
- Road surface type: Paved
Estimated market value
Not available
Estimated sales range
Not available
Not available
Price history
| Date | Event | Price |
|---|---|---|
| 10/4/2026 | Price change | $437,000-2.7%$161/sqft |
Source:  Maine Listings #1677545 Report a problem Maine Listings #1677545 Report a problem | ||
| 8/24/2026 | Listed for sale | $449,000+99.6%$165/sqft |
Source: Maine Listings #1677545 Report a problem | ||
| 3/24/2021 | Listing removed | -- |
Source: Owner Report a problem | ||
| 7/31/2015 | Listing removed | $225,000$83/sqft |
Source: Owner Report a problem | ||
| 5/9/2015 | Listed for sale | $225,000$83/sqft |
Source: Owner Report a problem | ||
| 10/1/2014 | Listing removed | $225,000$83/sqft |
Source: Owner Report a problem | ||
| 7/3/2014 | Listed for sale | $225,000-16.4%$83/sqft |
Source: Owner Report a problem | ||
| 6/20/2012 | Listing removed | $269,000$99/sqft |
Source: NCI #1035556 Report a problem | ||
| 3/31/2012 | Listed for sale | $269,000$99/sqft |
Source: NCI #1035556 Report a problem | ||
Public tax history
| Year | Property taxes | Tax assessment |
|---|---|---|
| 2024 | $3,746 +13.3% | $157,400 |
| 2023 | $3,305 -1.9% | $157,400 |
| 2022 | $3,368 | $157,400 |
| 2021 | $3,368 -4% | $157,400 |
| 2020 | $3,510 -8.4% | $157,400 |
| 2019 | $3,833 | $157,400 |
| 2018 | $3,833 +0.6% | $157,400 |
| 2017 | $3,809 +7.1% | $157,400 |
| 2016 | $3,557 +7.1% | $157,400 |
| 2015 | $3,321 +5.5% | $157,400 |
| 2014 | $3,148 +11.1% | $157,400 |
| 2013 | $2,833 | $157,400 |
| 2012 | $2,833 -2.8% | $157,400 -4.2% |
| 2011 | $2,916 | $164,300 |
Find assessor info on the county website
Monthly payment
Est. payment
Payment breakdown
Explore the cost of this home by adjusting the details. Changes won't be saved.Climate risks
Neighborhood: 04666
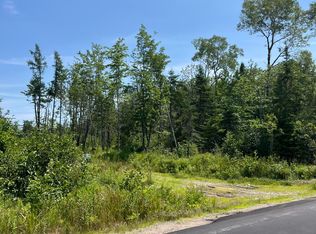
Similar homes
- $629,0003 bd2 ba1.6k sqft241 Ox Cove Road, Pembroke, ME 04666Active
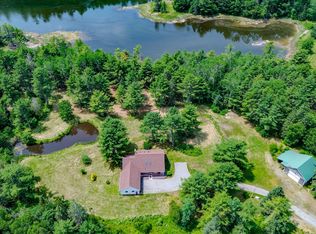
 MLS ID #1682774, Bold Coast Properties. Maine Listings
 - $429,0003 bd1 ba1.4k sqft20 Roy's Way, Perry, ME 04667Active
 MLS ID #1679480, The Christopher Group, LLC. Maine Listings
 - C$389,9003 bd2 ba1.7k sqft30 Riverview Dr, Saint Croix, NB E5B 2Y6For Sale
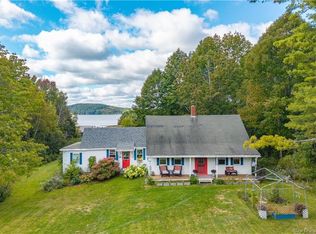 MLS ID #NB149321, PAUL LOGAN, Salesperson, Keller Williams Capital Realty Brokerage. New Brunswick Real Estate Board
 - $245,0003 bd2 ba2.7k sqft8 Leighton Point Road, Pembroke, ME 04666Active
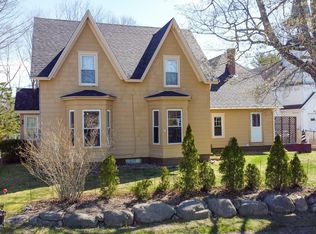 MLS ID #1661725, United Country Lifestyle Properties of Maine. Maine Listings
 - $320,0003 bd2 ba1.5k sqft378 Brewer Road, Robbinston, ME 04671ActiveMLS ID #1684474, The Christopher Group, LLC. Maine Listings
- $535,0004 bd2 ba2.3k sqft253 County Road, Lubec, ME 04652ActiveMLS ID #1684143, United Country Lifestyle Properties of Maine. Maine Listings
- $419,9004 bd2 ba2.3k sqft293 Yellow Birch Road, Whiting, ME 04691ActiveMLS ID #1678289, Realty of Maine. Maine Listings
- $525,0003 bd2 ba2.2k sqft1235 Ayers Junction Road, Charlotte, ME 04666ActiveMLS ID #1656041, First Choice Real Estate. Maine Listings
- $334,9003 bd2 ba2.3k sqft815 Shore Road, Perry, ME 04667ActiveMLS ID #1679498, Realty of Maine. Maine Listings
- $425,0003 bd2 ba3.6k sqft1481 S River Road, Calais, ME 04619ActiveMLS ID #1674015, Berkshire Hathaway HomeServices Northeast Real Estate. Maine Listings
- $369,0003 bd2 ba2.5k sqft176 Charlotte Road, Charlotte, ME 04666ActiveMLS ID #1629104, Due East Real Estate. Maine Listings
- $429,0003 bd2 ba1.7k sqft180-184 Orange Lake Road, Whiting, ME 04691ActiveMLS ID #1679749, True North Realty, Inc.. Maine Listings
- $489,0002 bd2 ba1.5k sqft175 N Kennedy Boulevard, East Machias, ME 04630ActiveMLS ID #1683949, Realty of Maine. Maine Listings
- $499,0003 bd2 ba1.4k sqft1590 River Road, Calais, ME 04619ActiveMLS ID #1663905, Better Homes & Gardens Real Estate/The Masiello Group. Maine Listings
- $549,9004 bd3 ba2.8k sqft22 Bella Vista Lane, Calais, ME 04619ActiveMLS ID #1677186, Real Broker. Maine Listings
- $405,0005 bd2 ba3.2k sqft22 Gleason Cove Road, Perry, ME 04667ActiveMLS ID #1670872, Better Homes & Gardens Real Estate/The Masiello Group. Maine Listings
