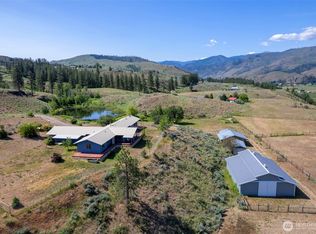
Big views. Big space. Boundless possibilities. Set on a private meadow ledge above the Methow River, this versatile 20-acre Carlton retreat captures sweeping river, valley and mountain views. Enjoy a 1-bedroom, 2-bath, 768-sq.-ft. home plus a finished, heated 896-sq.-ft. flex room—ideal for play, work or creative pursuits. Interiors feature luxury vinyl flooring, tongue-and-groove ceilings, shiplap walls and finish carpentry, with an accessible-friendly main level. Built for year-round comfort, the structure has spray-foam insulation in the ceiling and around residential rooms, batt insulation elsewhere and insulation beneath the concrete slab. The 28' x 32' large shop bay has two front-facing 12' x 12' doors. An additional heated 12' x 32' drive-through garage has a 10' x 10' door at each end. RV water and septic hookups are outside, with power available to extend from the shop. Infrastructure includes a 3-bedroom septic system, 25+ GPM well and 400-amp service to the property, with 200 amps serving the shop and capacity reserved for future plans. Metal siding and roofing and a broad, vegetation-cleared perimeter enhance defensible space. Secluded yet convenient, gently sloped access connects quickly to county- and state-maintained roads. More than 1,000 linear feet of high-bank, spring-fed Leecher Creek frontage follows the northern boundary and provides surface-water irrigation to part of the meadow.
Pending inspection
Listed by: Blue Sky Real Estate, LLC • Heather Marrone • 509-341-4163
$549,500
89 Vintin Road, Carlton, WA 98814
1beds
1,664sqft
Single Family Residence
Built in 2020
20 Acres Lot
$533,800 Zestimate®
$330/sqft
$-- HOA
What's special
Shiplap wallsLuxury vinyl flooringBatt insulationMetal siding and roofingFinish carpentryAccessible-friendly main levelTongue-and-groove ceilings
- --
- on Zillow
- 244
- views
- 15
- saves
Likely to sell faster than
Zillow last checked:
Listing updated:
Listed by:
Heather Marrone 509-341-4163 heather@methowvalleyproperties.com,
Blue Sky Real Estate, LLC
Source: NWMLS as distributed by MLS GRID,MLS#: 2576444
Facts & features
Interior
Bedrooms & bathrooms
- Bedrooms: 1
- Bathrooms: 2
- Full bathrooms: 2
- Main level bathrooms: 1
Primary bedroom
- Level: Second
Bathroom full
- Level: Second
Bathroom full
- Level: Main
Great room
- Level: Main
Kitchen without eating space
- Level: Main
Heating
- Fireplace, Baseboard, See Remarks, Stove/Free Standing, Wall Furnace, Electric, Propane
Cooling
- Window Unit(s)
Appliances
- Included: Refrigerator, Stove(s)/Range(s), Refrigerator(s), Water Heater: propane on demand, Water Heater Location: main bath utility closet
Features
- Bath Off Primary
- Flooring: Laminate
- Windows: Dbl Pane/Storm Window
- Basement: None
- Number of fireplaces: 2
- Fireplace features: Gas, Main Level: 1, Upper Level: 1, Fireplace
Interior area
- Total structure area: 1,664
- Total interior livable area: 1,664 sqft
Property
Parking
- Total spaces: 13
- Parking features: Driveway, Attached Garage
- Has attached garage: Yes
- Covered spaces: 3
- Uncovered spaces: 10
Features
- Levels: Two
- Stories: 2
- Patio & porch: Bath Off Primary, Dbl Pane/Storm Window, Fireplace, Fireplace (Primary Bedroom), Water Heater
- Has view: Yes
- View description: Mountain(s), River, Territorial
- Has water view: Yes
- Water view: River
- Waterfront features: High Bank, Creek
- Frontage length: Waterfront Ft: 1000+
Lot
- Size: 20 Acres
- Features: Outbuildings, Patio, Propane
- Topography: Level,Sloped,Terraces
- Residential vegetation: Brush
Details
- Parcel number: 3222210233
- Zoning: MRD 20
- Zoning description: Jurisdiction: County
- Special conditions: Standard
- Other equipment: Leased Equipment: propane tank
Construction
Type & style
- Home type: SingleFamily
- Architectural style: 2 Story
- Property subtype: Single Family Residence
Materials
- Metal/Vinyl
- Foundation: Poured Concrete, Slab
- Roof: Metal
Condition
- Very Good
- Year built: 2020
Details
- Builder name: Western Ranch E Wenatchee
Utilities & green energy
- Electric: Company: Okanogan PUD
- Sewer: Septic Tank, Company: n/a private septic
- Water: Private, Company: n/a private well
Community & HOA
Community
- Subdivision: Carlton
Location
- Region: Carlton
Financial & listing details
- Price per square foot: $330/sqft
- Tax assessed value: $437,100
- Annual tax amount: $3,461
- Date on market: 9/4/2026
- Listing terms: Conventional
- Inclusions: Leased Equipment, Refrigerator(s), Stove(s)/Range(s)
Estimated market value
$533,800
$507,000 - $560,000
Not available
Price history
| Date | Event | Price |
|---|---|---|
| 9/28/2026 | Pending sale | $549,500$330/sqft |
Source:  NWMLS as distributed by MLS GRID #2576444 Report a problem NWMLS as distributed by MLS GRID #2576444 Report a problem | ||
| 9/4/2026 | Listed for sale | $549,500+267.6%$330/sqft |
Source: NWMLS as distributed by MLS GRID #2576444 Report a problem | ||
| 7/31/2019 | Sold | $149,500$90/sqft |
Source: Public Record Report a problem | ||
Public tax history
| Year | Property taxes | Tax assessment |
|---|---|---|
| 2025 | $3,461 -1.4% | $437,100 +2.4% |
| 2024 | $3,511 +5.7% | $426,900 +2.5% |
| 2023 | $3,321 +8.3% | $416,600 +36.1% |
| 2022 | $3,066 -7.5% | $306,200 +100.8% |
| 2021 | $3,317 +88.8% | $152,500 +9.1% |
| 2020 | $1,756 +10.8% | $139,800 |
| 2019 | $1,586 | $139,800 +8% |
| 2018 | $1,586 | $129,400 |
Find assessor info on the county website
Monthly payment
Est. payment
Payment breakdown
Explore the cost of this home by adjusting the details. Changes won't be saved.Climate risks
Neighborhood: 98814
Nearby schools
Schools provided by the listing agent
- Elementary: Methow Vly Elem
- Middle: Liberty Bell Jnr Snr
- High: Liberty Bell Jnr Snr
Source: NWMLS as distributed by MLS GRID. This data may not be complete. We recommend contacting the local school district to confirm school assignments for this home.
Similar homes
- $600,0002 bd2 ba1.8k sqft54 B Ross Road #B, Twisp, WA 98856Active
 MLS ID #2424293, Bryson Eiffert. NWMLS as distributed by MLS GRID
 - $799,0002 bd3 ba2k sqft228 Twisp Carlton Road, Carlton, WA 98814Active
 MLS ID #2534631, Alexis Monetta Port. NWMLS as distributed by MLS GRID
 - $515,0003 bd2 ba1.7k sqft34 Sunrise Heights Road, Okanogan, WA 98840Active
 MLS ID #2595470, Rachel Giovacchini. NWMLS as distributed by MLS GRID
 - $749,9952 bd1 ba1.7k sqft26 Smith Canyon Road, Carlton, WA 98814Active
 MLS ID #2500468, Brian Colin. NWMLS as distributed by MLS GRID
