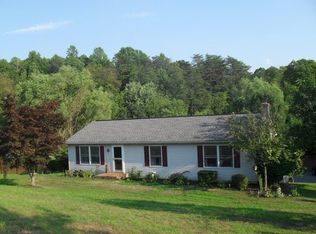
Welcome home to this charming ranch-style property located in the desirable Twin Valley School District! This inviting 3-bedroom, 1-bath home offers a comfortable open-concept layout with plenty of space to relax, entertain, and make your own. The heart of the home features a large custom stone fireplace, creating a warm and welcoming focal point for the living space. The open floor plan allows the living, dining, and kitchen areas to flow seamlessly together, making everyday living and entertaining a breeze. Step outside and enjoy the large deck that extends along two sides of the house, providing an abundance of space for outdoor dining, entertaining, relaxing, or enjoying your morning coffee. The large partially fenced yard offers plenty of room for outdoor activities, gardening, pets, or simply enjoying the surrounding space. With 3 bedrooms, 1 full bathroom, an inviting open-concept design, a beautiful custom stone fireplace, a spacious two-sided deck, and a generous yard, this home offers a wonderful combination of comfort, character, and outdoor living. Come see all this Twin Valley ranch home has to offer and make it your own! Schedule your showing today. More pictures coming October 2nd.
Coming soon 10/03
$359,000
218 Golf Course Rd, Mohnton, PA 19540
3beds
1,352sqft
Single Family Residence
Built in 1991
1.23 Acres Lot
$363,400 Zestimate®
$266/sqft
$-- HOA
What's special
- 1 day
- 156
- 35
Zillow last checked:
Listing updated:
Listed by:
Luke Berg 484-955-6341,
United Real Estate Strive 212 (610) 372-0212
Source: Bright MLS,MLS#: PABK2078846
Facts & features
Interior
Bedrooms & bathrooms
- Bedrooms: 3
- Bathrooms: 1
- Full bathrooms: 1
- Main level bathrooms: 1
- Main level bedrooms: 3
Heating
- Baseboard, Electric
Cooling
- Window Unit(s), Electric
Appliances
- Included: Electric Water Heater
Features
- Dry Wall
- Flooring: Hardwood
- Basement: Full
- Number of fireplaces: 1
- Fireplace features: Wood Burning
Interior area
- Total structure area: 1,352
- Total interior livable area: 1,352 sqft
- Finished area above ground: 1,352
Property
Parking
- Total spaces: 6
- Parking features: Driveway
- Uncovered spaces: 6
Accessibility
- Accessibility features: 2+ Access Exits
Features
- Levels: One
- Stories: 1
- Pool features: None
- Fencing: Board,Chain Link
Lot
- Size: 1.23 Acres
Details
- Additional structures: Above Grade
- Parcel number: 73531304637480
- Zoning: RESIDENTIAL
- Special conditions: Standard
Construction
Type & style
- Home type: SingleFamily
- Architectural style: Raised Ranch/Rambler
- Property subtype: Single Family Residence
Materials
- Asphalt, Block
- Foundation: Block
- Roof: Architectural Shingle
Condition
- New construction: No
- Year built: 1991
Utilities & green energy
- Electric: 200+ Amp Service
- Sewer: Private Sewer
- Water: Private
- Utilities for property: Cable Connected, Cable
Community & HOA
Community
- Subdivision: None Available
HOA
- Has HOA: No
Location
- Region: Mohnton
- Municipality: ROBESON TWP
Financial & listing details
- Price per square foot: $266/sqft
- Tax assessed value: $114,700
- Annual tax amount: $4,991
- Date on market: 10/3/2026
- Listing agreement: Exclusive Right To Sell
- Listing terms: Cash,Conventional,FHA
- Inclusions: Washer, Dryer And Refrigerator
- Exclusions: 2 Wood Stoves And Firewood
- Ownership: Fee Simple
Estimated market value
$363,400
$331,000 - $392,000
$2,278/mo
Price history
| Date | Event | Price |
|---|---|---|
| 3/22/2008 | Listing removed | $199,000$147/sqft |
Source: NCI #5163105 Report a problem | ||
| 2/16/2008 | Price change | $199,000-11.5%$147/sqft |
Source: NCI #5163105 Report a problem | ||
| 2/1/2008 | Listed for sale | $224,900+21.6%$166/sqft |
Source: NCI #5163105 Report a problem | ||
| 12/14/2007 | Sold | $185,000$137/sqft |
Source: Agent Provided Report a problem | ||
Public tax history
| Year | Property taxes | Tax assessment |
|---|---|---|
| 2025 | $4,859 +6.2% | $114,700 |
| 2024 | $4,576 -0.1% | $114,700 |
| 2023 | $4,580 +2.5% | $114,700 |
| 2022 | $4,470 +3.1% | $114,700 |
| 2021 | $4,337 -1.7% | $114,700 |
| 2020 | $4,412 +0.7% | $114,700 |
| 2019 | $4,384 +267.2% | $114,700 |
| 2018 | $1,194 -71.8% | $114,700 |
| 2017 | $4,232 +264.5% | $114,700 |
| 2016 | $1,161 +2% | $114,700 |
| 2015 | $1,138 | $114,700 |
| 2014 | -- | $114,700 |
| 2013 | -- | $114,700 |
| 2012 | -- | $114,700 |
| 2011 | -- | $114,700 |
| 2010 | -- | $114,700 |
| 2009 | -- | $114,700 |
| 2008 | -- | $114,700 |
| 2007 | -- | $114,700 |
| 2006 | -- | $114,700 |
| 2005 | -- | $114,700 |
| 2004 | -- | $114,700 |
| 2003 | -- | $114,700 |
| 2002 | -- | $114,700 |
| 2000 | -- | $114,700 |
Find assessor info on the county website
Monthly payment
Est. payment
Payment breakdown
Explore the cost of this home by adjusting the details. Changes won't be saved.Climate risks
Neighborhood: 19540
Nearby schools
Schools provided by the listing agent
- District: Twin Valley
Source: Bright MLS. This data may not be complete. We recommend contacting the local school district to confirm school assignments for this home.
Similar homes
- $365,0003 bd2 ba1.3k sqft4674 Pheasant Run N, Reading, PA 19606For Sale

 MLS ID #PABK2078494, Dianna Alpini, Coldwell Banker Realty. Bright MLS
 - $385,0003 bd3 ba1.3k sqft451 W Neversink Rd, Reading, PA 19606For Sale
 MLS ID #PABK2078356, Haley Huyett, United Real Estate Strive 212. Bright MLS
 - $365,9002 bd2 ba1.3k sqft986 Golf Course Rd, Birdsboro, PA 19508For Sale
 MLS ID #PABK2076538, Tina Hanulec, RE/MAX Of Reading. Bright MLS
 - $300,0003 bd1 ba1k sqft91 Ridge Rd, Mohnton, PA 19540For Sale By Owner

- $369,9003 bd2 ba1.3k sqft340 Bird St, Birdsboro, PA 19508For SaleMLS ID #PABK2078084, Richard Zuber, Richard A Zuber Realty-Boyertown. Bright MLS
- $225,0003 bd2 ba1.6k sqft110 Oakbrook Ct, Birdsboro, PA 19508AuctionMLS ID #PABK2077902, Mike Klonis, Century 21 Gold. Bright MLS
- $280,0003 bd2 ba1.3k sqft3628 Patton St, Reading, PA 19606For SaleMLS ID #PABK2078648, Megan Herr, RE/MAX Ready. Bright MLS
- $335,0003 bd2 ba1.8k sqft1422 Garfield Ave, Wyomissing, PA 19610For SaleMLS ID #PABK2078208, Mark Crystal, Sands & Company Real Estate. Bright MLS
- $280,0003 bd2 ba1.5k sqft308 Blackwood Dr, Reading, PA 19606For SaleMLS ID #PABK2078654, Megan Herr, RE/MAX Ready. Bright MLS
- $250,0003 bd1 ba1.2k sqft570 Mullen Hollow Rd, Birdsboro, PA 19508For SaleMLS ID #PABK2077544, Kevin Toll, KW Empower. Bright MLS
- $345,0004 bd2 ba1.6k sqft3118 Oley Turnpike Rd, Reading, PA 19606For SaleMLS ID #PABK2076634, Nelson De La Cruz Patricio, Coldwell Banker Realty. Bright MLS
- $199,0003 bd2 ba2k sqft59 W Wyomissing Ave, Mohnton, PA 19540For SaleMLS ID #PABK2078706, Janel Loughin, Real Broker, LLC. Bright MLS
- $294,9003 bd1 ba1.9k sqft15 Elm St, Reading, PA 19606For SaleMLS ID #PABK2078040, Anthony Borelli, Century 21 Gold. Bright MLS
- $390,0003 bd2 ba1.9k sqft3600 Orchard Ct, Reading, PA 19606For SaleMLS ID #PABK2076530, Terry Ayres, RE/MAX Main Line-Kimberton. Bright MLS
- $334,9003 bd1 ba1.7k sqft3120 Oley Turnpike Rd, Reading, PA 19606For SaleMLS ID #PABK2077562, Kimberly Delgado, Coldwell Banker Realty. Bright MLS
- $419,9994 bd1 ba1.7k sqft6271 Perkiomen Ave, Birdsboro, PA 19508For SaleMLS ID #PABK2078322, Juan Romero, Century 21 Gold. Bright MLS
- $249,9004 bd1 ba1.5k sqft711 Greenway Tc Ter, Reading, PA 19607For SaleMLS ID #PABK2078582, Marisol Torres, Ramus Realty Group. Bright MLS
