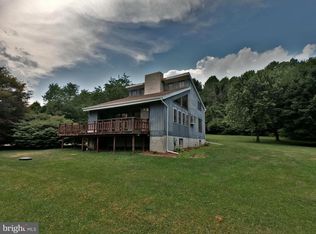
Welcome to 4126 Pricetown Road, where the charm of a classic farmhouse meets beautifully updated living and the equestrian lifestyle you've been searching for! This inviting property has been thoughtfully renovated throughout, offering a fresh, move-in-ready interior while maintaining the warmth and character you'd expect from a country home. Step inside to a bright and welcoming interior featuring an updated kitchen, new flooring, updated countertops, fresh paint throughout, and tasteful finishes that make the home feel both comfortable and refined. From the moment you walk through the door, it's easy to picture yourself settling into farmhouse living without the farmhouse-sized renovation list! Outside is where this property truly shines. Designed with the horse enthusiast in mind, the property offers multiple pastures and accommodations for up to four horses, providing plenty of space to enjoy your horses right at home. Imagine starting your mornings overlooking the pasture, spending your afternoons in the barnyard, and ending the day surrounded by the peaceful countryside. Whether you're an experienced equestrian, have been dreaming of bringing your horses home, or simply love the idea of a beautifully renovated farmhouse with room to spread out, 4126 Pricetown Road offers a special combination of country charm, modern updates, and equestrian appeal that's becoming increasingly difficult to find.
For sale
$550,000
4126 Pricetown Rd, Fleetwood, PA 19522
3beds
1,656sqft
Single Family Residence
Built in 1850
8.91 Acres Lot
$532,800 Zestimate®
$332/sqft
$-- HOA
What's special
- 1 day |
- 439 |
- 55 |
Zillow last checked:
Listing updated:
Listed by:
Lex Shive 215-723-4150,
RE/MAX Reliance 2157234150
Source: Bright MLS,MLS#: PABK2077182
Facts & features
Interior
Bedrooms & bathrooms
- Bedrooms: 3
- Bathrooms: 2
- Full bathrooms: 2
Basement
- Area: 0
Heating
- Baseboard, Heat Pump, Wood Stove, Electric, Oil
Cooling
- Ductless, Electric
Appliances
- Included: Water Heater, Electric Water Heater
Features
- Basement: Full,Concrete,Partial,Unfinished
- Has fireplace: No
Interior area
- Total structure area: 1,656
- Total interior livable area: 1,656 sqft
- Finished area above ground: 1,656
- Finished area below ground: 0
Property
Parking
- Total spaces: 1
- Parking features: Garage Faces Rear, Detached, Driveway
- Garage spaces: 1
- Has uncovered spaces: Yes
Accessibility
- Accessibility features: 2+ Access Exits
Features
- Levels: Two
- Stories: 2
- Pool features: None
Lot
- Size: 8.91 Acres
Details
- Additional structures: Above Grade, Below Grade
- Parcel number: 76544002873819
- Zoning: RESIDENTIAL
- Special conditions: Standard
Construction
Type & style
- Home type: SingleFamily
- Architectural style: Colonial
- Property subtype: Single Family Residence
Materials
- Stone
- Foundation: Stone
Condition
- New construction: No
- Year built: 1850
Utilities & green energy
- Sewer: On Site Septic
- Water: Private
Community & HOA
Community
- Subdivision: None Available
HOA
- Has HOA: No
Location
- Region: Fleetwood
- Municipality: RUSCOMBMANOR TWP
Financial & listing details
- Price per square foot: $332/sqft
- Tax assessed value: $142,700
- Annual tax amount: $6,057
- Date on market: 8/21/2026
- Listing agreement: Exclusive Right To Sell
- Inclusions: Washer & Dryer All In As Is Condition With No Monetary Value.
- Ownership: Fee Simple
Estimated market value
$532,800
$506,000 - $559,000
$1,973/mo
Price history
| Date | Event | Price |
|---|---|---|
| 8/22/2026 | Listed for sale | $550,000+37.5%$332/sqft |
Source:  Bright MLS #PABK2077182 Report a problem Bright MLS #PABK2077182 Report a problem | ||
| 1/8/2024 | Sold | $400,000-6.8%$242/sqft |
Source: Bright MLS #PABK2036046 Report a problem | ||
| 10/22/2023 | Pending sale | $429,000$259/sqft |
Source:  Berkshire Hathaway HomeServices Homesale Realty #PABK2036046 Report a problem Berkshire Hathaway HomeServices Homesale Realty #PABK2036046 Report a problem | ||
| 10/21/2023 | Contingent | $429,000$259/sqft |
Source: Bright MLS #PABK2035824 Report a problem | ||
| 10/12/2023 | Listed for sale | $429,000+15221.4%$259/sqft |
Source: Bright MLS #PABK2035824 Report a problem | ||
| 7/1/2022 | Listing removed | -- |
Source:  RE/MAX International Report a problem RE/MAX International Report a problem | ||
| 6/28/2022 | Sold | $2,800-99.3%$2/sqft |
Source: Agent Provided Report a problem | ||
| 6/18/2022 | Listed for rent | $2,800$2/sqft |
Source: RE/MAX International #695265 Report a problem | ||
| 12/20/2021 | Listing removed | $375,000$226/sqft |
Source: Bright MLS #PABK2006222 Report a problem | ||
| 12/13/2021 | Price change | $375,000-3.6%$226/sqft |
Source: Bright MLS #PABK2006222 Report a problem | ||
| 11/29/2021 | Price change | $389,000-2.8%$235/sqft |
Source: Bright MLS #PABK2006222 Report a problem | ||
| 11/3/2021 | Listed for sale | $400,000$242/sqft |
Source: Bright MLS #PABK2006222 Report a problem | ||
Public tax history
| Year | Property taxes | Tax assessment |
|---|---|---|
| 2025 | $6,057 +6.4% | $142,700 |
| 2024 | $5,691 +4.1% | $142,700 |
| 2023 | $5,465 +1.6% | $142,700 |
| 2022 | $5,379 +1.3% | $142,700 |
| 2021 | $5,308 +4.2% | $142,700 |
| 2020 | $5,092 +1.7% | $142,700 |
| 2019 | $5,007 +1.2% | $142,700 |
| 2018 | $4,948 +2.6% | $142,700 |
| 2017 | $4,822 +362.1% | $142,700 |
| 2016 | $1,044 | $142,700 |
| 2015 | $1,044 | $142,700 |
| 2014 | -- | $142,700 |
| 2013 | -- | $142,700 |
| 2012 | -- | $142,700 |
| 2011 | -- | $142,700 |
| 2010 | -- | $142,700 |
| 2009 | -- | $142,700 |
| 2008 | -- | $142,700 |
| 2007 | -- | $142,700 |
| 2006 | -- | $142,700 |
| 2005 | -- | $142,700 |
| 2004 | -- | $142,700 |
| 2003 | -- | $142,700 |
| 2002 | -- | $142,700 |
Find assessor info on the county website
Monthly payment
Est. payment
Payment breakdown
Explore the cost of this home by adjusting the details. Changes won't be saved.Climate risks
Neighborhood: 19522
Nearby schools
GreatSchools rating
- 6/10Oley Valley El SchoolGrades: K-5Distance: 4.1 mi
- 6/10Oley Valley Middle SchoolGrades: 6-8Distance: 4.1 mi
- 5/10Oley Valley Senior High SchoolGrades: 9-12Distance: 3.5 mi
Schools provided by the listing agent
- District: Oley Valley
Source: Bright MLS. This data may not be complete. We recommend contacting the local school district to confirm school assignments for this home.
- $313,0003 bd1 ba888 sqft4124 Pricetown Rd, Fleetwood, PA 19522Off Market
- $222,4002 bd1 ba880 sqft4128 Pricetown Rd, Fleetwood, PA 19522Off Market
- $390,0003 bd2 ba1.6k sqft4122 Pricetown Rd, Fleetwood, PA 19522Sold
- $523,5004 bd2 ba2.5k sqft4132 Pricetown Rd, Fleetwood, PA 19522Off Market
- $269,0003 bd1 ba922 sqft4136 Pricetown Rd, Fleetwood, PA 19522Off Market
- $372,2003 bd1 ba1.2k sqft4118 Pricetown Rd, Fleetwood, PA 19522Off Market
- $399,8003 bd1 ba1k sqft4123 Pricetown Rd, Fleetwood, PA 19522Off Market
- $535,2004 bd2 ba1.7k sqft4140 Pricetown Rd, Fleetwood, PA 19522Off Market
A local agent can set up tours, give advice and negotiate with sellers.
A local lender can help you make sure your offer is ready when you are.
Similar homes
- $--3 bd2 ba1.2k sqft22 Lobachsville Rd, Fleetwood, PA 19522AuctionAuction.com 2
- $315,0003 bd2 ba1k sqft17 Apple Ln, Fleetwood, PA 19522For Sale

 MLS ID #PABK2076702, David Thomas, Pagoda Realty ERA Powered. Bright MLS
 - $425,0003 bd2 ba1.3k sqft292 Mine Rd, Fleetwood, PA 19522For Sale
 MLS ID #PABK2076378, Jeff Held, BHHS Homesale Realty- Reading Berks. Bright MLS
 - $--3 bd2 ba1.2k sqft535 Manatawny Rd, Boyertown, PA 19512Auction
 Auction.com 2
 - $400,0003 bd2 ba2.1k sqft3811 Pricetown Rd, Fleetwood, PA 19522For SaleMLS ID #PABK2073032, Ed Spayd, RE/MAX Of Reading. Bright MLS
- $750,0004 bd2 ba2.3k sqft357 Fry Rd, Fleetwood, PA 19522For SaleMLS ID #PABK2074994, Brad Bentz, Coldwell Banker Realty. Bright MLS
- $469,9004 bd3 ba1.9k sqft409 E Penn St, Topton, PA 19562For SaleMLS ID #PABK2077074, Craig Reinert, Keller Williams Platinum Realty - Wyomissing. Bright MLS
- $389,7774 bd2 ba2.1k sqft2245 Moselem Springs Rd, Fleetwood, PA 19522For SaleMLS ID #PABK2075590, Jeroen Harmsen, RE/MAX Of Reading. Bright MLS
- $285,0003 bd2 ba1.5k sqft108 Poplar Rd, Fleetwood, PA 19522For SaleMLS ID #PABK2072790, Terri Gentile, United Real Estate Strive 212. Bright MLS
- $--3 bd1 ba1.6k sqft3324 Willow Grove Ave, Reading, PA 19605AuctionAuction.com 2
- $--4 bd2 ba2k sqft306 Faith Dr, Blandon, PA 19510AuctionServiceLink Auction
- $--3 bd1 ba1.4k sqft20 Benfield Rd, Macungie, PA 18062AuctionServiceLink Auction
- $365,0003 bd1 ba2.2k sqft3300 Mannerchor Rd, Temple, PA 19560For SaleMLS ID #PABK2077002, Cynthia Oswald, RE/MAX Of Reading. Bright MLS
- $--3 bd2 ba1.4k sqft200 W 39th St, Reading, PA 19606AuctionAuction.com 2
- $--3 bd2 ba2.2k sqft771 Florida Ave, Reading, PA 19605AuctionAuction.com 2
- $380,0004 bd2 ba1.6k sqft414 N Richmond St, Fleetwood, PA 19522For Sale By Owner
- $374,9003 bd3 ba1.9k sqft33 Rosalies Way, Temple, PA 19560New ConstructionMLS ID #PABK2077140, Jerry Buffa, Coldwell Banker Realty. Bright MLS
- $399,9004 bd3 ba1.6k sqft1 Ranor Ct, Reading, PA 19606For SaleMLS ID #PABK2077034, Vincent Kates JR., KW Empower. Bright MLS
- $419,9003 bd2 ba1.3k sqft506 Kohlers Hill Rd, Kutztown, PA 19530For SaleMLS ID #PABK2076448, Craig Reinert, Keller Williams Platinum Realty - Wyomissing. Bright MLS
- $335,0003 bd2 ba1.8k sqft326 W Race St, Fleetwood, PA 19522For Sale By Owner
