Welcome to this spacious and beautifully maintained 5-bedroom, 3.5-bathroom home with a 2-car garage, conveniently located just off Military Road in Lemmon Valley. From the moment you arrive, the meticulously manicured front yard welcomes you with lush green grass and a mature tree beginning to show off its seasonal colors. Inside, an expansive and thoughtfully designed floorplan creates an inviting flow from the living room to the kitchen and into the family room on the opposite side of the main level. Soaring ceilings and beautiful laminate flooring add warmth and openness, while the stunning kitchen is sure to become the heart of the home. Abundant upper and lower cabinetry, granite countertops, easy-care tile flooring, and a generously sized island with breakfast bar provide plenty of space for everything from quick morning meals to entertaining a crowd. The kitchen has been thoughtfully updated with a new dishwasher, sink, microwave, and garbage disposal, adding both style and convenience. Upstairs, a grand staircase leads to a versatile loft area ready to become whatever your household needs—a home office, workout space, kids' playroom, reading retreat, or additional gathering area. The adjacent primary suite offers a peaceful escape with French doors, plush carpeting, an enormous walk-in closet, and a spacious ensuite featuring a double vanity with additional storage, garden tub, and separate shower. Updated bathroom faucets and four new toilets add fresh touches throughout the home. Four additional bedrooms offer a variety of shapes and sizes, providing flexible options for family, guests, hobbies, or work-from-home needs. Two full bathrooms make sharing easy, while a conveniently located half bath on the main level is perfect for guests. Comfort and efficiency are enhanced by Google Nest smart thermostats serving both upstairs and downstairs, along with solar screens throughout the home. The thoughtful upgrades continue into the utility and garage spaces, with a new water heater, washer, and dryer providing peace of mind and convenience. The 2-car garage features an insulated garage door and garage door opener, making daily arrivals and departures a breeze. Step outside to discover a backyard designed for both relaxation and enjoyment. The landscaped yard features sprinklers, a smart sprinkler control panel, raised garden beds, and a large grassy lawn with plenty of room to play, entertain, garden, or simply unwind. Every detail has been thoughtfully considered to create an inviting outdoor retreat. With its generous living spaces, extensive updates, flexible floorplan, smart-home features, and beautifully landscaped yard, this Lemmon Valley home offers the perfect combination of comfort, convenience, and functionality. It is truly move-in ready and ready to welcome its next owners.
Active
$565,000
8957 Sorcha St, Reno, NV 89506
5beds
2,905sqft
Single Family Residence
Built in 2005
6,969 Square Feet Lot
$563,500 Zestimate®
$194/sqft
$30/mo HOA
What's special
Four new toiletsGrand staircaseFrench doorsRaised garden bedsVersatile loft areaAdjacent primary suiteSoaring ceilings
- 23 days
- 823
- 74
Likely to sell faster than
Zillow last checked:
Listing updated:
Listed by:
Sean Sims S.189275 775-527-6157,
RE/MAX Professionals-Sparks
Source: NNRMLS,MLS#: 260012597
Facts & features
Interior
Bedrooms & bathrooms
- Bedrooms: 5
- Bathrooms: 4
- Full bathrooms: 3
- 1/2 bathrooms: 1
Heating
- Forced Air, Natural Gas
Cooling
- Central Air
Appliances
- Included: Dishwasher, Disposal, Microwave
- Laundry: Laundry Room
Features
- Breakfast Bar, Ceiling Fan(s), Entrance Foyer, High Ceilings, Kitchen Island, Pantry, Smart Thermostat, Walk-In Closet(s)
- Flooring: Carpet, Ceramic Tile, Laminate
- Windows: Double Pane Windows, Vinyl Frames
- Has fireplace: No
- Common walls with other units/homes: No Common Walls
Interior area
- Total structure area: 2,905
- Total interior livable area: 2,905 sqft
Video & virtual tour
Property
Parking
- Total spaces: 2
- Parking features: Attached, Garage, Garage Door Opener
- Attached garage spaces: 2
Features
- Levels: Two
- Stories: 2
- Patio & porch: None, Patio
- Exterior features: None
- Spa features: None
- Fencing: Back Yard
- Has view: Yes
- View description: Mountain(s)
Lot
- Size: 6,969 Square Feet
- Features: Landscaped, Level
Details
- Additional structures: None
- Parcel number: 08082305
- Zoning: SF11
Construction
Type & style
- Home type: SingleFamily
- Property subtype: Single Family Residence
Materials
- Fiber Cement
- Foundation: Crawl Space
- Roof: Composition,Pitched,Shingle
Condition
- New construction: No
- Year built: 2005
Utilities & green energy
- Sewer: Public Sewer
- Water: Public
- Utilities for property: Cable Available, Electricity Connected, Internet Available, Natural Gas Connected, Phone Available, Sewer Connected, Water Connected
Community & HOA
Community
- Security: Smoke Detector(s)
- Subdivision: The Crest At Stonefield Phase 1 Unit 1
HOA
- Has HOA: Yes
- Amenities included: None
- HOA fee: $30 monthly
- HOA name: Stonefield II
Location
- Region: Reno
Financial & listing details
- Price per square foot: $194/sqft
- Tax assessed value: $387,034
- Annual tax amount: $2,729
- Date on market: 10/1/2026
- Cumulative days on market: 24 days
- Listing terms: 1031 Exchange,Cash,Conventional,FHA,VA Loan
Estimated market value
$563,500
$535,000 - $592,000
$3,138/mo
Price history
| Date | Event | Price |
|---|---|---|
| 10/1/2026 | Listed for sale | $565,000+14.8%$194/sqft |
Source:  NNRMLS #260012597 Report a problem | ||
| 10/2/2023 | Listing removed | -- |
Source: NNRMLS #210012934 Report a problem | ||
| 10/1/2021 | Sold | $492,000-1%$169/sqft |
Source: Public Record Report a problem | ||
| 9/8/2021 | Pending sale | $497,000$171/sqft |
Source: NNRMLS #210012934 Report a problem | ||
| 8/27/2021 | Listed for sale | $497,000+223.8%$171/sqft |
Source: NNRMLS #210012934 Report a problem | ||
| 7/31/2012 | Sold | $153,500-56.1%$53/sqft |
Source: Public Record Report a problem | ||
| 8/3/2005 | Sold | $349,500$120/sqft |
Source: Public Record Report a problem | ||
Public tax history
| Year | Property taxes | Tax assessment |
|---|---|---|
| 2026 | $2,652 +3.1% | $135,462 +2.6% |
| 2025 | $2,573 +3.1% | $131,985 -0.5% |
| 2024 | $2,496 -1.8% | $132,657 +4.3% |
| 2023 | $2,541 -20.1% | $127,154 +18.9% |
| 2022 | $3,179 -4.4% | $106,953 +3.6% |
| 2021 | $3,326 +5.7% | $103,240 +3.7% |
| 2020 | $3,148 -5.4% | $99,557 |
| 2019 | $3,326 +5.7% | $99,557 +9.1% |
| 2018 | $3,148 +54.6% | $91,258 +1.6% |
| 2017 | $2,036 | $89,779 +0.5% |
| 2016 | $2,036 | $89,334 +7.1% |
| 2015 | $2,036 -27.3% | $83,396 +26.2% |
| 2014 | $2,800 | $66,107 +26.6% |
| 2013 | $2,800 | $52,207 |
| 2012 | -- | $52,207 -8.9% |
| 2011 | -- | $57,336 -14.6% |
| 2010 | -- | $67,174 -16% |
| 2009 | -- | $79,956 -3.7% |
| 2008 | -- | $83,069 -17.6% |
| 2007 | -- | $100,770 +13.9% |
| 2006 | -- | $88,468 +492.8% |
| 2005 | -- | $14,923 +14% |
| 2004 | -- | $13,090 |
Find assessor info on the county website
Monthly payment
Est. payment
Payment breakdown
Explore the cost of this home by adjusting the details. Changes won't be saved.Climate risks
Neighborhood: Stead
Nearby schools
Schools provided by the listing agent
- Elementary: Lemmon Valley
- Middle: OBrien
- High: North Valleys
Source: NNRMLS. This data may not be complete. We recommend contacting the local school district to confirm school assignments for this home.


Similar homes
- $535,0004 bd3 ba2.2k sqft9045 Andraste Way, Reno, NV 89506Active

 MLS ID #260012878, Stacie Hartze, Chase International-Damonte. NNRMLS
- $559,0003 bd2 ba1.6k sqft9005 Andraste Way, Reno, NV 89506Active
 MLS ID #260013255, Kaycee Summers, Dickson Realty - Gardnerville. NNRMLS
- $610,0005 bd3 ba2.4k sqft9319 Bay Ct, Reno, NV 89506Active
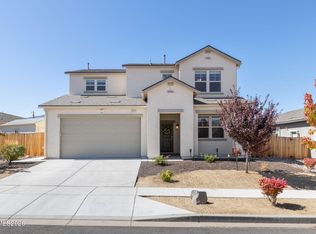 MLS ID #260011988, Dilyn Rooker, Marmot Properties, LLC. NNRMLS
- $540,0004 bd2 ba1.9k sqft9090 Convair Way, Reno, NV 89506Active
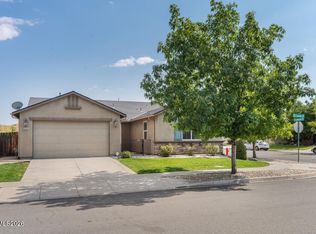 MLS ID #260011420, Cheryl Largen, Ferrari-Lund Real Estate Reno. NNRMLS
- $517,7503 bd3 ba2.1k sqft8937 Quail Falls Dr, Reno, NV 89506ActiveMLS ID #260012888, Jim Tench, Ferrari-Lund Real Estate Reno. NNRMLS
- $495,0005 bd3 ba2.2k sqft11560 Claim Stake Dr, Reno, NV 89506ActiveMLS ID #260011009, Michael Jackson, Keller Williams Group One Inc.. NNRMLS
- $510,0004 bd3 ba2.1k sqft11775 Desert Grass Ct, Reno, NV 89506ActiveMLS ID #260012559, Yao Yao Zhuang, Sierra Nevada Properties-Frnly. NNRMLS
- $599,0004 bd3 ba2k sqft1017 Buck Mountain Rd, Reno, NV 89506ActiveMLS ID #260013441, Patricia DuHamel, Coldwell Banker Select Reno. NNRMLS
- $559,9003 bd3 ba2.4k sqft10998 Bloomsburg Dr, Reno, NV 89506ActiveMLS ID #260009161, Rebecca Bush, Keller Williams Group One Inc.. NNRMLS
- $543,2103 bd2 ba1.5k sqft7397 Mountain Top Dr, Reno, NV 89506ActiveMLS ID #260013342, Willie Hayes, Berkshire Hathaway HomeService. NNRMLS
- $550,0003 bd3 ba2.2k sqft7920 Monterey Shores Dr, Reno, NV 89506ActiveMLS ID #260012838, Kaylee Smith, RE/MAX Professionals-Reno. NNRMLS
- $530,0003 bd3 ba2.1k sqft8978 Wolf River Dr, Reno, NV 89506ActiveMLS ID #260009019, Angelica Lorenzo, Haute Properties NV. NNRMLS
- $449,9004 bd3 ba2k sqft7890 Monterey Shores Dr, Reno, NV 89506ActiveMLS ID #260013392, Alexander Landeck, RE/MAX Professionals-Reno. NNRMLS
- $574,9904 bd3 ba2.5k sqft640 E Patrician Dr Lot 7, Reno, NV 89506ActiveMLS ID #260012083, Kristina Thyer, Jenuane Communities. NNRMLS
- $595,0003 bd2 ba2.3k sqft11190 Chesapeake Dr, Reno, NV 89506ActiveMLS ID #260013268, Lance Higa, LPT Realty, LLC. NNRMLS
- $570,0003 bd3 ba2.2k sqft7731 Enclave Key Rd, Reno, NV 89506ActiveMLS ID #260008380, Soni Jackson, Sierra Sotheby's International. NNRMLS
- $579,9003 bd2 ba1.4k sqft10605 Bighorn Dr, Reno, NV 89508ActiveMLS ID #260013293, Rob Simpson, BHG Drakulich Realty. NNRMLS
- $620,0003 bd2 ba1.6k sqft885 Winchester Dr, Reno, NV 89506ActiveMLS ID #260012310, Tristan Lipschutz, Compass. NNRMLS
- $595,0003 bd2 ba1.8k sqft690 Matterhorn Blvd, Reno, NV 89506ActiveMLS ID #260011510, Erica Evans-Howey, Coldwell Banker Select Fernley. NNRMLS
