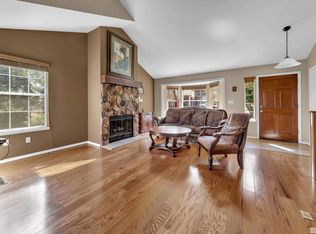
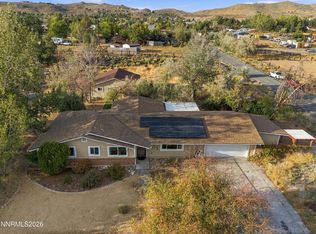
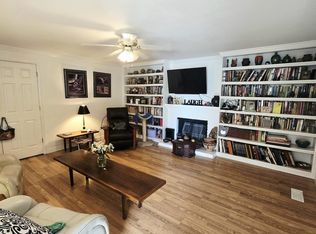
Peavine Trails, Mountain Views & Comfortable Living...If you're looking for a lifestyle that combines easy access to the Peavine trails with a convenient location near UNR, this charming home offers the best of both worlds! Tucked away on a private cul-de-sac, this inviting 4-bedroom, 3-bath residence blends comfortable living with distinctive character and welcoming indoor-outdoor spaces. A stunning floor-to-ceiling custom stone fireplace serves as the centerpiece of the home, and is accented with picturesque windows providing natural light. The second fireplace in the kitchen and dining area creates a warm, inviting atmosphere, complimented by a newer farm style sink and dishwasher, a convenient pantry, and bar-style dining, making it ideal for everyday living and entertaining. The spacious great room offers two distinct areas to relax, gather, and unwind. Retreat to the gorgeous remodeled primary bathroom, featuring a spacious shower with elegant tile, dual vanities and a walk-in closet for added comfort and convenience. Recent updates include a newer A/C system and water heater, along with a roof replaced in 2017. Outside, enjoy the wraparound patio, lush lawn, and garden planter beds, all complemented by beautiful views of the surrounding mountains. Whether savoring a quiet morning outdoors, entertaining friends, or heading out to explore the nearby trails, this home offers a wonderful opportunity to embrace the Northern Nevada lifestyle. Enjoy the comfort of a welcoming home, the privacy of a cul-de-sac setting, and convenient access to outdoor adventure and UNR.
Active
$599,000
1017 Buck Mountain Rd, Reno, NV 89506
4beds
2,032sqft
Single Family Residence
Built in 1990
5,662 Square Feet Lot
$-- Zestimate®
$295/sqft
$-- HOA
What's special
Lush lawnDual vanitiesGarden planter bedsWraparound patioFloor-to-ceiling custom stone fireplacePrivate cul-de-sacBar-style dining
- 5 days
- 624
- 76
Likely to sell faster than
Zillow last checked:
Listing updated:
Listed by:
Patricia DuHamel S.173229 916-293-2975,
Coldwell Banker Select Reno
Source: NNRMLS,MLS#: 260013441
Facts & features
Interior
Bedrooms & bathrooms
- Bedrooms: 4
- Bathrooms: 3
- Full bathrooms: 3
Heating
- Forced Air, Natural Gas
Cooling
- Central Air
Appliances
- Included: Dishwasher, Disposal, Dryer, Electric Cooktop, Microwave, Oven, Refrigerator, Washer
- Laundry: Laundry Room, Shelves
Features
- Breakfast Bar, Ceiling Fan(s), Entrance Foyer, High Ceilings, Kitchen Island, Pantry, Smart Thermostat, Walk-In Closet(s)
- Flooring: Ceramic Tile, Laminate
- Windows: Blinds, Double Pane Windows, Vinyl Frames
- Number of fireplaces: 2
- Fireplace features: Gas
- Common walls with other units/homes: No Common Walls
Interior area
- Total structure area: 2,032
- Total interior livable area: 2,032 sqft
Video & virtual tour
Property
Parking
- Total spaces: 2
- Parking features: Attached, Garage
- Attached garage spaces: 2
Features
- Levels: Two
- Stories: 2
- Patio & porch: Uncovered, Porch, Wrap Around, Covered, Patio, Deck
- Exterior features: None
- Spa features: None
- Fencing: Back Yard
- Has view: Yes
- View description: Mountain(s), Valley
Lot
- Size: 5,662 Square Feet
- Features: Cul-De-Sac, Landscaped, Level, Sloped Down, Sprinklers In Rear
Details
- Additional structures: None
- Parcel number: 08205157
- Zoning: SF6
Construction
Type & style
- Home type: SingleFamily
- Property subtype: Single Family Residence
Materials
- Foundation: Crawl Space
- Roof: Composition
Condition
- New construction: No
- Year built: 1990
Utilities & green energy
- Sewer: Public Sewer
- Water: Public
- Utilities for property: Electricity Available, Electricity Connected, Internet Available, Natural Gas Connected, Sewer Connected, Water Available, Water Connected
Community & HOA
Community
- Security: Smoke Detector(s)
- Subdivision: Rolling Hills Highlands 1
HOA
- Has HOA: No
Location
- Region: Reno
Financial & listing details
- Price per square foot: $295/sqft
- Tax assessed value: $248,293
- Annual tax amount: $2,491
- Date on market: 10/22/2026
- Cumulative days on market: 6 days
- Listing terms: 1031 Exchange,Cash,Conventional,FHA,VA Loan
Estimated market value
Not available
Estimated sales range
Not available
Not available
Price history
| Date | Event | Price |
|---|---|---|
| 10/22/2026 | Listed for sale | $599,000+64.6%$295/sqft |
Source:  NNRMLS #260013441 Report a problem | ||
| 2/5/2020 | Sold | $364,000-1.6%$179/sqft |
Source:  NNRMLS #190015193 Report a problem | ||
| 10/1/2019 | Listed for sale | $369,900+131.2%$182/sqft |
Source: Trans-Action Realty 500 #190015193 Report a problem | ||
| 8/25/2010 | Sold | $160,000$79/sqft |
Source: Public Record Report a problem | ||
| 4/10/2010 | Listed for sale | $160,000-11.1%$79/sqft |
Source: Intero Real Estate Services #90013743 Report a problem | ||
| 9/16/2009 | Listing removed | $180,000$89/sqft |
Source: Chase International - Reno #90004207 Report a problem | ||
| 8/16/2009 | Price change | $180,000-9.5%$89/sqft |
Source: Chase International - Reno #90004207 Report a problem | ||
| 8/8/2009 | Listed for sale | $199,000-7.4%$98/sqft |
Source: Chase International - Reno #90004207 Report a problem | ||
| 6/20/2009 | Listing removed | $215,000$106/sqft |
Source: Listhub #90004207 Report a problem | ||
| 3/24/2009 | Listed for sale | $215,000-38.9%$106/sqft |
Source: Listhub #90004207 Report a problem | ||
| 9/15/2005 | Sold | $352,000+127.1%$173/sqft |
Source: Public Record Report a problem | ||
| 8/25/2000 | Sold | $155,000+4.4%$76/sqft |
Source: Public Record Report a problem | ||
| 7/31/1996 | Sold | $148,500$73/sqft |
Source: Public Record Report a problem | ||
Public tax history
| Year | Property taxes | Tax assessment |
|---|---|---|
| 2026 | $2,367 +3% | $86,903 +0.9% |
| 2025 | $2,299 +3% | $86,108 -1.1% |
| 2024 | $2,233 +3% | $87,090 +3.3% |
| 2023 | $2,168 +3% | $84,275 +21.8% |
| 2022 | $2,105 +6.4% | $69,203 +6.1% |
| 2021 | $1,978 +5% | $65,242 +6.4% |
| 2020 | $1,884 -4.7% | $61,312 |
| 2019 | $1,978 +5% | $61,312 +9.2% |
| 2018 | $1,884 +8.8% | $56,151 +4.1% |
| 2017 | $1,732 | $53,915 +0.2% |
| 2016 | $1,732 | $53,782 -1.4% |
| 2015 | $1,732 +3.2% | $54,537 +4.4% |
| 2014 | $1,678 | $52,238 +17.7% |
| 2013 | $1,678 | $44,399 |
| 2012 | -- | $44,399 -0.4% |
| 2011 | -- | $44,567 -12.3% |
| 2010 | -- | $50,810 -12.3% |
| 2009 | -- | $57,968 -4.6% |
| 2008 | -- | $60,792 -15.6% |
| 2007 | -- | $72,001 +24.9% |
| 2006 | -- | $57,630 +10.7% |
| 2005 | -- | $52,083 +2.4% |
| 2004 | -- | $50,839 +1.3% |
| 2003 | -- | $50,200 -0.1% |
| 2002 | -- | $50,274 |
| 2001 | -- | $50,274 |
Find assessor info on the county website
Monthly payment
Est. payment
Payment breakdown
Explore the cost of this home by adjusting the details. Changes won't be saved.Climate risks
Neighborhood: Raleigh Heights
Nearby schools
Schools provided by the listing agent
- Elementary: Smith, Alice
- Middle: OBrien
- High: North Valleys
Source: NNRMLS. This data may not be complete. We recommend contacting the local school district to confirm school assignments for this home.
Similar homes
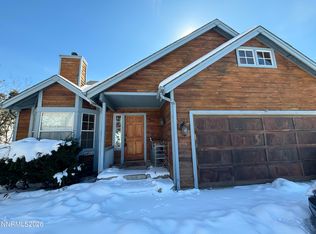
- $655,0004 bd3 ba2.8k sqft7121 Crest Hill Dr, Reno, NV 89506Active
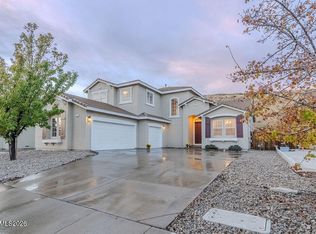
 MLS ID #260013550, Tayona Tate, NextHome Yourpickettfence Group. NNRMLS
- $620,0003 bd3 ba2.1k sqft3595 E Golden Valley Rd, Reno, NV 89506Active
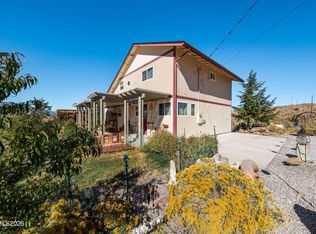 MLS ID #260013256, Michael Givens, Dickson Realty - Downtown. NNRMLS
- $620,0003 bd2 ba1.6k sqft885 Winchester Dr, Reno, NV 89506Active
 MLS ID #260012310, Tristan Lipschutz, Compass. NNRMLS
- $535,0004 bd2 ba1.8k sqft2755 Severn Dr, Reno, NV 89503Active
 MLS ID #260013532, Sureyya Kahraman, Solid Source Realty. NNRMLS
- $449,0003 bd2 ba1k sqft7690 Carlyle Dr, Reno, NV 89506ActiveMLS ID #260013486, Krisztina Dombovari, Right Move Realty LTD. NNRMLS
- $660,0003 bd2 ba1.8k sqft3495 Tee Pee Ln, Reno, NV 89506ActiveMLS ID #260009767, Jamie Rosaia, Dickson Realty - Caughlin. NNRMLS
- $510,0004 bd3 ba1.6k sqft383 Orrcrest Dr, Reno, NV 89506ActiveMLS ID #260010229, Joya Machabee, RE/MAX Gold. NNRMLS
- $499,9003 bd2 ba1.7k sqft914 Sauvignon Ct, Reno, NV 89506ActiveMLS ID #260013011, Jeanene Raffanelli, RE/MAX Gold. NNRMLS
- $669,0004 bd3 ba2.4k sqft7140 Gazin Ct, Reno, NV 89506ActiveMLS ID #260007426, Lance Higa, LPT Realty, LLC. NNRMLS
- $665,0005 bd3 ba2.7k sqft1675 Jewel Ridge Ct, Reno, NV 89506ActiveMLS ID #260007421, Kevin Caple, Coldwell Banker Select Reno. NNRMLS
- $550,0003 bd3 ba1.9k sqft3380 Adler Ct, Reno, NV 89503ActiveMLS ID #260012544, Chelsea Callahan, Dickson Realty - Downtown. NNRMLS
- $570,0003 bd3 ba2.2k sqft7731 Enclave Key Rd, Reno, NV 89506ActiveMLS ID #260008380, Soni Jackson, Sierra Sotheby's International. NNRMLS
- $620,0003 bd2 ba1.4k sqft4029 Kings Row, Reno, NV 89503ActiveMLS ID #260012075, Laurie VandeBrake, Bliss Realty LLC. NNRMLS
- $515,0003 bd2 ba1.4k sqft7208 Rutherford Dr, Reno, NV 89506ActiveMLS ID #260009115, Luke Morse, Dickson Realty - Downtown. NNRMLS
- $580,0004 bd2 ba2k sqft1144 Buena Vista Ave, Reno, NV 89503ActiveMLS ID #260011835, Todd Disbrow, Engel & Völkers Lake Tahoe. NNRMLS
- $524,9003 bd2 ba1.6k sqft7116 Mustengo Dr, Reno, NV 89506ActiveMLS ID #260011631, Diane Macdonald, Dickson Realty - Caughlin. NNRMLS
- $695,0004 bd3 ba2.8k sqft3151 Sky Country Dr, Reno, NV 89503ActiveMLS ID #260013133, Sreeneetha Gorla, Haute Properties NV. NNRMLS
- $630,0003 bd2 ba1.8k sqft4043 Kings Row, Reno, NV 89503ActiveMLS ID #260008221, Karen Walker-Hill, Ferrari-Lund Real Estate Reno. NNRMLS
