Set in a quiet, established neighborhood, this move in ready home offers the comfort and convenience of main level living with spaces designed to fit the way you live today. Enjoy slow mornings on the covered front porch, evenings on the rear patio, and the beauty of mature landscaping that creates a welcoming setting year-round. The detached building provides exceptional flexibility as a home office, workshop, fitness space, art studio, or hobby room. Downstairs, the spacious family room offers the perfect place to gather with friends, enjoy movie nights, or create a separate retreat from the main living areas. Generous storage throughout the home helps keep everything organized and within reach. Paved access and easy connections to I-40 make commuting to Asheville, Waynesville, and beyond simple and convenient. Comfortable, functional, and ready to enjoy, this home offers the lifestyle you've been looking for. Part of PIN# 8678-13-6035
Under contract-show
$595,000
4 Leisure Wood Dr, Canton, NC 28716
3beds
2,172sqft
:
Get pre-qualified$3,473/mo
Single Family Residence
Built in 2004
0.89 Acres Lot
$-- Zestimate®
$274/sqft
$33/mo HOA
What's special
Rear patioCovered front porchSpacious family roomMain level livingPaved access
- 24 days |
- 1,006 |
- 77 |
Zillow last checked:
Listing updated:
Listed by:
Billie Green billie.green@howardhannatate.com,
Howard Hanna Beverly-Hanks Waynesville,
Ty Boyd,
Howard Hanna Beverly-Hanks Waynesville
Source: Canopy MLS as distributed by MLS GRID,MLS#: 4400086
Facts & features
Interior
Bedrooms & bathrooms
- Bedrooms: 3
- Bathrooms: 3
- Full bathrooms: 2
- 1/2 bathrooms: 1
- Main level bedrooms: 3
Primary bedroom
- Level: Main
Bedroom s
- Level: Main
Bedroom s
- Level: Main
Bathroom full
- Level: Main
Bathroom full
- Level: Main
Bathroom half
- Level: Basement
Dining area
- Level: Main
Family room
- Level: Basement
Kitchen
- Level: Main
Living room
- Level: Main
Heating
- Heat Pump
Cooling
- Heat Pump
Appliances
- Included: Dishwasher, Disposal, Electric Oven, Electric Range, Microwave, Refrigerator, Washer/Dryer
- Laundry: Main Level
Features
- Flooring: Carpet, Tile, Wood
- Doors: Insulated Door(s)
- Windows: Insulated Windows
- Basement: Other
Interior area
- Total structure area: 1,435
- Total interior livable area: 2,172 sqft
- Finished area above ground: 1,435
- Finished area below ground: 737
Video & virtual tour
Property
Parking
- Total spaces: 2
- Parking features: Driveway, Garage on Main Level
- Garage spaces: 2
- Has uncovered spaces: Yes
Features
- Levels: One
- Stories: 1
- Patio & porch: Covered, Front Porch, Patio
- Has view: Yes
- View description: Mountain(s), Winter
Lot
- Size: 0.89 Acres
- Features: Sloped
Details
- Additional structures: Outbuilding
- Parcel number: Part of PIN# 8678136035
- Zoning: N/A
- Special conditions: Standard
- Other equipment: Generator
Construction
Type & style
- Home type: SingleFamily
- Architectural style: Traditional
- Property subtype: Single Family Residence
Materials
- Fiber Cement
- Roof: Composition
Condition
- New construction: No
- Year built: 2004
Utilities & green energy
- Sewer: Septic Installed
- Water: Well
- Utilities for property: Propane
Community & HOA
Community
- Security: Radon Mitigation System
- Subdivision: Silent Forest
HOA
- Has HOA: Yes
- HOA fee: $400 annually
Location
- Region: Canton
Financial & listing details
- Price per square foot: $274/sqft
- Tax assessed value: $303,900
- Annual tax amount: $2,043
- Date on market: 7/2/2026
- Cumulative days on market: 21 days
- Listing terms: Cash,Conventional
- Road surface type: Asphalt, Paved
Estimated market value
Not available
Estimated sales range
Not available
Not available
Price history
| Date | Event | Price |
|---|---|---|
| 7/17/2026 | Contingent | $595,000$274/sqft |
Source: Carolina Smokies MLS #26047821 Report a problem | ||
| 7/2/2026 | Listed for sale | $595,000+50.6%$274/sqft |
Source:  Canopy MLS as distributed by MLS GRID #4400086 Report a problem Canopy MLS as distributed by MLS GRID #4400086 Report a problem | ||
| 7/27/2021 | Sold | $395,000-1.3%$182/sqft |
Source: Canopy MLS as distributed by MLS GRID #3728693 Report a problem | ||
| 6/25/2021 | Pending sale | $400,000$184/sqft |
Source: Beverly-Hanks & Associates, Inc. #3728693 Report a problem | ||
| 6/25/2021 | Contingent | $400,000$184/sqft |
Source: Canopy MLS as distributed by MLS GRID #3728693 Report a problem | ||
| 5/21/2021 | Listed for sale | $400,000$184/sqft |
Source: Canopy MLS as distributed by MLS GRID #3728693 Report a problem | ||
| 4/19/2021 | Pending sale | $400,000$184/sqft |
Source: Beverly-Hanks & Associates, Inc. #3728693 Report a problem | ||
| 4/19/2021 | Contingent | $400,000$184/sqft |
Source: Canopy MLS as distributed by MLS GRID #3728693 Report a problem | ||
| 4/13/2021 | Listed for sale | $400,000+53.8%$184/sqft |
Source: Canopy MLS as distributed by MLS GRID #3728693 Report a problem | ||
| 5/1/2015 | Sold | $260,000-8.8%$120/sqft |
Source: Canopy MLS as distributed by MLS GRID #NCM549552 Report a problem | ||
| 3/5/2015 | Listed for sale | $285,000$131/sqft |
Source: Beverly-Hanks - Waynesville #549552 Report a problem | ||
Public tax history
| Year | Property taxes | Tax assessment |
|---|---|---|
| 2025 | $2,043 | $303,900 |
| 2024 | $2,043 | $303,900 |
| 2023 | $2,043 +2.3% | $303,900 |
| 2022 | $1,998 | $303,900 |
| 2021 | $1,998 +7.9% | $303,900 +17.6% |
| 2020 | $1,852 -0.3% | $258,400 |
| 2019 | $1,857 | $258,400 |
| 2018 | $1,857 | $258,400 |
| 2017 | $1,857 -5.2% | $258,400 -8.4% |
| 2016 | $1,958 | $282,100 |
| 2015 | $1,958 +9.5% | $282,100 |
| 2014 | $1,788 -9.9% | $282,100 -15.4% |
| 2010 | $1,984 | $333,410 |
| 2008 | -- | $333,410 |
Find assessor info on the county website
Monthly payment
Est. payment
Payment breakdown
Explore the cost of this home by adjusting the details. Changes won't be saved.Climate risks
Neighborhood: 28716
Getting around
0 / 100
Car-DependentNearby schools
GreatSchools rating
- 6/10North Canton ElementaryGrades: PK-5Distance: 2.6 mi
- 8/10Canton MiddleGrades: 6-8Distance: 3.9 mi
- 7/10Pisgah HighGrades: 9-12Distance: 4.1 mi
Schools provided by the listing agent
- Elementary: North Canton
- Middle: Canton
- High: Pisgah
Source: Canopy MLS as distributed by MLS GRID. This data may not be complete. We recommend contacting the local school district to confirm school assignments for this home.
- $1,266,3004 bd4 ba3.8k sqft21 Leisure Wood Dr, Canton, NC 28716Off Market
- $650,0003 bd4 ba3.1k sqft184 Silent Forest Dr, Canton, NC 28716Sold

- $36,200-- bd-- ba-- sqft30 Leisure Wood Dr, Canton, NC 28716Off Market
- $622,0004 bd2 ba2.6k sqft183 Silent Forest Dr, Canton, NC 28716Off Market
- $572,2003 bd3 ba3k sqft128 Silent Forest Dr, Canton, NC 28716Off Market
- $592,4003 bd3 ba2.2k sqft41 Hideaway Dr, Canton, NC 28716Off Market
- $--2.494 AcresLot 25 Hideaway Drive, Canton, NC 28716Off Market
- $625,0003 bd3 ba3.2k sqft11 Leisure Wood Dr, Canton, NC 28716Sold
A local agent can set up tours, give advice and negotiate with sellers.
A local lender can help you make sure your offer is ready when you are.
Similar homes
- $625,0003 bd3 ba2.6k sqft243 Pioneer Ridge Rd, Canton, NC 28716For Sale

 MLS ID #4394138, Will Towery, Howard Hanna Beverly-Hanks Asheville-Downtown. Canopy MLS as distributed by MLS GRID
 - $425,0002 bd3 ba1.5k sqft283 Blake Dr, Canton, NC 28716For Sale
 MLS ID #4390293, Michelle McElroy, Howard Hanna Beverly-Hanks Waynesville. Canopy MLS as distributed by MLS GRID
 - $415,0003 bd2 ba1.7k sqft286 Pioneer Ridge Rd, Canton, NC 28716For Sale
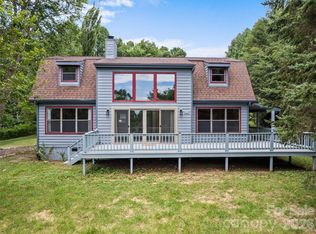 MLS ID #4337221, Billie Green, Howard Hanna Beverly-Hanks Waynesville. Canopy MLS as distributed by MLS GRID
 - $460,0003 bd3 ba2k sqft37 Leatherwood Dr #9, Candler, NC 28715For Sale
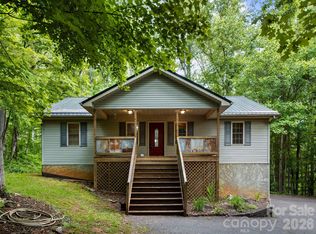 MLS ID #4376131, David Godfrey, Godfrey Realty. Canopy MLS as distributed by MLS GRID
 - $530,0003 bd3 ba2k sqft234 Justice Ridge Rd, Candler, NC 28715For SaleMLS ID #4359838, Kaila Lindsey, EXP Realty LLC Ballantyne. Canopy MLS as distributed by MLS GRID
- $600,0003 bd2 ba1.9k sqft523 Brandywine Rd, Waynesville, NC 28786For SaleMLS ID #4363020, Laura Thomas, Howard Hanna Beverly-Hanks Waynesville. Canopy MLS as distributed by MLS GRID
- $305,0003 bd2 ba1.2k sqft26 Cedar St, Canton, NC 28716For SaleMLS ID #4402720, Susan Hooper, Howard Hanna Beverly-Hanks Waynesville. Canopy MLS as distributed by MLS GRID
- $525,0004 bd3 ba2.2k sqft146 Fairmont Rd, Candler, NC 28715For SaleMLS ID #4378254, Meaghan Austin, Howard Hanna Beverly-Hanks Fletcher. Canopy MLS as distributed by MLS GRID
- $525,0003 bd2 ba1.9k sqft329 Dix Creek 2 Rd, Leicester, NC 28748For SaleMLS ID #4398549, Timothy Reid Johnson, Tryon Horse & Home LLC. Canopy MLS as distributed by MLS GRID
- $399,0004 bd3 ba1.7k sqft221 Northside St, Canton, NC 28716For SaleMLS ID #4378671, Steven Reinhold, Good Hike Realty. Canopy MLS as distributed by MLS GRID
- $565,0003 bd2 ba1.5k sqft155 Old Starnes Cove Rd, Asheville, NC 28806For SaleMLS ID #4376505, Chase Brugh, Mountains to Sea Realty LLC. Canopy MLS as distributed by MLS GRID
- $576,0003 bd2 ba2.3k sqft444 Martin Branch Rd, Leicester, NC 28748For SaleMLS ID #4369223, Lisa Johnson, Howard Hanna Beverly-Hanks Waynesville. Canopy MLS as distributed by MLS GRID
- $565,0003 bd3 ba2.1k sqft1091 Windswept Ridge Rd, Marshall, NC 28753For SaleMLS ID #4393811, Alan Cuthbertson, Century 21 Foley Realty. Canopy MLS as distributed by MLS GRID
- $550,0003 bd3 ba2k sqft10 Woodmont Dr, Asheville, NC 28806For SaleMLS ID #4361512, Matt Tavener, Keller Williams Professionals. Canopy MLS as distributed by MLS GRID
- $569,9003 bd3 ba1.7k sqft31 Surrey Run, Asheville, NC 28803For SaleMLS ID #4387615, Melissa Rulli, Coldwell Banker Advantage. Canopy MLS as distributed by MLS GRID
- $300,0002 bd1 ba1.1k sqft9 Whitted Rd, Canton, NC 28716For SaleMLS ID #4347147, Michelle McElroy, Howard Hanna Beverly-Hanks Waynesville. Canopy MLS as distributed by MLS GRID
- $599,0003 bd3 ba1.9k sqft7 Hope Ln, Weaverville, NC 28787For SaleMLS ID #4391127, Eddie Delaney, Howard Hanna Beverly-Hanks Asheville-North. Canopy MLS as distributed by MLS GRID
- $575,0004 bd3 ba2.3k sqft136 Assembly St, Waynesville, NC 28786For SaleMLS ID #4392822, Tammy Cox, Howard Hanna Beverly-Hanks Waynesville. Canopy MLS as distributed by MLS GRID
- $525,0003 bd3 ba1.7k sqft44 Leisure Mountain Rd, Asheville, NC 28804For SaleMLS ID #4349141, Preston Mayfield, Keller Williams Professionals. Canopy MLS as distributed by MLS GRID
- $549,0003 bd3 ba2k sqft288 Ironwood Dr, Clyde, NC 28721New ConstructionMLS ID #4353359, Susan Hooper, Howard Hanna Beverly-Hanks Waynesville. Canopy MLS as distributed by MLS GRID
