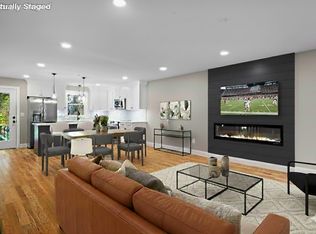
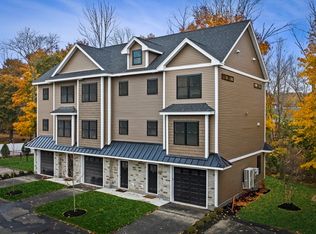
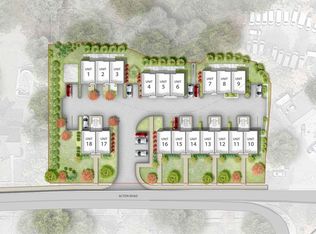
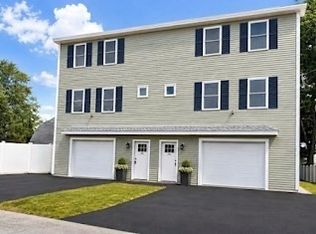
Wow! And Seller is offering 2-1 buy down with preferred lender!!! Great opportunity! New Construction! Imagine a home that finally matches your lifestyle—located in the heart of Chelmsford Center. This is in a highly sought-after, new development. Designed for the Buyer who wants it all, the open-concept layout features a inviting kitchen with a Quartz island and stainless appliances.Retreat to a sophisticated living space anchored by a 60-inch wall fireplace, or utilize the flexible third bedroom as your private home office, fitness studio, media room or flex room on its own floor.. With 3.5 tiled baths, gleaming hardwood floors, and premium finishes throughout, Every detail is crafted for comfort. Out your front door and seconds to your favorite Chelmsford Center top-tier dining, coffee shops, boutiques, fitness establishments and walking/bike trail. Commuter friendly access rte 3 and 495/ Don't miss the chance to start your next chapter in a home that truly inspires. Taxes are Estimated.
For sale
$719,900
9 Acton Rd #4, Chelmsford, MA 01824
3beds
1,500sqft
Condominium, Townhouse
Built in 2026
-- sqft lot
$-- Zestimate®
$480/sqft
$300/mo HOA
What's special
Sophisticated living spaceOpen-concept layoutGleaming hardwood floorsInviting kitchenPremium finishes throughoutFlexible third bedroomQuartz island
- 31 days
- 425
- 13
Likely to sell faster than
Zillow last checked:
Listing updated:
Listed by:
Renee Tsoukalas 781-589-3300,
Distinctive Properties LLC 781-589-3300,
Renee Tsoukalas 781-589-3300
Source: MLS PIN,MLS#: 73561870
Facts & features
Interior
Bedrooms & bathrooms
- Bedrooms: 3
- Bathrooms: 4
- Full bathrooms: 3
- 1/2 bathrooms: 1
Primary bedroom
- Features: Bathroom - 3/4, Bathroom - Double Vanity/Sink, Ceiling Fan(s), Flooring - Hardwood
- Level: Third
Bedroom 2
- Features: Ceiling Fan(s), Flooring - Hardwood
- Level: Third
Bedroom 3
- Features: Ceiling Fan(s), Flooring - Vinyl
- Level: First
Bathroom 1
- Features: Bathroom - 3/4, Bathroom - Double Vanity/Sink, Bathroom - Tiled With Shower Stall, Flooring - Stone/Ceramic Tile, Countertops - Stone/Granite/Solid, Double Vanity
- Level: Third
Bathroom 2
- Features: Bathroom - Full, Bathroom - Tiled With Tub & Shower, Flooring - Stone/Ceramic Tile, Countertops - Stone/Granite/Solid, Double Vanity
- Level: Third
Bathroom 3
- Features: Bathroom - 3/4, Flooring - Vinyl
- Level: First
Dining room
- Features: Flooring - Hardwood, Open Floorplan, Recessed Lighting
- Level: Main,Second
Kitchen
- Features: Countertops - Stone/Granite/Solid, Kitchen Island, Deck - Exterior, Open Floorplan, Lighting - Pendant
- Level: Second
Living room
- Features: Flooring - Hardwood, Open Floorplan, Recessed Lighting
- Level: Main,Second
Heating
- Heat Pump, Electric
Cooling
- Heat Pump
Appliances
- Included: Disposal, Microwave, ENERGY STAR Qualified Refrigerator, ENERGY STAR Qualified Dryer, ENERGY STAR Qualified Dishwasher, ENERGY STAR Qualified Washer, Rangetop - ENERGY STAR
- Laundry: Third Floor, In Unit, Electric Dryer Hookup
Features
- Bathroom - Half
- Flooring: Tile, Vinyl, Hardwood
- Doors: Insulated Doors
- Windows: Insulated Windows
- Has basement: No
- Number of fireplaces: 1
- Fireplace features: Dining Room, Living Room
- Common walls with other units/homes: 2+ Common Walls
Interior area
- Total structure area: 1,500
- Total interior livable area: 1,500 sqft
- Finished area above ground: 1,500
Property
Parking
- Total spaces: 2
- Parking features: Under, Garage Door Opener, Off Street
- Attached garage spaces: 1
- Uncovered spaces: 1
Features
- Patio & porch: Deck - Vinyl, Deck - Composite
- Exterior features: Deck - Vinyl, Deck - Composite, Professional Landscaping, Sprinkler System
Details
- Parcel number: 5279129
- Zoning: CV
Construction
Type & style
- Home type: Townhouse
- Property subtype: Condominium, Townhouse
Materials
- Frame
- Roof: Shingle
Condition
- Year built: 2026
Utilities & green energy
- Electric: 150 Amp Service
- Sewer: Public Sewer
- Water: Public
- Utilities for property: for Electric Range, for Electric Dryer
Green energy
- Energy efficient items: Thermostat
Community & HOA
Community
- Features: Shopping, Park, Walk/Jog Trails, Bike Path
HOA
- Services included: Insurance, Maintenance Grounds, Snow Removal, Trash, Reserve Funds
- HOA fee: $300 monthly
Location
- Region: Chelmsford
Financial & listing details
- Price per square foot: $480/sqft
- Tax assessed value: $719,900
- Annual tax amount: $9,076
- Date on market: 9/6/2026
- Listing terms: Contract
- Exclusions: Shower Doors
Estimated market value
Not available
Estimated sales range
Not available
Not available
Price history
| Date | Event | Price |
|---|---|---|
| 8/11/2026 | Listed for sale | $719,900-2.7%$480/sqft |
Source: MLS PIN #73561870 Report a problem | ||
| 1/1/2026 | Listing removed | $739,900$493/sqft |
Source: MLS PIN #73339947 Report a problem | ||
| 3/15/2025 | Price change | $739,900+1.2%$493/sqft |
Source: MLS PIN #73339947 Report a problem | ||
| 3/1/2025 | Listed for sale | $730,900$487/sqft |
Source: MLS PIN #73339947 Report a problem | ||
Public tax history
Tax history is unavailable.
Monthly payment
Est. payment
Payment breakdown
Explore the cost of this home by adjusting the details. Changes won't be saved.Climate risks
Neighborhood: Center Village

Similar homes
- $699,9003 bd4 ba1.5k sqft9 Acton Road Condominiums, Chelmsford, MA 01824For Sale
 MLS ID #73457362, Renee Tsoukalas, Distinctive Properties LLC. MLS PIN
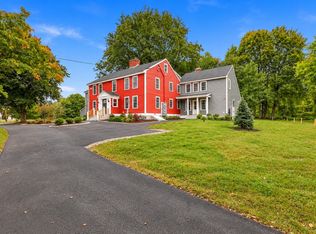
 - $699,0002 bd3 ba1.7k sqft164 Main St #C, Westford, MA 01886For Sale
 MLS ID #73585851, Jessica Donahue, LAER Realty Partners. MLS PIN
 - $745,0002 bd3 ba2.1k sqft164 Main St Unit A, Westford, MA 01886New Construction
 MLS ID #73554269, Jessica Donahue, LAER Realty Partners. MLS PIN
 - $750,0003 bd2 ba1.5k sqft28 Quigley Ave #28, North Chelmsford, MA 01863For Sale
 MLS ID #73563909, Donna Murray, Coldwell Banker Realty - Westford. MLS PIN
