Here's your opportunity to own a great home in Derry. This four bedroom one and a half bath Gambrel sitting on 1.83 acres is waiting for you. The 50 year warrantied roof and propane fueled heating system are less than two years old. First floor full bath and bedroom are convenient for those who need one floor living. The half bath with stackable laundry on the second floor can be converted back to a shower as the laundry hook-ups are still present in the basement. Speaking of the basement, bring your ideas to finish the space for a great play area, game room or den. The driveway has been expanded and was paved five years ago and the irrigation system helps keep the grass green. Mid December closing is optimal but sellers are flexible.***DEADLINE for offers: Sunday November 22nd 5 pm***
Active
Listed by: RE/MAX Innovative Properties • Martha Daniels Holland • mholland@nhhomes.com
$455,000
9 Beacon Hill Road, Derry, NH 03038
4beds
1,659sqft
Single Family Residence
Built in 1991
1.83 Acres Lot
$454,300 Zestimate®
$274/sqft
$-- HOA
What's special
Four bedroom
- 2 days
- 2,247
- 304
Zillow last checked:
Listing updated:
Listed by:
Martha Daniels Holland,
RE/MAX Innovative Properties mholland@nhhomes.com
Source: PrimeMLS,MLS#: P5118461
Facts & features
Interior
Bedrooms & bathrooms
- Bedrooms: 4
- Bathrooms: 2
- Full bathrooms: 1
- 1/2 bathrooms: 1
Heating
- Hot Water
Cooling
- None
Appliances
- Included: Dishwasher, Dryer, Range Hood, Freezer, Electric Range, Refrigerator, Washer
Features
- Ceiling Fan(s)
- Flooring: Carpet, Hardwood, Manufactured, Tile, Vinyl
- Windows: Blinds
- Basement: Unfinished,Interior Entry
Interior area
- Total structure area: 2,523
- Total interior livable area: 1,659 sqft
- Finished area above ground: 1,659
- Finished area below ground: 0
Property
Parking
- Parking features: Paved
Features
- Levels: Two
- Stories: 2
- Exterior features: Deck, Shed
- Frontage length: Road frontage: 154
Lot
- Size: 1.83 Acres
- Features: Country Setting, Wooded
Details
- Parcel number: DERYM1B14L4
- Zoning description: LMDR
- Special conditions: Standard
- Other equipment: Radon Mitigation
Construction
Type & style
- Home type: SingleFamily
- Architectural style: Gambrel
- Property subtype: Single Family Residence
Materials
- Wood Siding
- Foundation: Concrete
- Roof: Shingle
Condition
- New construction: No
- Year built: 1991
Utilities & green energy
- Electric: 200+ Amp Service, Circuit Breakers
- Sewer: Private Sewer
- Utilities for property: Cable Available
Community & HOA
Location
- Region: Derry
Financial & listing details
- Price per square foot: $274/sqft
- Tax assessed value: $504,900
- Annual tax amount: $9,588
- Date on market: 11/20/2026
- Cumulative days on market: 2 days
- Listing agreement: Exclusive Right
- Exclusions: Freezer in basement does not convey.
Estimated market value
$454,300
$432,000 - $477,000
$3,263/mo
Price history
| Date | Event | Price |
|---|---|---|
| 11/20/2026 | Listed for sale | $455,000$274/sqft |
Source:  PrimeMLS #P5118461 Report a problem | ||
Public tax history
| Year | Property taxes | Tax assessment |
|---|---|---|
| 2024 | $9,437 +10.8% | $504,900 +22.5% |
| 2023 | $8,520 +8.6% | $412,000 |
| 2022 | $7,844 +4.4% | $412,000 +33.5% |
| 2020 | $7,514 +5.1% | $308,700 +12.8% |
| 2019 | $7,149 +0.4% | $273,700 +0.1% |
| 2018 | $7,119 +0.7% | $273,500 +11.7% |
| 2017 | $7,068 +6.7% | $244,900 |
| 2016 | $6,627 +0.5% | $244,900 +8.6% |
| 2015 | $6,591 -0.6% | $225,500 |
| 2014 | $6,634 +0.4% | $225,500 +7.4% |
| 2013 | $6,610 +3.3% | $209,900 |
| 2012 | $6,398 +17.1% | $209,900 +4.8% |
| 2011 | $5,462 -4.3% | $200,300 |
| 2010 | $5,705 +4.3% | $200,300 -6.5% |
| 2008 | $5,469 -10.2% | $214,200 -22.5% |
| 2007 | $6,092 | $276,300 |
Find assessor info on the county website
Monthly payment
Est. payment
Payment breakdown
Explore the cost of this home by adjusting the details. Changes won't be saved.Climate risks
Neighborhood: 03038


Similar homes
- $499,0004 bd2 ba1.8k sqft183 Bypass 28, Derry, NH 03038Active
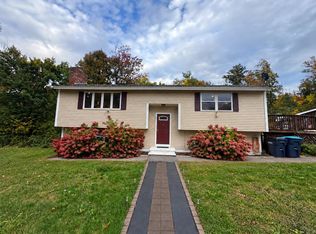 MLS ID #5117179, Carrie Alex. PrimeMLS
- $499,9003 bd1 ba1.3k sqft33 Beacon Hill Road, Derry, NH 03038Active
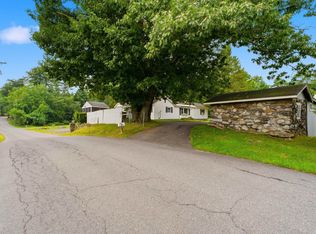 MLS ID #5106156, Lisa Major. PrimeMLS
- $499,9003 bd2 ba1.4k sqft32 Chatfield Drive, Litchfield, NH 03052Active
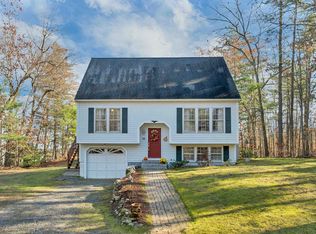 MLS ID #P5118324, Michelle Healy. PrimeMLS
- $549,9005 bd4 ba2.4k sqft9 Windham Road, Derry, NH 03038Active
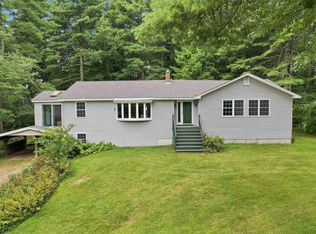 MLS ID #5109308, Karin Marineau. PrimeMLS
