The one you have been waiting for! Need more space? You’ll find plenty of it at 9 Chiswick Circle! Tucked away on a cul-de-sac in the heart of Chili, this 5 BEDROOM 2 1/2 BATH home offers ALMOST 3,000 SQFT of space with a flexible floor plan and room for just about everything you can think of. The open kitchen and dining area creates an easy flow for everyday living and entertaining. The primary suite offers even more room to unwind with a wood-burning stove, ensuite bath with dual vanities, and a walk-in closet. Tons of natural light throughout. And the space doesn’t stop inside! Step out to a fenced-in backyard on a 0.4-acre lot with a patio. There’s room to entertain, play, garden, relax, or create the backyard setup you’ve been dreaming about. Plus, some of the big-ticket updates are already done with furnace and central air (2025), roof (2025), and hot water tank (2021). CHURCHVILLE-CHILI SCHOOL DISTRICT! Just minutes away from all Chili Center has to offer- Wegmans, Target, Davis Park, Town Hall & plenty of shopping. Come see it for yourselves! **OPEN HOUSE SUNDAY 8/23 10AM-11:30pm!!!** Delayed negotiations- Offers due Tuesday 8/25 at 12pm (noon).
Pending
$340,000
9 Chiswick Cir, Rochester, NY 14624
5beds
2,943sqft
Single Family Residence
Built in 1965
0.4 Acres Lot
$-- Zestimate®
$116/sqft
$-- HOA
What's special
Flexible floor planWalk-in closet
- 64 days
- 93
- 1
Zillow last checked:
Listing updated:
Listed by:
RE/MAX Realty Group 585-719-3500,
Colleen M. Bracci 585-719-3566,
Marissa A. Brown 585-719-3500,
RE/MAX Realty Group
Source: NYSAMLSs,MLS#: R1707948 Originating MLS: Rochester
Originating MLS: RochesterFacts & features
Interior
Bedrooms & bathrooms
- Bedrooms: 5
- Bathrooms: 3
- Full bathrooms: 2
- 1/2 bathrooms: 1
- Main level bathrooms: 1
- Main level bedrooms: 2
Bedroom 1
- Level: Second
- Dimensions: 26.00 x 20.00
Bedroom 2
- Level: Second
- Dimensions: 9.00 x 10.00
Bedroom 3
- Level: Second
- Dimensions: 12.00 x 10.00
Bedroom 4
- Level: First
- Dimensions: 11.00 x 12.00
Bedroom 5
- Level: First
- Dimensions: 13.00 x 11.00
Bedroom 6
- Level: Second
- Dimensions: 13.00 x 12.00
Family room
- Level: First
- Dimensions: 24.00 x 12.00
Heating
- Gas, Forced Air
Cooling
- Central Air
Appliances
- Included: Dryer, Dishwasher, Gas Oven, Gas Range, Gas Water Heater, Microwave, Refrigerator, Washer
- Laundry: Main Level
Features
- Breakfast Bar, Separate/Formal Dining Room, Entrance Foyer, Separate/Formal Living Room, Bedroom on Main Level, Bath in Primary Bedroom, Programmable Thermostat
- Flooring: Hardwood, Varies, Vinyl
- Windows: Thermal Windows
- Basement: Crawl Space,Full,Finished
- Number of fireplaces: 1
Interior area
- Total structure area: 2,943
- Total interior livable area: 2,943 sqft
Video & virtual tour
Property
Parking
- Total spaces: 2
- Parking features: Attached, Garage, Driveway
- Attached garage spaces: 2
Features
- Levels: Two
- Stories: 2
- Patio & porch: Patio
- Exterior features: Blacktop Driveway, Fully Fenced, Fence, Patio
- Fencing: Full,Partial
Lot
- Size: 0.4 Acres
- Dimensions: 64 x 183
- Features: Cul-De-Sac, Rectangular, Rectangular Lot
Details
- Parcel number: 2622001451200001037000
- Special conditions: Standard
Construction
Type & style
- Home type: SingleFamily
- Architectural style: Raised Ranch,Split Level
- Property subtype: Single Family Residence
Materials
- Vinyl Siding, Copper Plumbing
- Foundation: Block
- Roof: Asphalt
Condition
- Resale
- Year built: 1965
Utilities & green energy
- Electric: Circuit Breakers
- Sewer: Connected
- Water: Connected, Public
- Utilities for property: Cable Available, High Speed Internet Available, Sewer Connected, Water Connected
Community & HOA
Community
- Subdivision: Regency Park Sec 01
Location
- Region: Rochester
Financial & listing details
- Price per square foot: $116/sqft
- Tax assessed value: $324,200
- Annual tax amount: $8,950
- Date on market: 8/18/2026
- Cumulative days on market: 64 days
- Listing terms: Cash,Conventional,FHA,VA Loan
Estimated market value
Not available
Estimated sales range
Not available
$3,241/mo
Price history
| Date | Event | Price |
|---|---|---|
| 8/31/2026 | Pending sale | $340,000$116/sqft |
Source:  NYSAMLSs #R1707948 Report a problem NYSAMLSs #R1707948 Report a problem | ||
| 8/18/2026 | Listed for sale | $340,000+89.9%$116/sqft |
Source: NYSAMLSs #R1707948 Report a problem | ||
| 11/18/2013 | Sold | $179,000$61/sqft |
Source: Public Record Report a problem | ||
Public tax history
| Year | Property taxes | Tax assessment |
|---|---|---|
| 2025 | -- | $324,200 |
| 2024 | -- | $324,200 +75.9% |
| 2023 | -- | $184,300 |
| 2022 | -- | $184,300 |
| 2021 | -- | $184,300 +15% |
| 2020 | -- | $160,300 |
| 2018 | -- | $160,300 +8% |
| 2017 | $2,150 | $148,400 |
| 2016 | -- | $148,400 |
| 2015 | -- | $148,400 |
| 2014 | -- | $148,400 |
| 2013 | -- | $148,400 |
| 2012 | -- | $148,400 |
| 2011 | -- | $148,400 |
| 2010 | -- | $148,400 |
| 2009 | -- | $148,400 |
| 2007 | -- | $148,400 +10% |
| 2006 | -- | $134,900 |
| 2005 | -- | $134,900 |
| 2004 | -- | $134,900 +3.5% |
| 2003 | -- | $130,400 |
| 2002 | -- | $130,400 |
| 2001 | -- | $130,400 -0.3% |
| 2000 | -- | $130,800 |
Find assessor info on the county website
Monthly payment
Climate risks
Neighborhood: 14624
Nearby schools
Schools provided by the listing agent
- District: Churchville-Chili
Source: NYSAMLSs. This data may not be complete. We recommend contacting the local school district to confirm school assignments for this home.
Similar homes
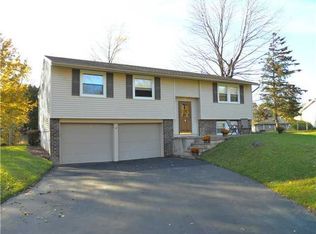
- $269,9004 bd2 ba1.7k sqft12 Spicewood Ln, Rochester, NY 14624For Sale

 MLS ID #R1722471, Jeffrey A. Scofield, Listing by: RE/MAX Plus. NYSAMLSs
 - $175,0003 bd2 ba1.8k sqft712 Paul Rd, Rochester, NY 14624For Sale
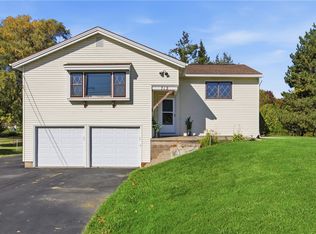 MLS ID #R1723087, Kristin M. Parshall, Listing by: RE/MAX Plus. NYSAMLSs
 - $289,9004 bd3 ba1.8k sqft19 Colonist Ln, Rochester, NY 14624For Sale
 MLS ID #R1719368, Connor Boyd, Listing by: Elysian Homes by Mark Siwiec and Associates. NYSAMLSs
 - $220,0003 bd2 ba1.5k sqft6 Baymon Dr, Rochester, NY 14624For Sale
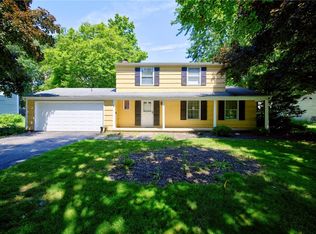 MLS ID #R1700613, Jonny Jovcevski, Listing by: Jovcevski Properties Inc. NYSAMLSs
 - $359,9004 bd2 ba1.8k sqft255 Tioga Dr, Rochester, NY 14616For SaleMLS ID #R1722394, Hollis A. Creek, Listing by: Howard Hanna. NYSAMLSs
- $349,9004 bd3 ba2k sqft58 Clearview Dr, Spencerport, NY 14559For SaleMLS ID #R1722474, John M. Rosati, Listing by: RE/MAX Realty Group. NYSAMLSs
- $240,0004 bd2 ba1.9k sqft4 Mercury Dr, Rochester, NY 14624For SaleMLS ID #R1707481, Evelyn Garcia, Listing by: Howard Hanna. NYSAMLSs
- $349,9953 bd3 ba1.8k sqft34 Munger St, Bergen, NY 14416For SaleMLS ID #R1723277, Robert K. Malone, Listing by: Keller Williams Realty Greater Rochester. NYSAMLSs
- $279,9004 bd3 ba1.9k sqft169 Cherry Creek Ln, Rochester, NY 14626For SaleMLS ID #R1723212, Camelia Phongsa, Listing by: Keller Williams Realty Greater Rochester. NYSAMLSs
- $375,0004 bd3 ba1.8k sqft82 Cattaragus Dr, Rochester, NY 14623For SaleMLS ID #R1717951, Chet N Timsina, Listing by: Howard Hanna. NYSAMLSs
- $339,9004 bd2 ba1.6k sqft6933 E River Rd, Rush, NY 14543For SaleMLS ID #R1719826, Lorraine K. Kane, Listing by: Keller Williams Realty Greater Rochester. NYSAMLSs
- $349,9004 bd3 ba2.1k sqft2151 Westfall Rd, Rochester, NY 14618For SaleMLS ID #R1722546, Tracy A. Waters, Listing by: RE/MAX Plus. NYSAMLSs
- $299,0003 bd1 ba1.5k sqft215 Gilman Rd, Churchville, NY 14428For SaleMLS ID #R1722799, Zachary Vanderhoof, Listing by: Keller Williams Realty Greater Rochester. NYSAMLSs
- $375,0005 bd3 ba3k sqft99 Bridgewood Dr, Rochester, NY 14612For SaleMLS ID #R1720660, Laura E. Swogger, Listing by: Keller Williams Realty Greater Rochester. NYSAMLSs
- $375,0004 bd3 ba2k sqft185 Viennawood Dr, Rochester, NY 14618For SaleMLS ID #R1713830, Alan J. Wood, Listing by: RE/MAX Plus. NYSAMLSs
- $329,9003 bd1 ba1.6k sqft20 Marsden Rd, Rochester, NY 14609For SaleMLS ID #R1724030, Scott Briscoe, Listing by: Empire Realty Group. NYSAMLSs
- $349,9004 bd3 ba1.8k sqft12 French Meadow Ln, Rochester, NY 14618For SaleMLS ID #R1686422, Hollis A. Creek, Listing by: Howard Hanna. NYSAMLSs
- $319,9003 bd2 ba1.6k sqft603 Plank Rd, Webster, NY 14580For SaleMLS ID #R1721430, Robert L. Finocchio, Listing by: Howard Hanna. NYSAMLSs
- $329,9004 bd3 ba2k sqft29 Forest Glen Dr, Rochester, NY 14612For SaleMLS ID #R1708992, Kenneth R. Frank, Listing by: Howard Hanna. NYSAMLSs
- $279,9994 bd3 ba2.2k sqft72 Cherry Creek Ln, Rochester, NY 14626For SaleMLS ID #R1710981, Orlando J. Rivera, Listing by: Empire Realty Group. NYSAMLSs
