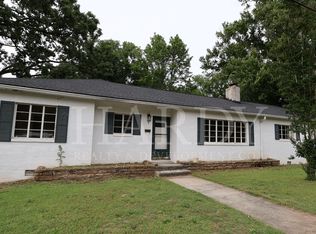
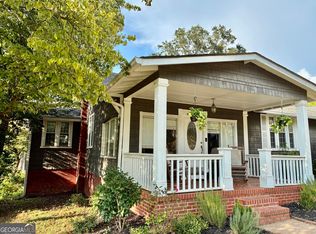
Charming cottage-style home in a prime location! Nestled on a quiet cul-de-sac, this beautiful cottage-style home offers space, character, and convenience. Located within walking distance of the YMCA, this 4 bedroom, 3.5 bath home features a formal living room, and a cozy den with the main level just off the dining area. Hardwood floors flow throughout the home, while abundant natural light creates a warm and inviting atmosphere in every room. The finished basement provides additional living space with a second den, a small kitchenette, and a laundry area. A convenient exterior door leads to the patio and driveway, making the lower ideal for guests, recreation, or multi-generational living. Step outside and enjoy the spacious backyard, perfect for entertaining, family gatherings, and cookouts on the patio. Don't miss this opportunity to own a charming home in a desirable location. Schedule your private showing today!
Active
$300,000
9 Eastridge Ct SW, Rome, GA 30161
4beds
2,983sqft
Single Family Residence
Built in 1957
0.42 Acres Lot
$285,900 Zestimate®
$101/sqft
$-- HOA
What's special
Cozy denQuiet cul-de-sac
- 341 days
- 772
- 42
Zillow last checked:
Listing updated:
Listed by:
Mary Patton 706-506-1511,
Toles, Temple & Wright, Inc.
Source: GAMLS,MLS#: 10645242
Facts & features
Interior
Bedrooms & bathrooms
- Bedrooms: 4
- Bathrooms: 4
- Full bathrooms: 3
- 1/2 bathrooms: 1
- Main level bathrooms: 3
- Main level bedrooms: 4
Rooms
- Room types: Den, Family Room, Foyer
Dining room
- Features: Separate Room
Kitchen
- Features: Breakfast Area, Pantry
Heating
- Central, Natural Gas
Cooling
- Ceiling Fan(s), Central Air, Electric
Appliances
- Included: Dishwasher, Disposal, Dryer, Microwave, Oven/Range (Combo), Stainless Steel Appliance(s), Washer
- Laundry: In Basement
Features
- Bookcases, Master On Main Level, Separate Shower, Split Bedroom Plan, Tile Bath
- Flooring: Hardwood, Vinyl
- Windows: Double Pane Windows
- Basement: Daylight,Exterior Entry,Finished,Interior Entry,Partial
- Number of fireplaces: 2
- Fireplace features: Basement, Living Room, Masonry
Interior area
- Total structure area: 2,983
- Total interior livable area: 2,983 sqft
- Finished area above ground: 2,389
- Finished area below ground: 594
Property
Parking
- Total spaces: 2
- Parking features: Garage, Garage Door Opener, Off Street, Parking Pad
- Has garage: Yes
- Has uncovered spaces: Yes
Accessibility
- Accessibility features: Accessible Approach with Ramp
Features
- Levels: One and One Half
- Stories: 1
- Patio & porch: Patio
- Fencing: Back Yard
- Has view: Yes
- View description: Seasonal View
Lot
- Size: 0.42 Acres
- Features: Cul-De-Sac, Level
- Residential vegetation: Grassed
Details
- Parcel number: J14J 052
Construction
Type & style
- Home type: SingleFamily
- Architectural style: Bungalow/Cottage
- Property subtype: Single Family Residence
Materials
- Other
- Roof: Composition
Condition
- Resale
- New construction: No
- Year built: 1957
Utilities & green energy
- Sewer: Public Sewer
- Water: Public
- Utilities for property: Cable Available, Electricity Available, Natural Gas Available, Sewer Connected
Community & HOA
Community
- Features: None
- Subdivision: none
HOA
- Has HOA: No
- Services included: None
Location
- Region: Rome
Financial & listing details
- Price per square foot: $101/sqft
- Tax assessed value: $316,762
- Annual tax amount: $2,183
- Date on market: 11/17/2025
- Cumulative days on market: 341 days
- Listing agreement: Exclusive Right To Sell
- Listing terms: Cash,Conventional,FHA,VA Loan
- Electric utility on property: Yes
Estimated market value
$285,900
$272,000 - $300,000
$2,590/mo
Price history
| Date | Event | Price |
|---|---|---|
| 6/15/2026 | Price change | $300,000-6.2%$101/sqft |
Source:  GAMLS #10645242 Report a problem GAMLS #10645242 Report a problem | ||
| 4/10/2026 | Price change | $319,900-2.8%$107/sqft |
Source: GAMLS #10645242 Report a problem | ||
| 3/21/2026 | Price change | $329,000-2.1%$110/sqft |
Source: GAMLS #10645242 Report a problem | ||
| 12/9/2025 | Price change | $335,900-3.8%$113/sqft |
Source: GAMLS #10645242 Report a problem | ||
| 11/17/2025 | Listed for sale | $349,000$117/sqft |
Source: GAMLS #10645242 Report a problem | ||
Public tax history
| Year | Property taxes | Tax assessment |
|---|---|---|
| 2025 | $2,240 +0.1% | $126,705 +8.3% |
| 2024 | $2,237 +4.7% | $116,998 +4.8% |
| 2023 | $2,136 +9% | $111,641 +20.9% |
| 2022 | $1,960 +11.3% | $92,377 +10.2% |
| 2021 | $1,762 +5.4% | $83,797 +7.8% |
| 2020 | $1,671 +6% | $77,712 +5.9% |
| 2019 | $1,576 +5% | $73,377 +6.2% |
| 2018 | $1,502 | $69,102 +6.4% |
| 2017 | $1,502 +5% | $64,948 +3% |
| 2016 | $1,429 +11% | $63,046 |
| 2015 | $1,288 | $63,046 |
| 2014 | $1,288 | $63,046 |
| 2013 | -- | -- |
| 2012 | -- | -- |
| 2011 | -- | -- |
| 2010 | -- | -- |
| 2009 | -- | -- |
| 2008 | -- | -- |
| 2007 | -- | -- |
| 2006 | -- | -- |
| 2005 | -- | -- |
| 2003 | -- | -- |
Find assessor info on the county website
Monthly payment
Est. payment
Payment breakdown
Explore the cost of this home by adjusting the details. Changes won't be saved.Climate risks
Neighborhood: 30161
Nearby schools
Schools provided by the listing agent
- Elementary: East Central
- Middle: Rome
- High: Rome
Source: GAMLS. This data may not be complete. We recommend contacting the local school district to confirm school assignments for this home.
Similar homes
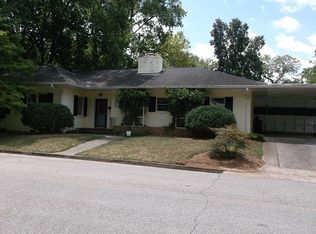
- $310,0005 bd3 ba3k sqft8 Wellington Way SE, Rome, GA 30161Active

 MLS ID #10730299, Kimberly Smith, eXp Realty. GAMLS
 - $--3 bd2 ba2.4k sqft709 Chateau Dr SE, Rome, GA 30161Auction
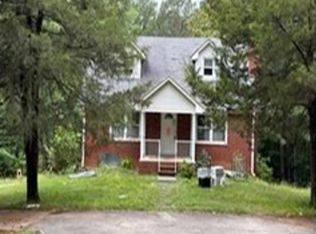 Xome
Xome - $267,5004 bd2 ba1.6k sqft4 Northwood Dr NE, Rome, GA 30161Active
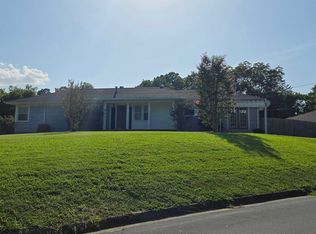 MLS ID #10854467, Christina Parker, Trelora Realty, Inc.. GAMLS
 - $325,0003 bd3 ba1.8k sqft317 E 11th St SE, Rome, GA 30161Active
 MLS ID #10835913, Cindy Green Fricks, Toles, Temple & Wright, Inc.. GAMLS
 - $325,0004 bd2 ba1.9k sqft13 Pine Park Dr SE, Rome, GA 30161ActiveMLS ID #10775795, Laura Langley, Home Sweet Home GA Real Estate. GAMLS
- $329,9004 bd2 ba2k sqft34 Cumberland Dr SE, Rome, GA 30161ActiveMLS ID #10832708, Jacob Calvert, Ansley RE | Christie's Int'l RE. GAMLS
- $339,0004 bd2 ba2.5k sqft3 Berkshire Ln NE, Rome, GA 30161For Sale
 MLS ID #7832024, Kenya Lanier, ERA Sunrise Realty. FMLS GA
 - $270,0003 bd2 ba1.6k sqft101 Keown Rd SE, Rome, GA 30161ActiveMLS ID #10731016, Christina Green, Atlanta Communities. GAMLS
- $340,0004 bd2 ba2.1k sqft150 Beard Lake Rd SE, Rome, GA 30161ActiveMLS ID #10818433, Erica Watson, Atlanta Communities. GAMLS
- $249,0004 bd3 ba1.7k sqft83 Lewis Barrett Blvd NE, Rome, GA 30161ActiveMLS ID #10875218, Lucia Daniel, Realty Professionals of Georgia. GAMLS
- $312,5004 bd3 ba2.6k sqft18 Albion Dr SW, Rome, GA 30165ActiveMLS ID #10821063, Matthew Littlejohn, Maximum One Community Realtors. GAMLS
- $349,5005 bd3 ba2.4k sqft9 Downing St SE, Rome, GA 30161Active Under ContractMLS ID #10758213, Justin C Pollard, Realty One Group Edge. GAMLS
- $369,0003 bd4 ba2.4k sqft203 Turner Chapel Rd SE, Rome, GA 30161ActiveMLS ID #10867995, Lori Walker Davidson, Hardy Realty & Development Company. GAMLS
- $339,0005 bd3 ba2.8k sqft8 Lakemoore Dr NE, Rome, GA 30161ActiveMLS ID #10674235, Heath Rogers, Hardy Realty & Development Company. GAMLS
- $269,9004 bd3 ba2.2k sqft49 Cliffbrink Dr SE, Lindale, GA 30147ActiveMLS ID #10867711, Collin Doss, Harvey-Given Company. GAMLS
- $229,9953 bd3 ba3.2k sqft41 Wellington Way SE, Rome, GA 30161ActiveMLS ID #10825512, Nikhil Sharma, TOP Brokerage. GAMLS
- $339,9004 bd3 ba1.9k sqft108 E Creekview Dr SW, Rome, GA 30165ActiveMLS ID #10844870, Tammy M Casey, Elite Group Georgia. GAMLS
- $320,0005 bd3 ba2.5k sqft183 Barker Rd SW, Rome, GA 30165ActiveMLS ID #10696456, Quinton W Schwengel, Keller Williams Northwest. GAMLS
- $419,0004 bd2 ba3.7k sqft22 Riverview Rd SE, Rome, GA 30161ActiveMLS ID #10832769, Bill Temple, Toles, Temple & Wright, Inc.. GAMLS
- $299,0004 bd3 ba2.5k sqft43 Ridgeview Dr SE, Silver Creek, GA 30173ActiveMLS ID #10848588, Chelsea Dotson, Maximum One Community Realtors. GAMLS
