Built in 1954, this stunning mid-century gem is anything but ordinary! Bursting with character and architectural charm, this unique 4-bedroom, 3-bathroom, 4-level backsplit features beautiful teak woodwork, soaring vaulted ceilings, exposed beams and distinctive European-style windows. The spectacular family room is truly a showstopper, featuring custom built-in cabinetry, a beautiful bar and outstanding views of the property. Situated on an impressive 60 x 130 ft lot, enjoy a gorgeous private backyard setting complete with a beautiful patio and covered entertaining area, perfect for family gatherings or simply relaxing outdoors. Just minutes from Lake Ontario, the Ajax Waterfront Trail, parks and scenic walking paths, this one-of-a-kind home offers timeless character in an incredible location. A rare opportunity for the next generation to add their personal touch, create lasting memories and make this special property their own!
For sale
C$799,000
9 Hills Rd, Ajax, ON L1S 2W2
4beds
3baths
Single Family Residence
Built in ----
8,450 Square Feet Lot
$-- Zestimate®
C$--/sqft
C$-- HOA
What's special
Stunning mid-century gemBeautiful teak woodworkSoaring vaulted ceilingsExposed beamsDistinctive european-style windowsSpectacular family roomCustom built-in cabinetry
- 16 hours
- 22
- 3
Zillow last checked:
Listing updated:
Listed by:
RE/MAX Jazz INC.
Source: TRREB,MLS®#: E14146694 Originating MLS®#: Central Lakes Association of REALTORS
Facts & features
Interior
Bedrooms & bathrooms
- Bedrooms: 4
- Bathrooms: 3
Bedroom
- Level: Upper
- Dimensions: 4.75 x 4.27
Bedroom 2
- Level: Upper
- Dimensions: 3.43 x 2.74
Bedroom 3
- Level: Upper
- Dimensions: 2.9 x 3.99
Den
- Level: Lower
- Dimensions: 3.1 x 3.78
Dining room
- Level: Main
- Dimensions: 2.92 x 3.05
Family room
- Level: Lower
- Dimensions: 5.23 x 4.85
Kitchen
- Level: Main
- Dimensions: 4.6 x 3.1
Living room
- Level: Main
- Dimensions: 3.96 x 5.59
Office
- Level: Upper
- Dimensions: 5.11 x 2.74
Heating
- Baseboard, Electric
Cooling
- Central Air
Features
- Workbench
- Basement: Finished
- Has fireplace: Yes
Interior area
- Living area range: 2000-2500 null
Video & virtual tour
Property
Parking
- Total spaces: 6
- Parking features: Private
- Has garage: Yes
Features
- Pool features: None
Lot
- Size: 8,450 Square Feet
Details
- Parcel number: 264730161
Construction
Type & style
- Home type: SingleFamily
- Property subtype: Single Family Residence
Materials
- Brick, Aluminum Siding
- Foundation: Concrete
- Roof: Asphalt Shingle
Utilities & green energy
- Sewer: Sewer
Community & HOA
Location
- Region: Ajax
Financial & listing details
- Annual tax amount: C$7,482
- Date on market: 11/4/2026
Price history
Price history is unavailable.
Public tax history
Tax history is unavailable.
Climate risks
Neighborhood: Southwood
Nearby schools
GreatSchools rating
No schools nearby
We couldn't find any schools near this home.
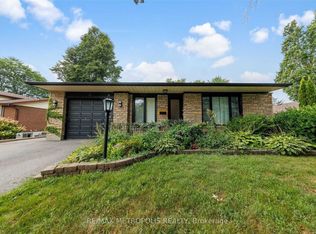
Similar homes
- C$799,9004 bd2 ba-- sqft7 Hills Rd, Ajax, ON L1S 2W2For Sale
 MLS ID #E14137702, RE/MAX PROFESSIONALS INC.. TRREB
- C$989,0004 bd3 ba-- sqft36 McClarnan Rd, Ajax, ON L1S 3A5For Sale
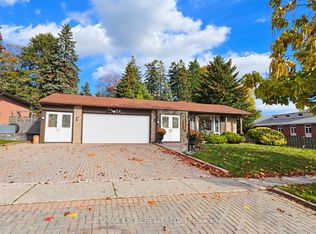 MLS ID #E14136770, RE/MAX EXCEL REALTY LTD.. TRREB
- C$849,9004 bd2 ba-- sqft6 Turnbull Rd, Ajax, ON L1S 2X1For Sale
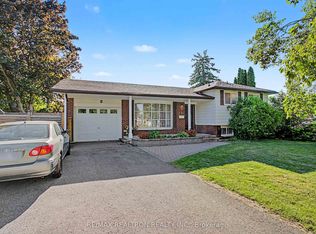 MLS ID #E13432100, RE/MAX REALTRON REALTY INC.. TRREB
- C$799,9003 bd3 ba-- sqft46 Humphrey Dr, Ajax, ON L1S 4Z4For Sale
 MLS ID #E14123986, CENTURY 21 LEADING EDGE REALTY INC.. TRREB
