CLASSIC COLONIAL GRANDEUR, WOODED PRIVACY AND SPACES TO GATHER, CELEBRATE AND ENJOY! Set back from the road amid mature trees and lovely landscaped grounds, this stately home enjoys a peaceful setting in a desirable neighborhood. A gracious two-story foyer leads to a living room where hardwood floors lend warmth and a crackling fire sets the mood for quiet evenings. Across the hall, the formal dining room awaits festive celebrations and leisurely suppers. Gather in the generous kitchen and prepare a favorite recipe as guests settle around the granite island, while the adjoining breakfast area welcomes slow mornings overlooking the backyard. Beyond the French doors, a spectacular family room steals the show. Soaring ceilings, skylights and custom built-ins frame a handsome fireplace as sunlight streams through expansive windows. Warm your feet on radiant heated floors, pour a drink at the wet bar and linger over conversation long into the evening. Sliding doors open to a stone patio that beckons for alfresco dining, while an outdoor fireplace sets the scene for marshmallow toasting beneath the stars. Terraced entertaining spaces, meandering stonework, colorful gardens and koi ponds with a waterfall create an enchanting outdoor sanctuary. When snow falls, the backyard hill calls for sledding. Further uphill, a separate three-car garage sits among the trees, offering room for vehicles and equipment, with space above for a gym, workshop or rec room. An attached two-car garage with a breezeway entry offers an expansive, light-filled unfinished bonus room above for future entertaining or guest space. Dash off an email in the first-floor office before you ascend the staircase to an open gallery overlooking the foyer, where a spacious primary suite offers a walk-in closet and private bath, joined by two additional bedrooms. Enjoy neighborhood traditions, highly regarded schools and access to Massachusetts commuter routes. A DISTINGUISHED SETTING FOR THE LIFE YOU ENVISION!
Active
Listed by: Keller Williams Realty-Metropolitan • Fine Homes Group International • 603-232-8282
$900,000
9 Jackman Ridge Road, Windham, NH 03087
3beds
3,246sqft
Single Family Residence
Built in 1990
2.34 Acres Lot
$882,600 Zestimate®
$277/sqft
$-- HOA
What's special
Handsome fireplaceOutdoor fireplaceSeparate three-car garageCrackling fireBackyard hillCustom built-insFirst-floor office
- 1 day
- 1,065
- 107
Zillow last checked:
Listing updated:
Listed by:
Fine Homes Group International,
Keller Williams Realty-Metropolitan 603-232-8282,
Kathleen Edwards,
Keller Williams Realty-Metropolitan
Source: PrimeMLS,MLS#: 5117884
Facts & features
Interior
Bedrooms & bathrooms
- Bedrooms: 3
- Bathrooms: 3
- Full bathrooms: 2
- 1/2 bathrooms: 1
Heating
- Oil, Hot Water, In Floor, Zoned, Radiant Floor
Cooling
- Central Air
Appliances
- Included: Down Draft Cooktop, Gas Cooktop, ENERGY STAR Qualified Dishwasher, Dryer, Microwave, Wall Oven, ENERGY STAR Qualified Refrigerator, Trash Compactor, Domestic Water Heater, Water Heater off Boiler
- Laundry: 1st Floor Laundry
Features
- Central Vacuum, Ceiling Fan(s), Dining Area, Hearth, Home Theater Wiring, Kitchen Island, Kitchen/Dining, Kitchen/Family, Kitchen/Living, T8 Fluorescent Lighting, Living/Dining, Primary BR w/ BA, Natural Light, Natural Woodwork, Soaking Tub, Wired for Sound, Vaulted Ceiling(s), Walk-In Closet(s), Wet Bar, Programmable Thermostat
- Flooring: Carpet, Ceramic Tile, Hardwood
- Windows: Blinds, Skylight(s), Screens, Double Pane Windows, Low Emissivity Windows
- Basement: Basement Stairs,Concrete Floor,Daylight,Interior Access,Interior Stairs,Storage Space,Unfinished,Interior Entry
- Has fireplace: Yes
- Fireplace features: Fireplace Screens/Equip, Wood Burning, 3+ Fireplaces
Interior area
- Total structure area: 5,628
- Total interior livable area: 3,246 sqft
- Finished area above ground: 3,246
- Finished area below ground: 0
Property
Parking
- Total spaces: 5
- Parking features: Paved, Auto Open, Direct Entry, Heated Garage, Driveway, Garage, Parking Spaces 11 - 20, Electric Vehicle Charging Station(s), Attached
- Garage spaces: 5
- Has uncovered spaces: Yes
Features
- Levels: Two
- Stories: 2
- Patio & porch: Patio
- Exterior features: Garden, Natural Shade, Storage
- Has spa: Yes
- Spa features: Bath
- Frontage length: Road frontage: 257
Lot
- Size: 2.34 Acres
- Features: Country Setting, Landscaped, Sloped, Subdivided, Wooded, Near Country Club, Near Golf Course, Near Paths, Near Shopping, Neighborhood, Near Hospital, Near School(s)
Details
- Additional structures: Outbuilding
- Parcel number: WNDMM6BCL313
- Zoning description: RD
- Special conditions: Standard
Construction
Type & style
- Home type: SingleFamily
- Architectural style: Colonial
- Property subtype: Single Family Residence
Materials
- Fiberglss Batt Insulation, Fiberglss Blwn Insulation, Wood Frame, Cedar Exterior
- Foundation: Poured Concrete
- Roof: Asphalt Shingle
Condition
- New construction: No
- Year built: 1990
Utilities & green energy
- Electric: 200+ Amp Service, Circuit Breakers, Generator Ready, Underground
- Sewer: 1250 Gallon, Concrete, Leach Field, Private Sewer, Septic Tank
- Utilities for property: Cable, Underground Utilities
Community & HOA
Community
- Security: Carbon Monoxide Detector(s), HW/Batt Smoke Detector
Location
- Region: Windham
Financial & listing details
- Price per square foot: $277/sqft
- Tax assessed value: $1,107,100
- Annual tax amount: $15,665
- Date on market: 11/13/2026
- Listing agreement: Exclusive Right
Estimated market value
$882,600
$838,000 - $927,000
$6,329/mo
Price history
| Date | Event | Price |
|---|---|---|
| 11/13/2026 | Listed for sale | $900,000+80%$277/sqft |
Source:  PrimeMLS #5117884 Report a problem | ||
| 4/26/2013 | Sold | $500,000-2.9%$154/sqft |
Source: Public Record Report a problem | ||
| 2/19/2013 | Price change | $515,000-1.9%$159/sqft |
Source: Prudential Verani Londonderry #4191147 Report a problem | ||
| 10/10/2012 | Listed for sale | $525,000+6.1%$162/sqft |
Source: Prudential Verani Londonderry #4191147 Report a problem | ||
| 6/2/2009 | Sold | $495,000$152/sqft |
Source: Public Record Report a problem | ||
Public tax history
| Year | Property taxes | Tax assessment |
|---|---|---|
| 2024 | $14,779 +5.8% | $652,800 |
| 2023 | $13,970 +8.3% | $652,800 |
| 2022 | $12,899 +3.8% | $652,800 +0.5% |
| 2020 | $12,429 +1.4% | $649,700 +19.5% |
| 2019 | $12,256 -3.2% | $543,500 |
| 2018 | $12,658 +15.3% | $543,500 |
| 2017 | $10,979 -7.4% | $543,500 |
| 2016 | $11,859 +0.5% | $543,500 |
| 2015 | $11,805 +6.7% | $543,500 +17.9% |
| 2014 | $11,062 +2.7% | $460,900 +1% |
| 2013 | $10,766 +2.4% | $456,200 |
| 2012 | $10,515 -0.1% | $456,200 |
| 2011 | $10,529 +5% | $456,200 |
| 2010 | $10,027 +1.4% | $456,200 -17% |
| 2008 | $9,891 -2.7% | $549,500 -13% |
| 2007 | $10,166 | $631,400 |
Find assessor info on the county website
Monthly payment
Est. payment
Payment breakdown
Explore the cost of this home by adjusting the details. Changes won't be saved.Climate risks
Neighborhood: 03087
Nearby schools
Schools provided by the listing agent
- Elementary: Golden Brook Elementary School
- Middle: Windham Middle School
- High: Windham High School
- District: Windham
Source: PrimeMLS. This data may not be complete. We recommend contacting the local school district to confirm school assignments for this home.

Similar homes
- $925,0004 bd3 ba3.1k sqft33 Londonderry Road, Windham, NH 03087Active
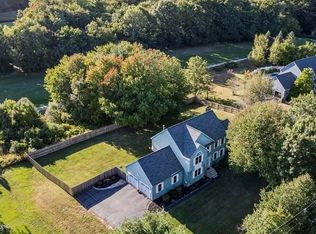 MLS ID #5116205, Mary A Sobolewski. PrimeMLS
- $925,0005 bd4 ba3.3k sqft33 E Broadway, Salem, NH 03079Active
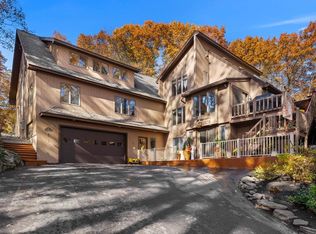 MLS ID #5117913, Lynn Powers. PrimeMLS
- $869,0003 bd3 ba2.8k sqft3 Aladdin Road, Windham, NH 03087Active
 MLS ID #5102352, Marianna M Vis. PrimeMLS
- $787,0004 bd3 ba3.2k sqft25 White Plains Avenue, Londonderry, NH 03053Active
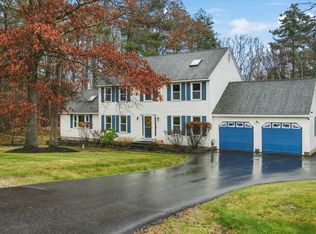 MLS ID #5117842, Rebecca Curran. PrimeMLS
