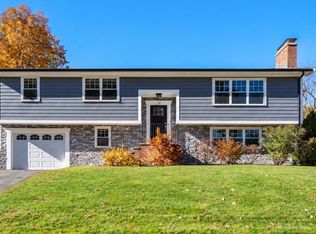
Welcome to 9 Kent Road, where character, space, and location come together in one of Norwood's most desirable neighborhoods! Nestled on nearly half an acre near Norwood High School, this distinctive home offers the perfect blend of charm, privacy, and endless possibilities. Step inside to discover a warm and inviting layout featuring beautiful hardwood floors, a cozy fireplace, and a stunning living room with oversized windows that flood the space with natural light and bring the beauty of the outdoors in. The kitchen features a Wolf range, a standout feature for those who love to cook and entertain! Generously sized rooms and versatile living spaces offer flexibility for entertaining, working from home, or simply relaxing. Outside is where this property truly shines! An expansive wraparound deck overlooks a beautiful, tree-lined yard surrounded by mature landscaping, creating a peaceful retreat for morning coffee, summer barbecues, and gatherings. Complete with a garage, spacious driveway, and room to make it your own, this home offers a rare opportunity in a sought-after location. Come see the possibilities for yourself!
Under contract
$739,000
9 Kent Rd, Norwood, MA 02062
4beds
1,729sqft
Single Family Residence
Built in 1960
0.4 Acres Lot
$733,100 Zestimate®
$427/sqft
$-- HOA
What's special
Cozy fireplaceExpansive wraparound deckMature landscapingVersatile living spacesBeautiful tree-lined yardGenerously sized roomsSpacious driveway
- 8 days
- 1,054
- 81
Zillow last checked:
Listing updated:
Listed by:
Rachel Pallis 617-347-3479,
NextHome Signature Realty 781-352-0403
Source: MLS PIN,MLS#: 73596490
Facts & features
Interior
Bedrooms & bathrooms
- Bedrooms: 4
- Bathrooms: 2
- Full bathrooms: 2
Heating
- Central, Forced Air, Oil
Cooling
- Central Air
Appliances
- Included: Range, Dishwasher, Disposal, Refrigerator, Washer, Dryer
Features
- Has basement: Yes
- Number of fireplaces: 1
Interior area
- Total structure area: 1,729
- Total interior livable area: 1,729 sqft
- Finished area above ground: 1,729
Property
Parking
- Total spaces: 8
- Parking features: Attached, Paved Drive, Off Street
- Attached garage spaces: 1
- Uncovered spaces: 7
Features
- Patio & porch: Deck
- Exterior features: Deck, Storage
Lot
- Size: 0.4 Acres
Details
- Parcel number: M:0012 B:0006 L:0075,159704
- Zoning: S2
Construction
Type & style
- Home type: SingleFamily
- Architectural style: Split Entry
- Property subtype: Single Family Residence
Materials
- Foundation: Concrete Perimeter
Condition
- Year built: 1960
Utilities & green energy
- Electric: 200+ Amp Service
- Sewer: Public Sewer
- Water: Public
Community & HOA
Community
- Features: Public Transportation, Shopping, Pool, Park, Walk/Jog Trails, Golf, Laundromat, Highway Access, Private School, Public School
HOA
- Has HOA: No
Location
- Region: Norwood
Financial & listing details
- Price per square foot: $427/sqft
- Tax assessed value: $725,100
- Annual tax amount: $7,120
- Date on market: 10/30/2026
Estimated market value
$733,100
$696,000 - $770,000
$3,939/mo
Price history
| Date | Event | Price |
|---|---|---|
| 11/5/2026 | Contingent | $739,000$427/sqft |
Source: MLS PIN #73596490 Report a problem | ||
| 10/29/2026 | Listed for sale | $739,000+64.2%$427/sqft |
Source: MLS PIN #73596490 Report a problem | ||
| 7/14/2008 | Sold | $450,000+88.3%$260/sqft |
Source: Public Record Report a problem | ||
| 12/22/1997 | Sold | $239,000+139%$138/sqft |
Source: Public Record Report a problem | ||
| 5/26/1994 | Sold | $100,000$58/sqft |
Source: Public Record Report a problem | ||
Public tax history
| Year | Property taxes | Tax assessment |
|---|---|---|
| 2025 | $7,230 +3% | $687,300 +2.5% |
| 2024 | $7,018 +13.9% | $670,300 +12.3% |
| 2023 | $6,161 +7.1% | $597,000 +11.6% |
| 2022 | $5,751 +5.2% | $535,000 +11% |
| 2021 | $5,467 +2.2% | $482,100 +0.5% |
| 2020 | $5,351 +0.3% | $479,900 -2% |
| 2019 | $5,334 +3.5% | $489,800 +5.4% |
| 2018 | $5,155 -0.5% | $464,800 |
| 2017 | $5,183 +1.4% | $464,800 +1.1% |
| 2016 | $5,111 +10.1% | $459,600 +13.6% |
| 2015 | $4,641 -3% | $404,600 -2.1% |
| 2014 | $4,786 +1.8% | $413,300 -2.9% |
| 2013 | $4,700 +4.4% | $425,700 |
| 2012 | $4,504 +3.9% | $425,700 -0.8% |
| 2011 | $4,335 +6.1% | $429,200 -2% |
| 2010 | $4,087 +10.9% | $438,100 +0.6% |
| 2009 | $3,685 +2.2% | $435,600 -1.8% |
| 2008 | $3,606 +0.5% | $443,500 -6.8% |
| 2007 | $3,588 +2.7% | $475,900 |
| 2006 | $3,493 +17.6% | $475,900 +32.6% |
| 2005 | $2,969 -14% | $359,000 |
| 2004 | $3,454 +5% | $359,000 |
| 2003 | $3,288 +12% | $359,000 +54.7% |
| 2001 | $2,935 +11.5% | $232,000 +12.5% |
| 1997 | $2,632 | $206,300 |
Find assessor info on the county website
Monthly payment
Est. payment
Payment breakdown
Explore the cost of this home by adjusting the details. Changes won't be saved.Climate risks
Neighborhood: 02062
Nearby schools
Schools provided by the listing agent
- Elementary: Oldham Elementary School
- Middle: Coakley Middle School
- High: Norwood High School
Source: MLS PIN. This data may not be complete. We recommend contacting the local school district to confirm school assignments for this home.
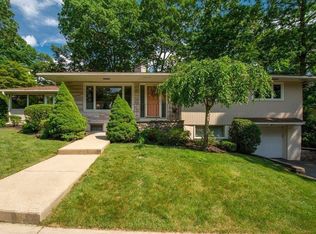

Similar homes
- $725,0004 bd3 ba1.7k sqft19 Avon Rd, Norwood, MA 02062For Sale
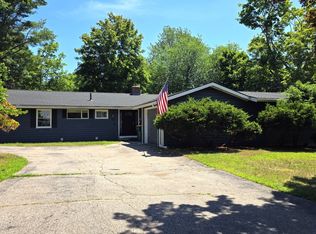 MLS ID #73551455, Susan Dicks, ERA Key Realty Services. MLS PIN
- $725,0004 bd3 ba2.4k sqft699 Pleasant St, Norwood, MA 02062For Sale
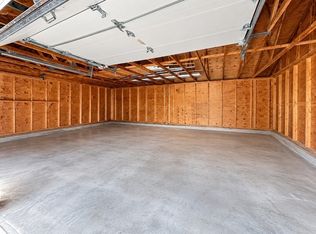 MLS ID #73590357, SRG Properties Group, Century 21 North East Homes. MLS PIN
- $789,0003 bd2 ba1.3k sqft12 1st St, Norwood, MA 02062For Sale
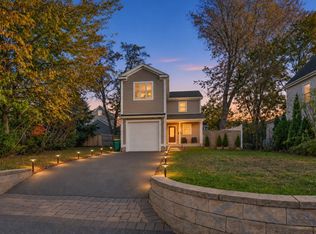 MLS ID #73598850, Kiky Papadopoulos, Coldwell Banker Realty - Westwood. MLS PIN
- $949,0003 bd3 ba1.9k sqft72 Yarmouth Rd, Norwood, MA 02062For Sale
 MLS ID #73596301, Jennifer Conley, Coldwell Banker Realty - Westwood. MLS PIN
- $685,0003 bd1 ba1.1k sqft247 Prospect Street, Norwood, MA 02062For Sale
 MLS ID #22605419, Cheryl Nightingale - Woollard, Sotheby's International Realty. CCIMLS
