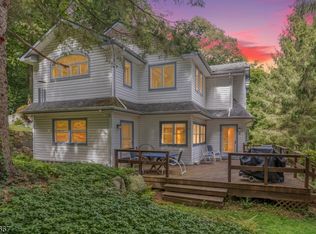
RENOVATED CRAFTSMAN-STYLE 3-BEDROOM, 2.5-BATH RANCH WITH A FULL FINISHED WALK-OUT BASEMENT. THIS AMAZING HOME FEATURES AN OPEN, SPACIOUS FLOOR PLAN AND A GORGEOUS CUSTOM KITCHEN WITH A HUGE CENTER ISLAND, QUARTZ COUNTERTOPS, STAINLESS STEEL APPLIANCES, AND A TILED BACKSPLASH.THE PRIMARY BEDROOM SUITE INCLUDES A LARGE WALK-IN CLOSET AND A BEAUTIFUL PRIMARY BATH WITH A SPACIOUS WALK-IN SHOWER. THE FULL FINISHED WALK-OUT BASEMENT OFFERS ADDITIONAL LIVING SPACE, A HALF BATH, AND A LAUNDRY ROOM. ADDITIONAL FEATURES INCLUDE A LARGE 2-CAR GARAGE WITH OPENER.RECENT UPGRADES INCLUDE A NEW HVAC/CENTRAL AIR SYSTEM, NEW CUSTOM KITCHEN AND BATHROOMS, ALL NEW FLOORING, NEW ELECTRIC AND PLUMBING. LARGE LOTS OFFERS PRIVACY AND BACKS TO WOODS. ATTEND PRESTIGIOUS MOUNTAIN LAKES HIGH SCHOOL. CONVENIENTLY LOCATED WITHIN WALKING DISTANCE TO THE BOULEVARD IN MOUNTAIN LAKES, AND CLOSE TO MAJOR ROUTES, TRAIN/PUBLIC TRANSPORTATION, AND SHOPPING. HURRY ,WILL NOT LAST
Coming soon 09/20
$799,900
9 Lee Rd, Boonton Twp., NJ 07005
3beds
--sqft
Single Family Residence
Built in ----
0.87 Acres Lot
$558,700 Zestimate®
$--/sqft
$-- HOA
What's special
- 3 days
- 1,199
- 158
Zillow last checked:
Listing updated:
Listed by:
Joseph Morreale 973-625-0450,
Re/Max Select
Source: GSMLS,MLS#: 4053043
Facts & features
Interior
Bedrooms & bathrooms
- Bedrooms: 3
- Bathrooms: 3
- Full bathrooms: 2
- 1/2 bathrooms: 1
Primary bedroom
- Description: Full Bath, Walk-In Closet
Bedroom 1
- Level: First
- Area: 273
- Dimensions: 21 x 13
Bedroom 2
- Level: First
- Area: 110
- Dimensions: 11 x 10
Bedroom 3
- Level: First
- Area: 140
- Dimensions: 14 x 10
Primary bathroom
- Features: Stall Shower
Dining room
- Features: Living/Dining Combo
Family room
- Level: Basement
- Area: 462
- Dimensions: 22 x 21
Kitchen
- Features: Eat-in Kitchen
- Level: First
- Area: 247
- Dimensions: 19 x 13
Living room
- Level: First
- Area: 266
- Dimensions: 19 x 14
Basement
- Features: Family Room, Laundry Room, Storage Room, Utility Room, Walkout
Heating
- 1 Unit, Forced Air, Zoned, Gas-Propane Leased
Cooling
- 1 Unit, Central Air, Ductless Split AC
Appliances
- Included: Carbon Monoxide Detector, Dishwasher, Kitchen Exhaust Fan, Microwave, Range/Oven-Gas, Refrigerator, Electric Water Heater
- Laundry: In Basement
Features
- Flooring: Tile, Vinyl-Linoleum
- Windows: Thermal Windows/Doors
- Basement: Yes,Finished,Walk-Out Access
- Has fireplace: No
Property
Parking
- Total spaces: 6
- Parking features: 2 Car Width, Asphalt, Built-In Garage, Garage Door Opener, Oversized
- Attached garage spaces: 2
- Uncovered spaces: 6
Features
- Patio & porch: Open Porch(es), Patio
Lot
- Size: 0.87 Acres
- Dimensions: .870 AC
- Features: Cul-De-Sac, Open Lot
Details
- Additional structures: Storage Shed
- Parcel number: 2302415010000000020000
- Zoning description: RESIDENTIAL
Construction
Type & style
- Home type: SingleFamily
- Architectural style: Ranch,Custom Home
- Property subtype: Single Family Residence
Materials
- Vertical Siding, Vinyl Siding
- Roof: Asphalt Shingle
Condition
- Major remodel year: 2026
Utilities & green energy
- Gas: Gas-Propane
- Sewer: Public Sewer
- Water: Public
- Utilities for property: Propane, Cable Available, Garbage Extra Charge
Community & HOA
Community
- Security: Carbon Monoxide Detector
Location
- Region: Boonton Township
Financial & listing details
- Tax assessed value: $400,200
- Annual tax amount: $10,157
- Date on market: 9/20/2026
- Ownership type: Fee Simple
Estimated market value
$558,700
$486,000 - $631,000
$2,643/mo
Price history
Price history is unavailable.
Public tax history
| Year | Property taxes | Tax assessment |
|---|---|---|
| 2025 | $10,029 | $400,200 |
| 2024 | $10,029 +1.2% | $400,200 |
| 2023 | $9,913 +2.1% | $400,200 |
| 2022 | $9,713 +2.2% | $400,200 |
| 2021 | $9,505 +2.6% | $400,200 |
| 2020 | $9,265 +2.7% | $400,200 |
| 2019 | $9,021 +1.5% | $400,200 |
| 2018 | $8,888 +1.3% | $400,200 |
| 2017 | $8,772 | $400,200 |
| 2016 | $8,772 +0.5% | $400,200 |
| 2015 | $8,732 +2.2% | $400,200 |
| 2014 | $8,545 +2.1% | $400,200 -10.4% |
| 2013 | $8,366 +2.1% | $446,900 |
| 2012 | $8,196 +3.3% | $446,900 |
| 2011 | $7,937 +6.6% | $446,900 |
| 2010 | $7,444 +2.5% | $446,900 -12.4% |
| 2009 | $7,260 | $510,200 |
| 2008 | -- | $510,200 |
| 2007 | -- | $510,200 +213.2% |
| 2006 | -- | $162,900 |
| 2005 | -- | $162,900 |
| 2004 | -- | $162,900 |
| 2003 | -- | $162,900 |
| 2002 | -- | $162,900 |
| 2001 | -- | $162,900 |
Find assessor info on the county website
Monthly payment
Est. payment
Payment breakdown
Explore the cost of this home by adjusting the details. Changes won't be saved.Climate risks
Neighborhood: 07005
Nearby schools
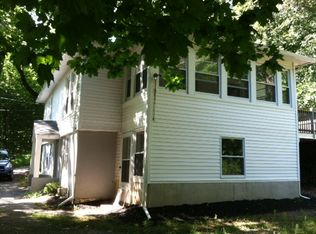
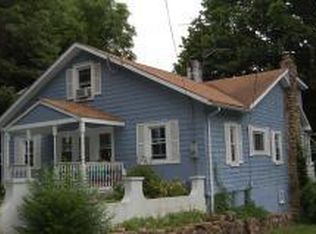
Similar homes
- $829,9004 bd2 ba-- sqft6 Estler Ln, Boonton Twp., NJ 07005For Sale
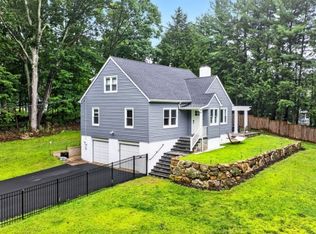 MLS ID #4053167, Roberta Butera, Bhhs Horizon Realty. GSMLS
 - $785,0004 bd3 ba-- sqft350 Parsippany Blvd, Parsippany-Troy Hills Twp., NJ 07005For Sale
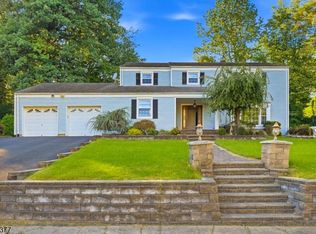 MLS ID #4053485, Victoria Afia Agyeman, Coldwell Banker Realty. GSMLS
 - $777,0004 bd3 ba-- sqft4 Emmet Roche Dr, Montville Twp., NJ 07005For Sale
 MLS ID #4053662, Antje Virostek, Re/Max Select. GSMLS
 - $769,0003 bd3 ba-- sqft10 Boonton Ave, Montville Twp., NJ 07005For Sale
 MLS ID #4052712, Meredith Giudice, Compass New Jersey Llc. GSMLS
