Welcome home to this lovingly cared for home that features newly re-finished hardwood floors, freshly painted, brick fireplace in Living room, 2 very large bedrooms, Eat-in Kitchen with sliders to large deck that overlooks very private backyard. Additional features are a brand new roof with transferable warranty to new owners, a one car attached garage, full basement with plenty of storage all located on a very quiet dead-in street. Close to all major highways, shopping, state parks and lakes.
Under contract
$379,900
9 Little Paint Way, Byram Twp., NJ 07821
2beds
--sqft
Single Family Residence
Built in 1956
7,405 Square Feet Lot
$399,600 Zestimate®
$--/sqft
$-- HOA
What's special
Eat-in kitchenVery private backyardOne car attached garageVery quiet dead-in streetNewly re-finished hardwood floorsFreshly paintedSliders to large deck
- 32 days
- 381
- 28
Likely to sell faster than
Zillow last checked:
Listing updated:
Listed by:
Nancy Zingone 973-610-5407,
Coldwell Banker Realty
Source: GSMLS,MLS#: 4052772
Facts & features
Interior
Bedrooms & bathrooms
- Bedrooms: 2
- Bathrooms: 1
- Full bathrooms: 1
Bedroom 1
- Level: First
- Area: 196
- Dimensions: 14 x 14
Bedroom 2
- Level: First
- Area: 168
- Dimensions: 14 x 12
Kitchen
- Features: Eat-in Kitchen
- Level: First
- Area: 154
- Dimensions: 14 x 11
Living room
- Level: First
- Area: 260
- Dimensions: 13 x 20
Basement
- Features: Laundry Room, Storage Room, Utility Room
Heating
- 1 Unit, Oil Tank Above Ground - Inside
Cooling
- Window Unit(s)
Appliances
- Included: Carbon Monoxide Detector, Dishwasher, Dryer, Range/Oven-Electric, Refrigerator, Washer, Electric Water Heater
- Laundry: In Basement
Features
- Flooring: Tile, Wood
- Basement: Yes,Full,Unfinished
- Number of fireplaces: 1
- Fireplace features: Living Room
Property
Parking
- Total spaces: 4
- Parking features: 2 Car Width, Attached Garage
- Attached garage spaces: 1
- Uncovered spaces: 4
Features
- Patio & porch: Deck
Lot
- Size: 7,405 Square Feet
- Dimensions: .172 AC
- Features: Backs to Park Land, Wooded
Details
- Parcel number: 2804002220001000060000
- Zoning description: Residential
Construction
Type & style
- Home type: SingleFamily
- Architectural style: Ranch
- Property subtype: Single Family Residence
Materials
- Composition Shingle
- Roof: Asphalt Shingle
Condition
- Year built: 1956
Utilities & green energy
- Sewer: Septic Tank
- Water: Well
- Utilities for property: Underground Utilities, Cable Connected, Cable Available, Garbage Included
Community & HOA
Community
- Security: Carbon Monoxide Detector
- Subdivision: Tamarack
Location
- Region: Andover
Financial & listing details
- Tax assessed value: $174,200
- Annual tax amount: $7,001
- Date on market: 9/15/2026
- Ownership type: Fee Simple
Estimated market value
$399,600
$380,000 - $420,000
$2,216/mo
Price history
| Date | Event | Price |
|---|---|---|
| 9/23/2026 | Pending sale | $379,900 |
Source:  GSMLS #4052772 Report a problem GSMLS #4052772 Report a problem | ||
| 9/15/2026 | Listed for sale | $379,900+236.2% |
Source: GSMLS #4052772 Report a problem | ||
| 5/29/1997 | Sold | $113,000 |
Source: Agent Provided Report a problem | ||
Public tax history
| Year | Property taxes | Tax assessment |
|---|---|---|
| 2026 | $7,001 | $174,200 |
| 2025 | $7,001 +4.9% | $174,200 |
| 2024 | $6,672 +1.8% | $174,200 |
| 2023 | $6,553 +2.8% | $174,200 |
| 2022 | $6,376 +1.6% | $174,200 |
| 2021 | $6,278 +1% | $174,200 |
| 2020 | $6,217 +0.7% | $174,200 |
| 2019 | $6,175 +1.8% | $174,200 |
| 2018 | $6,067 +1.7% | $174,200 |
| 2017 | $5,966 +2.6% | $174,200 |
| 2016 | $5,817 +0.5% | $174,200 |
| 2015 | $5,785 +1.5% | $174,200 |
| 2014 | $5,700 +3% | $174,200 |
| 2013 | $5,534 -1.3% | $174,200 |
| 2012 | $5,609 +3.5% | $174,200 -18.1% |
| 2011 | $5,420 +5.3% | $212,800 |
| 2010 | $5,146 +1.7% | $212,800 |
| 2009 | $5,061 | $212,800 +106% |
| 2008 | -- | $103,300 |
| 2007 | -- | $103,300 |
| 2006 | -- | $103,300 |
| 2005 | -- | $103,300 |
| 2004 | -- | $103,300 |
| 2003 | -- | $103,300 |
| 2002 | -- | $103,300 |
| 2001 | -- | $103,300 |
Find assessor info on the county website
Monthly payment
Est. payment
Payment breakdown
Explore the cost of this home by adjusting the details. Changes won't be saved.Climate risks
Neighborhood: 07821
Similar homes
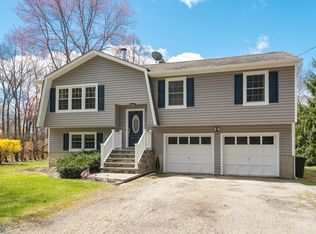
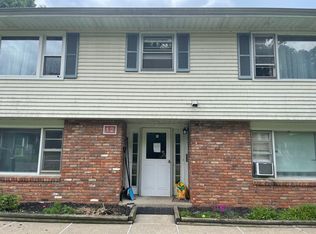
- $445,0002 bd2 ba-- sqft194 Decker Pond Rd, Green Twp., NJ 07821For Sale
 MLS ID #4035601, Heidi Delahanty, Re/Max Platinum Group. GSMLS
 - $385,0004 bd2 ba1.8k sqft62 Wildwood Shores Dr, Hopatcong Boro, NJ 07843For Sale
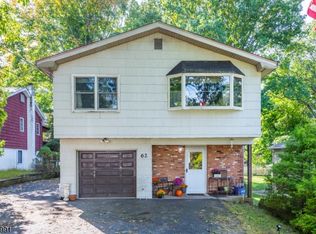 MLS ID #4057342, Heather Montalbano, Re/Max Town & Valley. GSMLS
 - $369,0002 bd2 ba1.4k sqft20 Pershing Ave, Jefferson Twp., NJ 07849For Sale
 MLS ID #4051943, Justin Kiliszek, Exp Realty, Llc. GSMLS
 - $440,0003 bd2 ba-- sqft105 Leland Trl, Hopatcong Boro, NJ 07843For Sale
 MLS ID #4058885, Giselle Acevedo, Real. GSMLS
