Welcome to Oaklands Reserve, featuring just three spacious residential homesites on private, wooded lots in the charming town of Newfields, NH. Offering generous acreage, beautiful natural surroundings, and the opportunity to create a home tailored to your lifestyle, this is an exceptional setting for your dream home! Introducing the Bonnie Ranch, a thoughtfully designed home offering 1,856 square feet of convenient single level living with 3 bedrooms and 2.5 baths. The inviting open concept layout seamlessly connects the kitchen, dining, and living areas, ideal for everyday living and entertaining. The spacious primary suite features a private ensuite bath with double vanities and dual closets, while two additional bedrooms offer flexibility for guests or a home office. Choose from a variety of thoughtfully designed floor plans and work alongside our talented design team to personalize your finishes and create a home that reflects your style. Enjoy the tranquility of a wooded setting while remaining conveniently located near Seacoast amenities, shopping, dining, and major commuting routes. Additional homesites and floor plans available!
Active
Listed by: The Gove Group Real Estate, LLC • Carrie Blair • 603-778-6400
$1,099,950
Lot 3 Oaklands Road, Newfields, NH 03856
3beds
1,857sqft
Single Family Residence
Built in ----
4.08 Acres Lot
$-- Zestimate®
$592/sqft
$-- HOA
What's special
Generous acreageInviting open concept layoutBeautiful natural surroundingsSpacious primary suite
- 59 minutes
- 32
- 4
Zillow last checked:
Listing updated:
Listed by:
Carrie Blair,
The Gove Group Real Estate, LLC 603-778-6400
Source: PrimeMLS,MLS#: P5118674
Facts & features
Interior
Bedrooms & bathrooms
- Bedrooms: 3
- Bathrooms: 3
- Full bathrooms: 2
- 1/2 bathrooms: 1
Heating
- Propane, Forced Air
Cooling
- Central Air
Features
- Kitchen Island, Kitchen/Living, Primary BR w/ BA, Walk-In Closet(s)
- Flooring: Carpet, Vinyl Plank
- Windows: Low Emissivity Windows
- Basement: Concrete,Interior Stairs,Unfinished,Interior Entry
Interior area
- Total structure area: 1,857
- Total interior livable area: 1,857 sqft
- Finished area above ground: 1,857
- Finished area below ground: 0
Property
Parking
- Total spaces: 2
- Parking features: Paved, Auto Open, Driveway, Underground
- Garage spaces: 2
- Has uncovered spaces: Yes
Accessibility
- Accessibility features: Paved Parking
Features
- Levels: One
- Stories: 1
- Patio & porch: Porch
- Exterior features: Deck
Lot
- Size: 4.08 Acres
- Features: Alternative Lots Avail, Alternative Styles Avail
Details
- Zoning description: Residential
- Special conditions: Standard
Construction
Type & style
- Home type: SingleFamily
- Architectural style: Colonial
- Property subtype: Single Family Residence
Materials
- Wood Frame, Vinyl Exterior, Vinyl Siding
- Foundation: Poured Concrete
- Roof: Architectural Shingle
Condition
- To Be Built
- New construction: No
Utilities & green energy
- Electric: Circuit Breakers
- Sewer: Private Sewer
- Utilities for property: Cable
Community & HOA
Community
- Subdivision: Oakland Reserve
Location
- Region: Newfields
Financial & listing details
- Price per square foot: $592/sqft
- Date on market: 11/22/2026
- Listing agreement: Exclusive Right
Estimated market value
Not available
Estimated sales range
Not available
Not available
Price history
| Date | Event | Price |
|---|---|---|
| 11/22/2026 | Listed for sale | $1,099,950$592/sqft |
Source:  PrimeMLS #P5118674 Report a problem | ||
Public tax history
Tax history is unavailable.
Monthly payment
Est. payment
Payment breakdown
Explore the cost of this home by adjusting the details. Changes won't be saved.Climate risks
Neighborhood: 03856
Nearby schools
Schools provided by the listing agent
- Elementary: Newfields Elementary School
- Middle: Cooperative Middle School
- High: Exeter High School
- District: Exeter School District SAU #16
Source: PrimeMLS. This data may not be complete. We recommend contacting the local school district to confirm school assignments for this home.
Similar homes
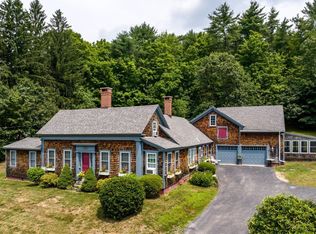
- $999,9503 bd3 ba1.7k sqftLot 1 Oaklands Road, Newfields, NH 03856Active
 MLS ID #P5118673, Carrie Blair. PrimeMLS
- $699,9003 bd2 ba1.7k sqft94 Old Lee Road, Newfields, NH 03856Active
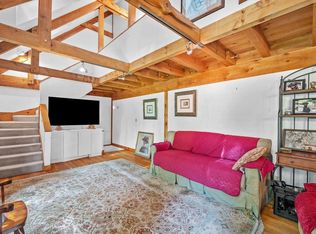 MLS ID #5106768, Dean W Beaumont. PrimeMLS
- $775,0003 bd3 ba2.4k sqft16 Gallant Drive, Brentwood, NH 03833Active
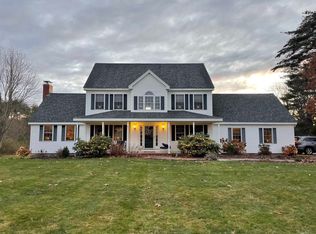 MLS ID #P5118621, Pam Cameron. PrimeMLS
- $1,500,0002 bd2 ba1.8k sqft120 Exeter Road, Newfields, NH 03856Active
 MLS ID #5080211, Nancy Kingston. PrimeMLS
