Welcome to the desirable Robin Hood neighborhood of Stoneham! This well-maintained split-level raised ranch offers 4 generously sized bedrooms, 2 full bathrooms, and 1 half bathroom, providing plenty of space for comfortable living.The inviting foyer leads to the main level, featuring a spacious living room, a large dining room, and an updated kitchen that is perfect for entertaining and family gatherings. The home also boasts a generously sized family room with a wet bar, comfortable seating area, and a sliding glass door that leads directly to the backyard, creating a seamless flow for indoor and outdoor entertaining. Additional highlights include a 2-car garage with automatic door openers, a paved driveway with parking for up to 6 vehicles, and a large backyard offering ample space for recreation, gardening, or future outdoor enjoyment. The partially finished basement provides additional living space and excellent potential for further expansion to suit your needs. Conveniently located in Stoneham's sought-after Robin Hood neighborhood, this home combines space, functionality, and opportunity in a fantastic location, making it an exceptional home.
For sale
$949,000
9 Randolph Rd, Stoneham, MA 02180
4beds
2,222sqft
Single Family Residence
Built in 1965
10,080 Square Feet Lot
$938,100 Zestimate®
$427/sqft
$-- HOA
What's special
Updated kitchenInviting foyerLarge dining room
- 17 days
- 1,097
- 33
Zillow last checked:
Listing updated:
Listed by:
Gabriela Debenedictis 978-879-9773,
Coldwell Banker Realty - Manchester 978-526-7572
Source: MLS PIN,MLS#: 73591769
Facts & features
Interior
Bedrooms & bathrooms
- Bedrooms: 4
- Bathrooms: 3
- Full bathrooms: 2
- 1/2 bathrooms: 1
Primary bedroom
- Level: Second
Bedroom 2
- Features: Bathroom - Full, Closet, Flooring - Hardwood
- Level: Second
Bedroom 3
- Features: Closet, Flooring - Hardwood
- Level: Second
Bedroom 4
- Features: Closet, Flooring - Hardwood
- Level: Second
Dining room
- Features: Flooring - Hardwood
- Level: First
Family room
- Features: Bathroom - Half, Flooring - Wall to Wall Carpet, Flooring - Laminate, Wet Bar, Exterior Access, Slider
- Level: Main,Basement
Kitchen
- Features: Ceiling Fan(s), Flooring - Stone/Ceramic Tile, Balcony / Deck, Countertops - Upgraded
- Level: First
Living room
- Features: Flooring - Hardwood
- Level: First
Heating
- Baseboard, Oil
Cooling
- Other
Appliances
- Included: Oven, Dishwasher, Disposal, Microwave, Refrigerator, Washer, Dryer
- Laundry: In Basement
Features
- Other
- Flooring: Tile, Hardwood
- Basement: Partial,Interior Entry,Concrete
- Number of fireplaces: 1
- Fireplace features: Living Room
Interior area
- Total structure area: 2,222
- Total interior livable area: 2,222 sqft
- Finished area above ground: 2,222
- Finished area below ground: 1,710
Property
Parking
- Total spaces: 8
- Parking features: Attached, Garage Door Opener, Garage Faces Side, Paved Drive, Paved
- Attached garage spaces: 2
- Uncovered spaces: 6
Features
- Patio & porch: Patio
- Exterior features: Patio, Fenced Yard
- Fencing: Fenced
Lot
- Size: 10,080 Square Feet
Details
- Parcel number: M:0021 B:0000 L:0136,773014
- Zoning: RA
Construction
Type & style
- Home type: SingleFamily
- Architectural style: Split Entry
- Property subtype: Single Family Residence
- Attached to another structure: Yes
Materials
- Frame, See Remarks
- Foundation: Concrete Perimeter, Other
- Roof: Shingle
Condition
- Year built: 1965
Utilities & green energy
- Electric: Other (See Remarks)
- Sewer: Public Sewer
- Water: Public
- Utilities for property: for Electric Range, for Electric Oven
Green energy
- Energy efficient items: Other (See Remarks)
Community & HOA
Community
- Features: Public Transportation, Shopping, Public School
HOA
- Has HOA: No
Location
- Region: Stoneham
Financial & listing details
- Price per square foot: $427/sqft
- Tax assessed value: $777,300
- Annual tax amount: $7,820
- Date on market: 10/16/2026
- Listing terms: Other (See Remarks)
Estimated market value
$938,100
$891,000 - $985,000
$4,548/mo
Price history
| Date | Event | Price |
|---|---|---|
| 10/16/2026 | Listed for sale | $949,000$427/sqft |
Source: MLS PIN #73591769 Report a problem | ||
Public tax history
| Year | Property taxes | Tax assessment |
|---|---|---|
| 2025 | $7,569 +3.8% | $739,900 +7.5% |
| 2024 | $7,289 +0.9% | $688,300 +5.7% |
| 2023 | $7,227 +13.5% | $651,100 +6.5% |
| 2022 | $6,366 +4% | $611,500 +8.1% |
| 2021 | $6,119 +5.2% | $565,500 +5% |
| 2020 | $5,814 -2.5% | $538,800 +1.4% |
| 2019 | $5,962 -4.5% | $531,400 -0.3% |
| 2018 | $6,243 +5.1% | $533,100 +11.2% |
| 2017 | $5,941 +2.2% | $479,500 +4.8% |
| 2016 | $5,813 -5.2% | $457,700 -3.3% |
| 2015 | $6,135 +6.2% | $473,400 +10.5% |
| 2014 | $5,778 +10.1% | $428,300 +6.5% |
| 2013 | $5,250 +1.1% | $402,000 -2.4% |
| 2012 | $5,195 +5% | $412,000 +1.7% |
| 2011 | $4,946 -0.5% | $405,100 -6.4% |
| 2010 | $4,972 +5.6% | $432,700 |
| 2009 | $4,708 +1% | $432,700 -5.4% |
| 2008 | $4,661 +2% | $457,400 -2.5% |
| 2007 | $4,569 +1.8% | $469,100 +1.1% |
| 2006 | $4,488 +4% | $464,100 +12.5% |
| 2005 | $4,314 +6.9% | $412,400 +24.2% |
| 2004 | $4,037 +3.9% | $332,000 |
| 2003 | $3,884 -23.7% | $332,000 +30.7% |
| 2002 | $5,088 +38.1% | $254,000 +0% |
| 2000 | $3,684 +0.2% | $253,900 +17.1% |
| 1999 | $3,676 | $216,900 |
Find assessor info on the county website
Monthly payment
Est. payment
Payment breakdown
Explore the cost of this home by adjusting the details. Changes won't be saved.Climate risks
Neighborhood: 02180


Similar homes
- $800,0003 bd2 ba1.9k sqft62 Oak St, Stoneham, MA 02180For Sale
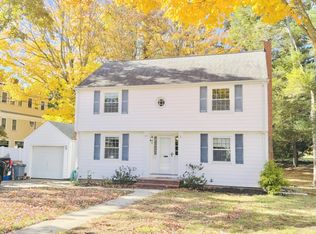 MLS ID #73595698, Douglas McGregor, CPG Advisory Services. MLS PIN
- $839,0003 bd2 ba2k sqft31 Towne Crest Dr, Stoneham, MA 02180For Sale
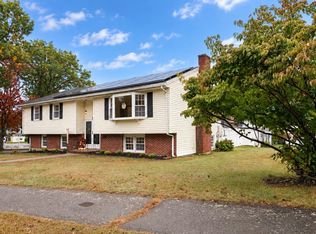 MLS ID #73596489, Craig Celli, Century 21 North East. MLS PIN
- $829,0003 bd3 ba2.6k sqft38 Lindenwood Rd, Stoneham, MA 02180For Sale
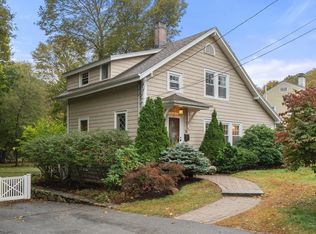 MLS ID #73590916, Alex Pinck, Coldwell Banker Realty - Cambridge. MLS PIN
- $775,0004 bd2 ba2.1k sqft4 Mayflower Dr, Stoneham, MA 02180For Sale
 MLS ID #73569491, Karen Masino, J. Barrett & Company. MLS PIN
