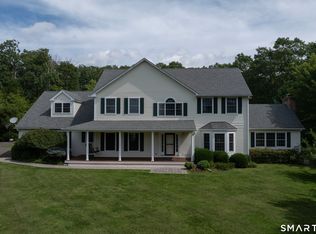
4 Bedroom Colonial on a cul-de-sac not far from town and schools. Open & spacious first floor with 9ft ceilings offers a Living Room, Dining Room, a large Eat-in Kitchen, Family Room with fireplace and a powder room. The second floor has the Primary Suite with custom bathroom and walk-in closet, as well as 3 more bedrooms and a full bath. Addionally it has a huge 22x25 Bonus Room and convenient second floor laundry room. Central Air. Newer furnace and hot water heater. Generator Hook up. The full basement offer generous storage and is ready for your finishing if desired.
For sale
$730,000
9 Taylor Ridge Road, Clinton, CT 06413
4beds
2,964sqft
Single Family Residence
Built in 2004
1.45 Acres Lot
$711,800 Zestimate®
$246/sqft
$-- HOA
What's special
- 8 days
- 455
- 15
Zillow last checked:
Listing updated:
Listed by:
Craig Milton (860)388-4663,
Re/Max Valley Shore 860-388-1228
Source: Smart MLS,MLS#: 24204031
Facts & features
Interior
Bedrooms & bathrooms
- Bedrooms: 4
- Bathrooms: 3
- Full bathrooms: 2
- 1/2 bathrooms: 1
Rooms
- Room types: Bonus Room
Primary bedroom
- Features: Full Bath, Walk-In Closet(s)
- Level: Upper
- Area: 256 Square Feet
- Dimensions: 16 x 16
Bedroom
- Level: Upper
- Area: 165 Square Feet
- Dimensions: 15 x 11
Bedroom
- Level: Upper
- Area: 165 Square Feet
- Dimensions: 15 x 11
Bedroom
- Level: Upper
- Area: 140 Square Feet
- Dimensions: 14 x 10
Bathroom
- Level: Main
Bathroom
- Level: Upper
Dining room
- Level: Main
- Area: 192 Square Feet
- Dimensions: 16 x 12
Family room
- Features: Fireplace
- Level: Main
- Area: 240 Square Feet
- Dimensions: 16 x 15
Kitchen
- Level: Main
- Area: 276 Square Feet
- Dimensions: 23 x 12
Living room
- Level: Main
- Area: 228 Square Feet
- Dimensions: 19 x 12
Heating
- Forced Air, Oil
Cooling
- Central Air
Appliances
- Included: Cooktop, Refrigerator, Dishwasher, Water Heater
- Laundry: Upper Level
Features
- Basement: Full,Unfinished
- Attic: Walk-up
- Number of fireplaces: 1
Interior area
- Total structure area: 2,964
- Total interior livable area: 2,964 sqft
- Finished area above ground: 2,964
Property
Parking
- Total spaces: 2
- Parking features: Attached, Driveway
- Attached garage spaces: 2
- Has uncovered spaces: Yes
Lot
- Size: 1.45 Acres
- Features: Level, Cul-De-Sac
Details
- Parcel number: 2381748
- Zoning: r-80
Construction
Type & style
- Home type: SingleFamily
- Architectural style: Colonial
- Property subtype: Single Family Residence
Materials
- Vinyl Siding
- Foundation: Concrete Perimeter
- Roof: Gable
Condition
- New construction: No
- Year built: 2004
Utilities & green energy
- Sewer: Septic Tank
- Water: Public
Community & HOA
HOA
- Has HOA: No
Location
- Region: Clinton
Financial & listing details
- Price per square foot: $246/sqft
- Tax assessed value: $303,800
- Annual tax amount: $9,460
- Date on market: 9/4/2026
Estimated market value
$711,800
$676,000 - $747,000
$3,839/mo
Price history
| Date | Event | Price |
|---|---|---|
| 9/11/2026 | Listed for sale | $730,000+34.5%$246/sqft |
Source:  Smart MLS #24204031 Report a problem Smart MLS #24204031 Report a problem | ||
| 12/2/2004 | Sold | $542,580$183/sqft |
Source: Public Record Report a problem | ||
Public tax history
| Year | Property taxes | Tax assessment |
|---|---|---|
| 2025 | $9,460 +2.9% | $303,800 |
| 2024 | $9,193 +1.4% | $303,800 |
| 2023 | $9,062 | $303,800 |
| 2022 | $9,062 +2.2% | $303,800 +2.2% |
| 2021 | $8,868 -4.6% | $297,300 |
| 2020 | $9,291 | $297,300 |
| 2019 | $9,291 +2.3% | $297,300 |
| 2018 | $9,080 +2.1% | $297,300 |
| 2017 | $8,892 +0.5% | $297,300 -10% |
| 2015 | $8,847 +1.9% | $330,500 |
| 2014 | $8,682 +3.3% | $330,500 |
| 2013 | $8,405 +1% | $330,500 |
| 2012 | $8,322 +1% | $330,500 |
| 2011 | $8,236 -4.9% | $330,500 -14.5% |
| 2010 | $8,661 +2.4% | $386,500 |
| 2009 | $8,457 +4.5% | $386,500 |
| 2008 | $8,093 +3.4% | $386,500 |
| 2007 | $7,830 +106.3% | $386,500 +213.5% |
| 2005 | $3,796 +150.9% | $123,300 +136.2% |
| 2004 | $1,513 +4.1% | $52,200 |
| 2003 | $1,454 | $52,200 |
Find assessor info on the county website
Monthly payment
Est. payment
Payment breakdown
Explore the cost of this home by adjusting the details. Changes won't be saved.Climate risks
Neighborhood: 06413
Nearby schools
Schools provided by the listing agent
- Elementary: Lewin G. Joel
- High: Morgan
Source: Smart MLS. This data may not be complete. We recommend contacting the local school district to confirm school assignments for this home.
Similar homes
- $--3 bd3 ba1.8k sqft6 White Oak Dr, Clinton, CT 06413Auction
 Xome
Xome - $589,9003 bd2 ba1.9k sqft130 Glenwood Road, Clinton, CT 06413For Sale

 MLS ID #24206098, Santina Ragonese, Berkshire Hathaway NE Prop.. Smart MLS
 - $925,0004 bd3 ba3.5k sqft14 James Vincent Drive, Clinton, CT 06413For Sale
 MLS ID #24205932, Kirsten Adams, William Pitt Sotheby's Int'l. Smart MLS
 - $725,0003 bd3 ba2.2k sqft150 Cow Hill Rd, Clinton, CT 06413For Sale By Owner

- $639,0003 bd2 ba2.5k sqft11 Autumn Lane, Clinton, CT 06413For SaleMLS ID #24202401, Bonnie Fillion, Berkshire Hathaway NE Prop.. Smart MLS
- $499,0004 bd2 ba1.6k sqft11 Janes Lane, Clinton, CT 06413For SaleMLS ID #24206254, Sandra Ciarleglio, William Raveis Real Estate. Smart MLS
- $850,0004 bd2 ba2.6k sqft36 Waterside Lane, Clinton, CT 06413For SaleMLS ID #24204587, Claire Kilmer, Coldwell Banker Realty. Smart MLS
- $650,0004 bd3 ba2.8k sqft85 McVeagh Road, Westbrook, CT 06498For SaleMLS ID #24206332, Beata Gadomski, Berkshire Hathaway NE Prop.. Smart MLS
- $749,9002 bd2 ba1.6k sqft86 Spencer Hill, Clinton, CT 06413For SaleMLS ID #24198333, Stephen E. Wilhelm, Coldwell Banker Realty. Smart MLS
- $824,9004 bd4 ba2.7k sqft275 West Main Street, Chester, CT 06412For SaleMLS ID #24204638, Shirley Tapper, Great Estates, CT. Smart MLS
- $695,0004 bd3 ba3.1k sqft8 Windermere Way, Essex, CT 06442For SaleMLS ID #24203941, Shane Bonanno, William Raveis Real Estate. Smart MLS
- $604,0004 bd3 ba2.1k sqft3 Medley Lane, Clinton, CT 06413For SaleMLS ID #24195988, Donna Genovese, Great Estates, CT. Smart MLS
- $699,0003 bd3 ba3.1k sqft340 Toby Hill Road, Westbrook, CT 06498For SaleMLS ID #24200383, Cory J. Tyler, Berkshire Hathaway NE Prop.. Smart MLS
- $899,0004 bd2 ba1.7k sqft144 Shore Road, Clinton, CT 06413For SaleMLS ID #24206668, Alicia Mahon, William Pitt Sotheby's Int'l. Smart MLS
- $699,9004 bd2 ba1.8k sqft4 Pine Place, Clinton, CT 06413For SaleMLS ID #24197313, Christina King, Connecticut Real Estate Group LLC. Smart MLS
- $629,0003 bd3 ba1.7k sqft82 Old Post Road, Clinton, CT 06413For SaleMLS ID #24179118, Rachel Welch, William Raveis Real Estate. Smart MLS
- $675,0003 bd3 ba2.4k sqft35 Chapman Mill Pond Road, Westbrook, CT 06498For SaleMLS ID #24199335, Jackie Lyman, Lyman Real Estate. Smart MLS
- $709,0004 bd3 ba2.4k sqft7 Milestone Lane, Madison, CT 06443For SaleMLS ID #24195695, Cathy Lynch, Coldwell Banker Realty. Smart MLS
- $585,0004 bd2 ba2.5k sqft24 Long Hill Road, Deep River, CT 06417For SaleMLS ID #24205608, Kelly Puorro, Puorro Realty Group. Smart MLS
- $949,0004 bd2 ba2.8k sqft26 Chittenden Hill Road, Westbrook, CT 06498For SaleMLS ID #24203412, Camille Ackermann, Berkshire Hathaway NE Prop.. Smart MLS
