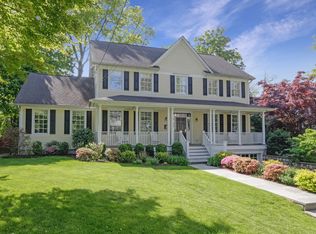
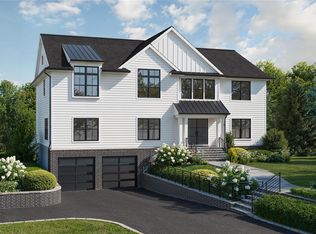
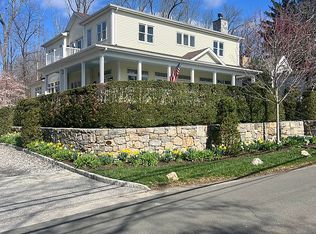
New Construction in the city of Rye on a beautiful dead end street in the desirable Glen Oakes neighborhood of Rye. This new home features an open floor plan including a spacious kitchen with a large center island, butlers pantry, family room with fireplace, living room, dining room, mud room and powder room complete the first floor. The second floor has a great primary suite with a vaulted ceiling, two walk in closets, and a primary bath with radiant heat floor, and soaking tub. Three additional bedrooms, 1 en-suite with its own bath, a Jack and Jill bathroom for the other 2 bedrooms and a laundry room. The lower level features high ceilings, and has an open recreation room, exercise room, bedroom and a full bath. Great proximity to town, schools, Rye golf club, and walking distance to the Harrison Metro North train station.
Pending
$3,695,000
9 Walker Avenue, Rye, NY 10580
5beds
4,271sqft
Single Family Residence, Residential
Built in 2025
8,712 Square Feet Lot
$-- Zestimate®
$865/sqft
$-- HOA
What's special
Open recreation roomThree additional bedroomsJack and jill bathroomPowder roomExercise roomOpen floor planLaundry room
- 103 days |
- 66 |
- 2 |
Zillow last checked:
Listing updated:
Listing by:
Julia B Fee Sothebys Int. Rlty 914-967-4600,
Joseph Stilo 914-588-8916
Source: OneKey® MLS as distributed by MLS GRID,MLS#: 960970
Facts & features
Interior
Bedrooms & bathrooms
- Bedrooms: 5
- Bathrooms: 5
- Full bathrooms: 4
- 1/2 bathrooms: 1
Heating
- Hydro Air, Other
Cooling
- Central Air
Appliances
- Included: Dishwasher, Exhaust Fan, Gas Oven, Gas Range, Microwave, Stainless Steel Appliance(s), Wine Refrigerator
Features
- Other
- Basement: Finished
- Attic: Pull Stairs
- Number of fireplaces: 1
Interior area
- Total structure area: 4,271
- Total interior livable area: 4,271 sqft
Property
Parking
- Total spaces: 2
- Parking features: Driveway, Garage
- Garage spaces: 2
- Has uncovered spaces: Yes
Lot
- Size: 8,712 Square Feet
- Dimensions: .20
Details
- Parcel number: 1400153005000030000037
- Special conditions: None
Construction
Type & style
- Home type: SingleFamily
- Architectural style: Colonial
- Property subtype: Single Family Residence, Residential
Materials
- Advanced Framing Technique
Condition
- Year built: 2025
Utilities & green energy
- Sewer: Public Sewer
- Water: Public
- Utilities for property: Electricity Connected, Natural Gas Connected
Community & HOA
HOA
- Has HOA: No
Location
- Region: Rye
Financial & listing details
- Price per square foot: $865/sqft
- Tax assessed value: $16,400
- Annual tax amount: $1
- Date on market: 2/12/2026
- Cumulative days on market: 97 days
- Listing agreement: Exclusive Right To Sell
- Electric utility on property: Yes
Estimated market value
Not available
Estimated sales range
Not available
Not available
Price history
| Date | Event | Price |
|---|---|---|
| 2/20/2026 | Pending sale | $3,695,000$865/sqft |
Source:  OneKey® MLS as distributed by MLS GRID #960970 Report a problem OneKey® MLS as distributed by MLS GRID #960970 Report a problem | ||
| 2/14/2026 | Listing removed | $3,695,000$865/sqft |
Source: OneKey® MLS as distributed by MLS GRID #960970 Report a problem | ||
| 2/12/2026 | Listed for sale | $3,695,000$865/sqft |
Source: OneKey® MLS as distributed by MLS GRID #960970 Report a problem | ||
| 2/11/2026 | Listing removed | $3,695,000$865/sqft |
Source: OneKey® MLS as distributed by MLS GRID #905849 Report a problem | ||
| 10/9/2025 | Pending sale | $3,695,000$865/sqft |
Source: OneKey® MLS as distributed by MLS GRID #905849 Report a problem | ||
| 8/28/2025 | Listed for sale | $3,695,000+163.9%$865/sqft |
Source: OneKey® MLS as distributed by MLS GRID #905849 Report a problem | ||
| 7/30/2025 | Sold | $1,400,000-13.8%$328/sqft |
Source: OneKey® MLS as distributed by MLS GRID #811324 Report a problem | ||
| 3/25/2025 | Pending sale | $1,625,000$380/sqft |
Source: OneKey® MLS as distributed by MLS GRID #811324 Report a problem | ||
| 3/7/2025 | Listed for sale | $1,625,000$380/sqft |
Source: OneKey® MLS as distributed by MLS GRID #811324 Report a problem | ||
Public tax history
| Year | Property taxes | Tax assessment |
|---|---|---|
| 2025 | -- | $16,400 |
| 2024 | -- | $16,400 |
| 2023 | -- | $16,400 |
| 2022 | -- | $16,400 |
| 2021 | -- | $16,400 |
| 2020 | -- | $16,400 |
| 2019 | -- | $16,400 |
| 2018 | -- | $16,400 |
| 2017 | -- | $16,400 |
| 2016 | -- | $16,400 |
| 2015 | -- | $16,400 |
| 2014 | -- | $16,400 |
| 2013 | -- | $16,400 |
| 2012 | -- | $16,400 |
| 2011 | -- | $16,400 -14.8% |
| 2010 | -- | $19,250 |
| 2009 | -- | $19,250 |
| 2008 | -- | $19,250 |
| 2007 | -- | $19,250 |
| 2006 | -- | $19,250 |
| 2005 | -- | $19,250 |
| 2004 | -- | $19,250 |
| 2003 | -- | $19,250 |
| 2002 | -- | $19,250 |
| 2001 | -- | $19,250 |
| 2000 | -- | $19,250 |
| 1999 | -- | $19,250 |
Find assessor info on the county website
Monthly payment
Estimated monthly payment$1,822
All calculations are estimates and provided by Zillow, Inc. for informational purposes only. Actual amounts may vary.
HOA fees may include property taxes on listings classified as Co-Ops. Contact the listing agent and/or owner for fee details.
Mortgage interest rates are dependent on a number of factors, including credit score, down payment, and repayment length. Interest rate data provided by Zillow Group Marketplace, Inc. as of 1/1/1970 from various mortgage lenders with which we have lead or other similar arrangements; the Estimated Payment is an average of those rates.
See how much you could borrow to make a competitive offer.
Climate risks
Neighborhood: 10580
Nearby schools
GreatSchools rating
- 7/10Midland SchoolGrades: K-5Distance: 1.5 mi
- 8/10Rye Middle SchoolGrades: 6-8Distance: 1 mi
- 10/10Rye High SchoolGrades: 9-12Distance: 1 mi
Schools provided by the listing agent
- Elementary: Osborn
- Middle: Rye Middle School
- High: Rye High School
Source: OneKey® MLS as distributed by MLS GRID. This data may not be complete. We recommend contacting the local school district to confirm school assignments for this home.
A local agent can set up tours, give advice and negotiate with sellers.

- New York
- Westchester County
- Rye
- 10580
- 9 Walker Avenue
Nearby cities
Nearby zip codes
Other Rye Topics
