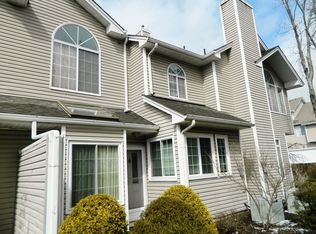
This home is a showstopper! This beautifully updated 2 bedroom, 1 bath condo in Birchwood is truly impeccable. Beautiful maple wood flooring runs throughout the first floor, giving every room a warm and inviting feel. The kitchen shines with stainless steel appliances and quartz countertops, perfect for cooking and entertaining. Neutral paint throughout keeps the whole space feeling clean and bright. The open living area is filled with natural light perfect for relaxing or hosting friends. Upstairs, the second bedroom offers flexible space you can use as a home office, guest room, or both. This home is easy to love and easy to live in. Close to 287, 202/206, & 78. Close to restaurants, shops, and Bedminster's Hike and Bike Trail. Roof Replaced 2025, updated windows throughout, Garden window electric darkening shade. Large storage space above kitchen
Under contract
$385,000
90 Birchwood Road, Bedminster Twp., NJ 07921
2beds
--sqft
Townhouse
Built in 1988
-- sqft lot
$399,400 Zestimate®
$--/sqft
$410/mo HOA
What's special
Updated windows throughoutNeutral paint throughoutBeautiful maple wood flooringQuartz countertopsWarm and inviting feel
- 29 days
- 927
- 67
Zillow last checked:
Listing updated:
Listed by:
Anna Behrens 973-769-8719,
Coldwell Banker Realty,
Debra Groendyk
Source: GSMLS,MLS#: 4055677
Facts & features
Interior
Bedrooms & bathrooms
- Bedrooms: 2
- Bathrooms: 1
- Full bathrooms: 1
Bedroom 1
- Level: Second
- Area: 143
- Dimensions: 13 x 11
Bedroom 2
- Level: Third
- Area: 150
- Dimensions: 15 x 10
Primary bathroom
- Features: Tub Shower
Dining room
- Features: Formal Dining Room
- Level: Second
- Area: 72
- Dimensions: 9 x 8
Kitchen
- Features: Not Eat-In Kitchen
- Level: Second
- Area: 72
- Dimensions: 9 x 8
Living room
- Level: Second
- Area: 180
- Dimensions: 15 x 12
Heating
- 1 Unit, Natural Gas
Cooling
- 1 Unit, Ceiling Fan(s)
Appliances
- Included: Carbon Monoxide Detector, Dishwasher, Disposal, Dryer, Microwave, Range/Oven-Electric, Refrigerator, Washer, Electric Water Heater
- Laundry: Laundry Room, Level 3
Features
- Flooring: Carpet, Tile, Wood
- Doors: Storm Door(s)
- Windows: Blinds, Shades
- Basement: None
- Number of fireplaces: 1
- Fireplace features: Wood Burning
- Common walls with other units/homes: End Unit
Property
Parking
- Total spaces: 1
- Parking features: Asphalt, Common, Parking Lot-Shared, Built-In Garage
- Attached garage spaces: 1
Features
- Levels: Multi Floor Unit
- Exterior features: Curbs, Sidewalk
- Has private pool: Yes
- Pool features: Outdoor Pool, Association
Details
- Parcel number: 2701000590019054900000CONDO
Construction
Type & style
- Home type: Townhouse
- Property subtype: Townhouse
- Attached to another structure: Yes
Materials
- Vinyl Siding
- Roof: Asphalt Shingle
Condition
- Year built: 1988
- Major remodel year: 2019
Utilities & green energy
- Gas: Gas-Natural
- Sewer: Public Sewer
- Water: Public
- Utilities for property: Underground Utilities, Electricity Connected, Natural Gas Connected, Cable Available, Garbage Included
Community & HOA
Community
- Features: Clubhouse, Fitness Center, Jogging/Biking Path, Playground, Tennis Court(s)
- Security: Carbon Monoxide Detector
- Subdivision: Birchwood
HOA
- Has HOA: Yes
- Services included: Maintenance-Common Area, Maintenance Structure, Snow Removal, Trash
- HOA fee: $410 monthly
Location
- Region: Bedminster
Financial & listing details
- Tax assessed value: $339,600
- Annual tax amount: $3,863
- Date on market: 9/29/2026
- Exclusions: none
- Ownership type: Condominium
- Electric utility on property: Yes
Estimated market value
$399,400
$379,000 - $419,000
$2,335/mo
Price history
| Date | Event | Price |
|---|---|---|
| 10/9/2026 | Pending sale | $385,000 |
Source:  GSMLS #4055677 Report a problem | ||
| 9/29/2026 | Listed for sale | $385,000+60.4% |
Source: GSMLS #4055677 Report a problem | ||
| 2/3/2011 | Sold | $240,000-14.3% |
Source: Public Record Report a problem | ||
| 4/18/2005 | Sold | $280,000+26.1% |
Source: Public Record Report a problem | ||
| 10/4/2002 | Sold | $222,000+83.5% |
Source: Public Record Report a problem | ||
| 11/18/1997 | Sold | $121,000 |
Source: Public Record Report a problem | ||
Public tax history
| Year | Property taxes | Tax assessment |
|---|---|---|
| 2026 | $3,864 -5.2% | $339,600 +5.8% |
| 2025 | $4,075 +7.5% | $320,900 +7.5% |
| 2024 | $3,790 +1.5% | $298,400 +7.1% |
| 2023 | $3,735 +3.2% | $278,700 +4.1% |
| 2022 | $3,620 | $267,800 +3.2% |
| 2021 | -- | $259,500 +1.4% |
| 2020 | $3,498 +1.1% | $255,900 +0.6% |
| 2019 | $3,460 -1.4% | $254,400 -0.2% |
| 2018 | $3,510 +4.6% | $255,000 +0.2% |
| 2017 | $3,355 +5.4% | $254,500 +3.1% |
| 2016 | $3,183 +0.8% | $246,900 +5.4% |
| 2015 | $3,157 +4.7% | $234,200 +1.5% |
| 2014 | $3,017 +4.6% | $230,800 +3.8% |
| 2013 | $2,884 +1.8% | $222,300 +0.7% |
| 2012 | $2,832 +0.5% | $220,800 -1.2% |
| 2011 | $2,818 -0.3% | $223,500 +0.7% |
| 2010 | $2,826 -1.4% | $221,900 -7.4% |
| 2009 | $2,866 | $239,700 -6.8% |
| 2008 | -- | $257,300 -0.5% |
| 2007 | -- | $258,500 +8.6% |
| 2006 | -- | $238,100 +10% |
| 2005 | -- | $216,400 +17% |
| 2004 | $2,220 | $185,000 |
| 2003 | -- | $185,000 +11.6% |
| 2002 | -- | $165,700 +15.5% |
| 2001 | -- | $143,500 |
Find assessor info on the county website
Monthly payment
Est. payment
Payment breakdown
Explore the cost of this home by adjusting the details. Changes won't be saved.Climate risks
Neighborhood: 07921


Similar homes
- $349,9002 bd1 ba-- sqft10 Stevens Ct, Bedminster Twp., NJ 07921For Sale
 MLS ID #4060548, Augustine Destefano, Coldwell Banker Realty. GSMLS
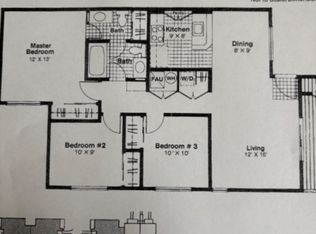
- $369,9993 bd2 ba-- sqft90 Larkspur Court, Bedminster Twp., NJ 07921For Sale
 MLS ID #4056754, Peter J. Cagnassola, Bedminster Hills Realty. GSMLS
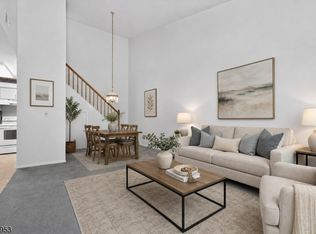
- $399,9002 bd2 ba1k sqft22 Pine Court #22, Bedminster Twp., NJ 07921For Sale
 MLS ID #4054826, Sharon Lee Dzierzawiec, Coldwell Banker Realty. GSMLS
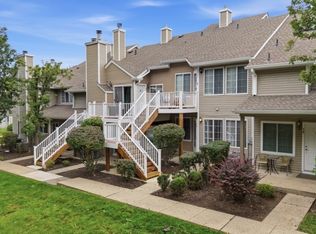
- $385,0002 bd1 ba896 sqft76 Encampment Dr, Bedminster Twp., NJ 07921For Sale
 MLS ID #4057430, Kathleen Ann Jadoc, Keller Williams Towne Square Real. GSMLS
- $359,0002 bd1 ba-- sqft26 Larkspur Ct, Bedminster, NJ 07921For Sale
 MLS ID #2770656M, BEATA PRUSZKOWSKI. All Jersey MLS
