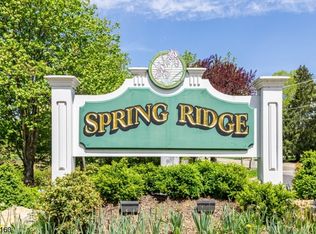
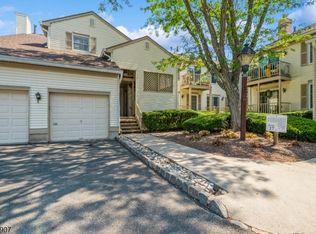
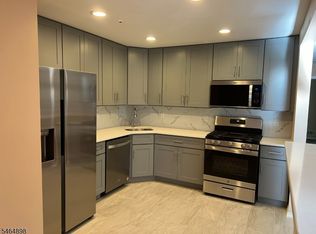
Perfectly situated within the desirable Spring Ridge community, this completely renovated first floor end unit is truly move-in ready. The spacious living room flows seamlessly into the dining room, creating a comfortable layout for both everyday living and entertaining. The updated kitchen features newer countertops and stainless steel appliances. Two generously sized bedrooms offer plenty of space and flexibility. The unit boasts lots of natural light and recessed lighting and newer flooring throughout. The renovated bathroom includes a large walk in shower. Step outside to your private balcony, located just off the living room. Additional highlights include a new HVAC system and hot water heater, in-unit laundry, a one-car garage, a woodburning fireplace, and private basement storage. Spring Ridge offers an array of amenities, including a swimming pool, clubhouse, playground, and tennis courts. Conveniently located near major highways, shopping, dining, transportation, and downtown Basking Ridge. This exceptional condo offers the perfect combination of comfort, convenience, and community amenities.
Active
$415,000
132 Jamestown Rd, Bernards Twp., NJ 07920
2beds
--sqft
Townhouse
Built in 1987
-- sqft lot
$413,000 Zestimate®
$--/sqft
$401/mo HOA
What's special
Woodburning fireplacePrivate balconyUpdated kitchenOne-car garageLots of natural lightTennis courtsRecessed lighting
- 14 hours
- 76
- 18
Zillow last checked:
Listing updated:
Listed by:
Kristen Murphy 973-610-1983,
Weichert Realtors
Source: GSMLS,MLS#: 4057851
Facts & features
Interior
Bedrooms & bathrooms
- Bedrooms: 2
- Bathrooms: 1
- Full bathrooms: 1
Primary bedroom
- Description: 1st Floor
Bedroom 1
- Level: First
- Area: 176
- Dimensions: 16 x 11
Bedroom 2
- Level: First
- Area: 132
- Dimensions: 12 x 11
Primary bathroom
- Features: Stall Shower
Dining room
- Features: Living/Dining Combo
- Level: First
- Area: 156
- Dimensions: 12 x 13
Kitchen
- Features: Eat-in Kitchen, Separate Dining Area
- Level: First
- Area: 99
- Dimensions: 9 x 11
Living room
- Level: First
- Area: 216
- Dimensions: 12 x 18
Basement
- Features: Storage Room
Heating
- 1 Unit, Forced Air, Natural Gas
Cooling
- 1 Unit, Central Air
Appliances
- Included: Dishwasher, Dryer, Microwave, Range/Oven-Electric, Refrigerator, Washer, Gas Water Heater
Features
- Bathroom
- Flooring: Laminate, Tile
- Windows: Blinds
- Basement: None
- Number of fireplaces: 1
- Fireplace features: Living Room, Wood Burning
- Common walls with other units/homes: End Unit,Townhouse-End Unit
Property
Parking
- Total spaces: 2
- Parking features: 1 Car Width, Additional Parking, Assigned, Detached Garage, Garage Door Opener, Garage
- Garage spaces: 1
- Uncovered spaces: 2
Features
- Levels: One
- Stories: 1
- Patio & porch: Deck
- Exterior features: Curbs, Sidewalk, Tennis Court(s)
- Has private pool: Yes
- Pool features: Outdoor Pool, Association
Lot
- Features: Backs to Park Land
Details
- Parcel number: 2702086040000001630000CONDO
Construction
Type & style
- Home type: Townhouse
- Property subtype: Townhouse
- Attached to another structure: Yes
Materials
- Vinyl Siding
- Roof: Asphalt Shingle
Condition
- Year built: 1987
- Major remodel year: 2023
Utilities & green energy
- Gas: Gas-Natural
- Sewer: Public Sewer
- Water: Association, Public
- Utilities for property: Electricity Connected, Natural Gas Connected, Garbage Included
Community & HOA
Community
- Features: Clubhouse, Jogging/Biking Path, Storage, Tennis Court(s)
- Security: Carbon Monoxide Detector(s), Smoke Detector(s)
- Subdivision: Adams Village
HOA
- Has HOA: Yes
- Services included: Maintenance-Common Area, Maintenance Structure, Snow Removal, Water
- HOA fee: $401 monthly
Location
- Region: Basking Ridge
Financial & listing details
- Tax assessed value: $367,400
- Annual tax amount: $5,956
- Date on market: 10/8/2026
- Ownership type: Condominium
- Electric utility on property: Yes
Estimated market value
$413,000
$392,000 - $434,000
$2,625/mo
Price history
| Date | Event | Price |
|---|---|---|
| 10/8/2026 | Listed for sale | $415,000+19.1% |
Source:  GSMLS #4057851 Report a problem GSMLS #4057851 Report a problem | ||
| 7/18/2023 | Sold | $348,500+144.6% |
Source: Public Record Report a problem | ||
| 3/23/1998 | Sold | $142,500 |
Source: Public Record Report a problem | ||
Public tax history
| Year | Property taxes | Tax assessment |
|---|---|---|
| 2026 | $5,957 -5.1% | $367,400 +4.1% |
| 2025 | $6,278 +10.9% | $352,900 +10.9% |
| 2024 | $5,659 +9.6% | $318,100 +10.8% |
| 2023 | $5,163 +7.5% | $287,000 +11.7% |
| 2022 | $4,801 | $256,900 +7.3% |
| 2021 | -- | $239,400 +4% |
| 2020 | $4,436 +12.7% | $230,100 -0.1% |
| 2019 | $3,938 | $230,400 -0.3% |
| 2018 | $3,938 +44.5% | $231,200 +1.9% |
| 2017 | $2,726 -34.5% | $226,800 +0.1% |
| 2016 | $4,161 +1.5% | $226,600 -1.6% |
| 2015 | $4,100 +2.8% | $230,200 +2.4% |
| 2014 | $3,986 -0.4% | $224,900 +3.7% |
| 2013 | $4,003 -3.4% | $216,900 -1% |
| 2012 | $4,144 +3.2% | $219,100 -6.2% |
| 2011 | $4,017 +6.5% | $233,500 +0% |
| 2010 | $3,772 -1.7% | $233,400 -2.8% |
| 2009 | $3,838 | $240,000 -8.3% |
| 2008 | -- | $261,700 -2.7% |
| 2007 | -- | $269,100 -15.1% |
| 2006 | -- | $317,100 +13.6% |
| 2005 | -- | $279,200 +32% |
| 2004 | $3,346 | $211,500 |
| 2003 | -- | $211,500 +19.4% |
| 2002 | -- | $177,200 +5% |
| 2001 | -- | $168,800 |
Find assessor info on the county website
Monthly payment
Est. payment
Payment breakdown
Explore the cost of this home by adjusting the details. Changes won't be saved.Climate risks
Neighborhood: 07920
Nearby schools
Schools provided by the listing agent
- High: Ridge
Source: GSMLS. This data may not be complete. We recommend contacting the local school district to confirm school assignments for this home.
Similar homes
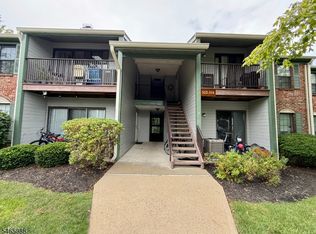
- $419,0002 bd2 ba1.1k sqft329 Penns Way, Bernards Twp., NJ 07920For Sale
 MLS ID #4057892, Laurianne Tussel Holsten, Re/Max Achievers. GSMLS
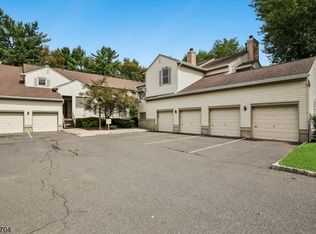
 - $449,0002 bd2 ba-- sqft44 Jamestown Rd, Bernards Twp., NJ 07920For Sale
 MLS ID #4056257, Jennifer A. Blanchard, Bhhs Fox & Roach. GSMLS
 - $419,8002 bd1 ba1k sqft15 Potomac Dr, Bernards Twp., NJ 07920For Sale
 MLS ID #4056439, Ping Yang, Redstone Realty Llc. GSMLS
 - $550,0002 bd3 ba1.5k sqft27 Village Dr, Bernards Twp., NJ 07920For Sale
 MLS ID #4055879, James Zima, Kl Sotheby's Int'l. Realty. GSMLS
 - $524,9002 bd3 ba1.3k sqft1092 Shadowlawn Dr, Green Brook, NJ 08812For Sale
 MLS ID #2705688R, PRIYANK TRIVEDI. All Jersey MLS
