Exceptional Blue Ridge living awaits with the perfect mountain view landscape. Nestled atop a scenic rise on 1.55 private acres, this immaculate three-bedroom, two-bathroom home offers a rare blend of natural splendor and total privacy. The home features high-performance Alaskan windows backed by a 50-year warranty, framing unobstructed, panoramic mountain views that shift with the daylight while overlooking your own rolling pasture and a landscape dotted with fruit trees. The grounds are a true sanctuary, featuring a tranquil pond and a soothing waterfall that adds a melodic layer to the hilltop setting. Best of all, you can enjoy this retreat in every season, as the property offers easy access year-round. Designed for both relaxation and utility, the layout includes a spacious two-car garage with an insulated workshop, plus thoughtful infrastructure like hot tub hookup and a 30-amp RV connection. This property offers the perfect blend of classic mountain charm and an incredible agricultural landscape, featuring nine apple trees, three peach trees, three pear trees, one nectarine tree, thornless blackberries, blueberries, and strawberries. Whether you're soaking in the views from the porch or enjoying the quiet of your acreage, this home is a masterpiece of beauty. Ideal as a primary residence, second home, or high-potential short-term rental, and conveniently located to both downtown Blue Ridge and McCaysville, exceptional Blue Ridge living awaits! MLS 434890 ALSO FOR SALE.
Active
$599,000
90 Fox Run #78, Blue Ridge, GA 30513
2beds
1,272sqft
Single Family Residence
Built in 1989
1.55 Acres Lot
$559,100 Zestimate®
$471/sqft
$-- HOA
What's special
Tranquil pondMountain view landscapeSoothing waterfallRolling pastureUnobstructed panoramic mountain viewsImmaculate three-bedroom two-bathroom homeQuiet of your acreage
- 48 days
- 95
- 5
Zillow last checked:
Listing updated:
Listed by:
Aurielle Billings 407-697-1153,
Compass
Source: GAMLS,MLS#: 10819513
Facts & features
Interior
Bedrooms & bathrooms
- Bedrooms: 2
- Bathrooms: 2
- Full bathrooms: 2
- Main level bathrooms: 2
- Main level bedrooms: 1
Rooms
- Room types: Family Room, Sun Room
Kitchen
- Features: Country Kitchen
Heating
- Central, Electric, Propane
Cooling
- Central Air, Electric
Appliances
- Included: Dryer, Oven/Range (Combo), Refrigerator, Washer
- Laundry: In Hall, Laundry Closet
Features
- Master On Main Level
- Flooring: Laminate, Tile
- Windows: Double Pane Windows
- Basement: Crawl Space,None
- Number of fireplaces: 1
- Fireplace features: Wood Burning Stove
Interior area
- Total structure area: 1,272
- Total interior livable area: 1,272 sqft
- Finished area above ground: 1,272
- Finished area below ground: 0
Video & virtual tour
Property
Parking
- Total spaces: 6
- Parking features: Garage, Parking Pad
- Has garage: Yes
- Has uncovered spaces: Yes
Features
- Levels: One and One Half
- Stories: 1
- Patio & porch: Deck, Patio
- Exterior features: Garden
- Has view: Yes
- View description: Mountain(s)
Lot
- Size: 1.55 Acres
- Features: Level, Sloped
Details
- Additional structures: Other, Workshop
- Parcel number: 0057 10 06608
Construction
Type & style
- Home type: SingleFamily
- Architectural style: Bungalow/Cottage,Ranch
- Property subtype: Single Family Residence
Materials
- Wood Siding
- Roof: Metal
Condition
- Resale
- New construction: No
- Year built: 1989
Utilities & green energy
- Sewer: Septic Tank
- Water: Private, Well
- Utilities for property: High Speed Internet
Community & HOA
Community
- Features: None
- Subdivision: Laurel Crossing
HOA
- Has HOA: No
- Services included: None
Location
- Region: Blue Ridge
Financial & listing details
- Price per square foot: $471/sqft
- Date on market: 8/4/2026
- Cumulative days on market: 48 days
- Listing agreement: Exclusive Right To Sell
- Listing terms: Cash,Conventional
Estimated market value
$559,100
$531,000 - $587,000
$1,961/mo
Price history
| Date | Event | Price |
|---|---|---|
| 8/5/2026 | Listed for sale | $599,000$471/sqft |
Source:  GAMLS #10819513 Report a problem GAMLS #10819513 Report a problem | ||
Public tax history
Tax history is unavailable.
Monthly payment
Est. payment
Payment breakdown
Explore the cost of this home by adjusting the details. Changes won't be saved.Climate risks
Neighborhood: 30513
Nearby schools
Schools provided by the listing agent
- Elementary: Blue Ridge
- Middle: Fannin
- High: Fannin
Source: GAMLS. This data may not be complete. We recommend contacting the local school district to confirm school assignments for this home.

Similar homes
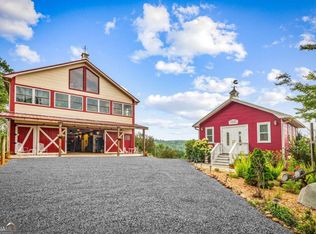
- $599,0003 bd2 ba1.2k sqft90 Fox Run, Blue Ridge, GA 30513For Sale
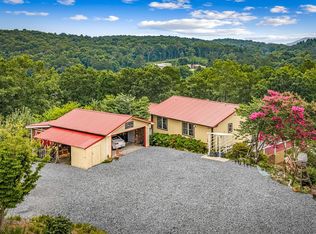 MLS ID #434891, Aurielle Billings, Compass - E+E Group. NGBOR
 - $575,0002 bd2 ba1k sqft606 Cohutta Mountain Rd, Blue Ridge, GA 30513For Sale
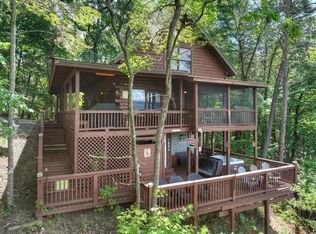 MLS ID #436008, Julie Fitts Queen, REMAX Town & Country - Blue Ridge. NGBOR
 - $600,0004 bd3 ba1.2k sqft64 Bear Lake Dr, Blue Ridge, GA 30513For Sale
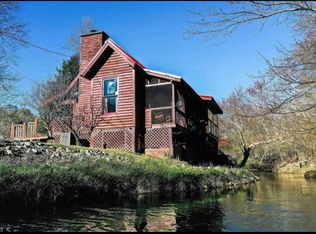 MLS ID #430152, Blake Coty, Keller Williams Realty Partners - Canton. NGBOR
 - $599,0003 bd3 ba1.6k sqft28 Wood Ln, Blue Ridge, GA 30513For Sale
 MLS ID #432847, Tracy Krohn, Keller Williams Elevate. NGBOR
 - $595,0003 bd2 ba1.2k sqft56 Robins Rdg #5A-5AA, Blue Ridge, GA 30513Active
 MLS ID #10689620, Jahna Allen, ReMax Town & Ctry-Downtown. GAMLS
 - $665,0003 bd2 ba1.5k sqft73 Rosiey Ln, Blue Ridge, GA 30513ActiveMLS ID #10832065, Andrea Schoenthal, Living Down South Realty. GAMLS
- $549,0003 bd2 ba1.8k sqft46 Gooseberry Trl #0, Blue Ridge, GA 30513ActiveMLS ID #10835809, Tracy Krohn, Keller Williams Elevate. GAMLS
- $434,0002 bd2 ba896 sqft24 Casey, Blue Ridge, GA 30513ActiveMLS ID #10618810, Lynn Walker, Realty One Group Edge. GAMLS
- $450,0003 bd2 ba1.3k sqft174 Chestnut Rdg, Blue Ridge, GA 30513For Sale
 MLS ID #7773054, Andrew Brooks, Century 21 Connect Realty. FMLS GA
