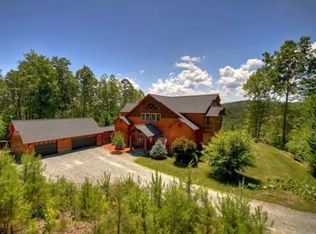
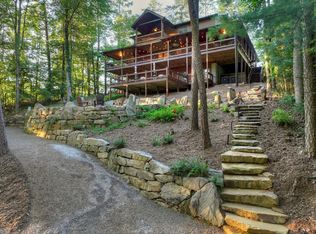
Step into the beauty of Daffodil Hill Farm, an elevated Blue Ridge retreat where sweeping mountain vistas frame a vibrant landscape of seasonal blooms and established fruit trees. Spanning 1.3 pristine acres, this storied North Georgia destination has previously earned its place in the top 1% of short-term rentals in the area and top 10% of attractions worldwide. Whether you're looking to revive a renowned agritourism venture or establish a private mountain retreat, this estate offers a lifestyle defined by natural beauty and endless potential. Better yet, this property remains effortlessly reachable; with year-round easy access, high and dry, you can enjoy the changing seasons without the typical high-altitude travel hurdles. The property features a custom-built, luxury barndominium showcasing an immaculate ~2200sqft living suite above a versatile 1,780 sq ft first floor. The interior exudes a warm, high-end character, anchored by a kitchen that boasts beautiful solid wood cabinets and a striking copper farm sink-details that perfectly bridge the gap between rustic charm and modern luxury. The first floor is currently equipped with professional-grade, spray-foam insulated, and heated oak horse stalls, ready for equine care, a hobbyist dream workshop, or a seamless transition into additional living area. The crown jewel of the parcel is a spectacular, mountainside chapel that has served as a sought-after venue for weddings and vow renewals. The flexibility here is unmatched. With the infrastructure of a highly-acclaimed business already in place, the possibilities are endless. Imagine converting the chapel into a sun-drenched art studio, utilizing the carriage house as a high-end rental, or simply enjoying the peace of your own hilltop farm. Conveniently located to both downtown Blue Ridge and McCaysville. Skip the cookie-cutter cabins and discover a premium estate designed for those ready to live their dream. Please see MLS #434891 ALSO FOR SALE.
Active
$1,295,000
53 Fox Run #77, Blue Ridge, GA 30513
2beds
2,940sqft
Single Family Residence
Built in 2018
1.3 Acres Lot
$1,206,500 Zestimate®
$440/sqft
$-- HOA
What's special
Spectacular mountainside chapelEstablished fruit treesSweeping mountain vistasCustom-built luxury barndominiumStriking copper farm sink
- 48 days
- 38
- 4
Zillow last checked:
Listing updated:
Listed by:
Aurielle Billings 407-697-1153,
Compass
Source: GAMLS,MLS#: 10819445
Facts & features
Interior
Bedrooms & bathrooms
- Bedrooms: 2
- Bathrooms: 3
- Full bathrooms: 1
- 1/2 bathrooms: 2
- Main level bathrooms: 1
- Main level bedrooms: 1
Rooms
- Room types: Great Room, Loft, Sun Room
Kitchen
- Features: Kitchen Island, Pantry
Heating
- Electric, Other, Propane
Cooling
- Ceiling Fan(s), Electric
Appliances
- Included: Dishwasher, Dryer, Microwave, Refrigerator, Tankless Water Heater, Washer
- Laundry: Laundry Closet
Features
- Master On Main Level
- Flooring: Vinyl
- Basement: None
- Number of fireplaces: 2
- Fireplace features: Gas Log
Interior area
- Total structure area: 2,940
- Total interior livable area: 2,940 sqft
- Finished area above ground: 2,680
- Finished area below ground: 260
Video & virtual tour
Property
Parking
- Total spaces: 10
- Parking features: Parking Pad
- Has uncovered spaces: Yes
Features
- Levels: Two
- Stories: 2
- Patio & porch: Patio
- Exterior features: Garden, Other
- Fencing: Fenced
- Has view: Yes
- View description: Mountain(s)
Lot
- Size: 1.3 Acres
- Features: Level, Pasture, Private, Sloped
Details
- Additional structures: Barn(s), Other
- Parcel number: 0057 10 06602
Construction
Type & style
- Home type: SingleFamily
- Property subtype: Single Family Residence
Materials
- Wood Siding
- Roof: Metal
Condition
- Resale
- New construction: No
- Year built: 2018
Utilities & green energy
- Sewer: Septic Tank
- Water: Private, Well
- Utilities for property: High Speed Internet
Community & HOA
Community
- Features: None
- Subdivision: Laurel Crossing
HOA
- Has HOA: No
- Services included: None
Location
- Region: Blue Ridge
Financial & listing details
- Price per square foot: $440/sqft
- Date on market: 8/4/2026
- Cumulative days on market: 48 days
- Listing agreement: Exclusive Right To Sell
- Listing terms: Cash,Conventional
Estimated market value
$1,206,500
$1.15M - $1.27M
$3,186/mo
Price history
| Date | Event | Price |
|---|---|---|
| 8/5/2026 | Listed for sale | $1,295,000$440/sqft |
Source:  GAMLS #10819445 Report a problem GAMLS #10819445 Report a problem | ||
Public tax history
Tax history is unavailable.
Monthly payment
Est. payment
Payment breakdown
Explore the cost of this home by adjusting the details. Changes won't be saved.Climate risks
Neighborhood: 30513
Nearby schools
Schools provided by the listing agent
- Elementary: Blue Ridge
- Middle: Fannin
- High: Fannin
Source: GAMLS. This data may not be complete. We recommend contacting the local school district to confirm school assignments for this home.
Similar homes
- $1,295,0002 bd3 ba2.9k sqft53 Fox Run, Blue Ridge, GA 30513For Sale
 MLS ID #434890, Aurielle Billings, Compass - E+E Group. NGBOR
 - $1,300,0003 bd4 ba3.3k sqft476 Deer Crest Rd #23, Blue Ridge, GA 30513Active

 MLS ID #10824438, Jon Ayres, RE/MAX Town & Country Jasper. GAMLS
 - $1,199,9993 bd2 ba2.5k sqft49 Chestnut Hls #11, Blue Ridge, GA 30513Active
 MLS ID #10739180, Ana Cristina Bridges, AB Realty Group. GAMLS
 - $1,390,0003 bd3 ba3.6k sqft303 Major Rdg, Blue Ridge, GA 30513For Sale
 MLS ID #435790, Rachel Callihan, Ansley Real Estate Christie's Int. Real Estate. NGBOR
 - $1,299,0003 bd4 ba3k sqft115 Pine Cone Rd #4-5, Blue Ridge, GA 30513ActiveMLS ID #10799702, Julie V Queen, ReMax Town & Ctry-Downtown. GAMLS
- $1,525,0003 bd3 ba3.3k sqft280 Point Of View Rd #15, Blue Ridge, GA 30513ActiveMLS ID #10731758, Ana Cristina Bridges, AB Realty Group. GAMLS
- $975,0004 bd4 ba2.5k sqft175 Mountain Brooks Rd, Blue Ridge, GA 30513ActiveMLS ID #10797379, Lisa Simpson, I Heart Atlanta Brokerage. GAMLS
- $750,0003 bd4 ba2.2k sqft161 Huntington Way #8, Blue Ridge, GA 30513ActiveMLS ID #10804126, Kellie Nuckolls, ReMax Town & Ctry-Downtown. GAMLS
