A VIEW that has to be seen to be appreciated! Set on 21 breathtaking acres this home offers one of the prettiest and most spectacular views with sweeping vistas overlooking Pennsylvania and the rolling hills of Warren County. Tucked away on a private lane shared by just a handful of homes, this truly special property offers an exceptional combination of tranquility, acreage, and scenery that is increasingly hard to find. Wrapped in beautiful redwood siding, the home is filled with warmth and character. Hardwood floors extend throughout the home, the dramatic two-story family room features a wood-burning stove and a stunning wall of windows that brings the surrounding landscape indoors. The eat-in kitchen opens to the living room, where a wood-burning fireplace creates an inviting gathering space. A formal dining room and powder room complete the first floor. Upstairs, you'll find four spacious bedrooms with hardwood floors, and two full bathrooms. Step outside onto the expansive 2 tier deck with awning and take in the remarkable panoramic views an unforgettable backdrop for morning coffee, outdoor dining, entertaining, or simply enjoying the peaceful surroundings. A fenced area just off the deck is ideal for pets, while the lower field, dotted with fruit trees, adds to the beauty and versatility of the property. Extraordinary views, privacy, and endless possibilities, this is far more than a home it is a rare opportunity to own a truly special piece of Hunterdon County.
Under contract
$1,200,000
90 Old Farm Rd, Holland Twp., NJ 08848
4beds
--sqft
Single Family Residence
Built in 1978
21.08 Acres Lot
$1,194,300 Zestimate®
$--/sqft
$-- HOA
What's special
Eat-in kitchenBreathtaking acresWood-burning stoveFormal dining roomRemarkable panoramic viewsExtraordinary viewsDramatic two-story family room
- 57 days
- 102
- 7
Zillow last checked:
Listing updated:
Listed by:
Linda Oswald 908-763-9525,
Weichert Realtors
Source: GSMLS,MLS#: 4049579
Facts & features
Interior
Bedrooms & bathrooms
- Bedrooms: 4
- Bathrooms: 3
- Full bathrooms: 2
- 1/2 bathrooms: 1
Primary bedroom
- Description: Full Bath, Walk-In Closet
Bedroom 1
- Level: Second
- Area: 300
- Dimensions: 20 x 15
Bedroom 2
- Level: Second
- Area: 160
- Dimensions: 16 x 10
Bedroom 3
- Level: Second
- Area: 240
- Dimensions: 16 x 15
Bedroom 4
- Level: Second
- Area: 108
- Dimensions: 12 x 9
Primary bathroom
- Features: Stall Shower
Dining room
- Features: Formal Dining Room
- Level: First
- Area: 210
- Dimensions: 15 x 14
Family room
- Level: First
- Area: 500
- Dimensions: 25 x 20
Kitchen
- Features: Eat-in Kitchen
- Level: First
- Area: 165
- Dimensions: 15 x 11
Living room
- Level: First
- Area: 375
- Dimensions: 25 x 15
Heating
- 2 Units, Oil Tank Above Ground - Inside
Cooling
- 2 Units
Appliances
- Included: Dishwasher, Microwave, Range/Oven-Gas, Refrigerator
Features
- Breakfast
- Flooring: Tile, Wood
- Basement: Yes,Full
- Number of fireplaces: 2
- Fireplace features: Family Room, Living Room, Wood Burning
Video & virtual tour
Property
Parking
- Total spaces: 6
- Parking features: 1 Car Width, Additional Parking, Asphalt, Driveway-Exclusive, Detached Garage
- Garage spaces: 2
- Uncovered spaces: 6
Features
- Patio & porch: Deck
- Fencing: Wood
- Has view: Yes
- View description: Mountain(s), Skyline
Lot
- Size: 21.08 Acres
- Dimensions: 21.08
- Features: Level
Details
- Parcel number: 1915000130000000020009
- Zoning description: R5
Construction
Type & style
- Home type: SingleFamily
- Architectural style: Colonial
- Property subtype: Single Family Residence
Materials
- Clapboard, See Remarks, Wood Siding
- Roof: Asphalt Shingle
Condition
- Year built: 1978
Utilities & green energy
- Sewer: Septic Tank
- Water: Well
- Utilities for property: Electricity Connected, Cable Available, Garbage Extra Charge
Community & HOA
Location
- Region: Milford
Financial & listing details
- Tax assessed value: $387,400
- Annual tax amount: $12,972
- Date on market: 8/30/2026
- Exclusions: Foyer/Upstairs Hall and Dining Room Light Fixtures
- Ownership type: Fee Simple
- Electric utility on property: Yes
Estimated market value
$1,194,300
$1.13M - $1.25M
$4,501/mo
Price history
| Date | Event | Price |
|---|---|---|
| 9/19/2026 | Pending sale | $1,200,000 |
Source:  GSMLS #4049579 Report a problem GSMLS #4049579 Report a problem | ||
| 8/30/2026 | Listed for sale | $1,200,000 |
Source: GSMLS #4049579 Report a problem | ||
Public tax history
| Year | Property taxes | Tax assessment |
|---|---|---|
| 2026 | $12,244 +1.2% | $373,400 |
| 2025 | $12,098 | $373,400 |
| 2024 | $12,098 +1.7% | $373,400 -3.7% |
| 2023 | $11,897 +10.2% | $387,700 +3.8% |
| 2022 | $10,791 +3.3% | $373,400 |
| 2021 | $10,448 -12.8% | $373,400 |
| 2020 | $11,981 +4% | $373,400 -16.4% |
| 2019 | $11,516 -0.8% | $446,700 |
| 2018 | $11,605 +2.6% | $446,700 |
| 2017 | $11,311 +1.1% | $446,700 |
| 2016 | $11,186 +3.8% | $446,700 |
| 2015 | $10,779 -2.4% | $446,700 |
| 2014 | $11,045 -0.1% | $446,700 -23.2% |
| 2013 | $11,056 -1.5% | $581,600 |
| 2012 | $11,225 +1% | $581,600 |
| 2011 | $11,109 +2% | $581,600 |
| 2010 | $10,888 +3.5% | $581,600 |
| 2009 | $10,521 +1.2% | $581,600 |
| 2008 | $10,393 +1.7% | $581,600 |
| 2007 | $10,219 | $581,600 |
| 2006 | -- | $581,600 |
| 2005 | -- | $581,600 +38.3% |
| 2004 | -- | $420,600 |
| 2003 | -- | $420,600 |
Find assessor info on the county website
Monthly payment
Est. payment
Payment breakdown
Explore the cost of this home by adjusting the details. Changes won't be saved.Climate risks
Neighborhood: 08848
Nearby schools
Schools provided by the listing agent
- Elementary: Holland
- Middle: Holland
- High: Del.valley
Source: GSMLS. This data may not be complete. We recommend contacting the local school district to confirm school assignments for this home.
Similar homes
- $1,250,0004 bd5 ba-- sqft183 Church Road, Holland Twp., NJ 08848For Sale
 MLS ID #4045916, Donna Kunie, Re/Max Supreme. GSMLS
 - $1,275,0004 bd3 ba2.8k sqft309 Park Dr W, Kintnersville, PA 18930For Sale
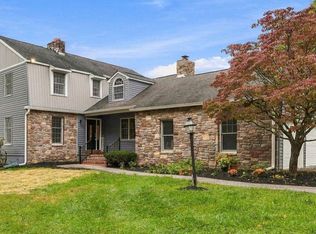
 MLS ID #PABU2133852, Vincent Vesci, Compass RE. Bright MLS
 - $850,0004 bd3 ba-- sqft10 Berkshire Way, Holland Twp., NJ 08848For Sale
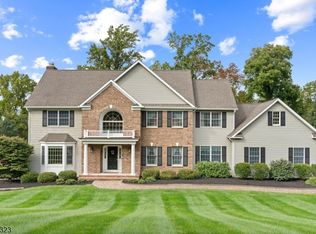 MLS ID #4056186, Jennifer Stowe, Compass New Jersey, Llc. GSMLS
 - $659,9004 bd3 ba-- sqft248 Rummel Rd, Holland Twp., NJ 08848For Sale
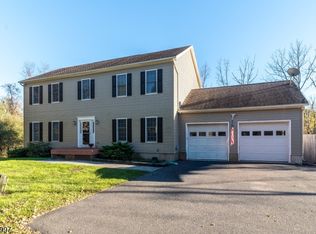 MLS ID #4061052, Mary Alice Heimerl, Coldwell Banker Hearthside. GSMLS
 - $1,299,0005 bd5 ba5.3k sqft215 E Dark Hollow Rd, Pipersville, PA 18947For SaleMLS ID #PABU2133168, Gina Spaziano, Gina Spaziano Real Estate & Concierge Services. Bright MLS
- $1,249,0005 bd4 ba5k sqft1102 Briar Way, Perkasie, PA 18944For SaleMLS ID #PABU2132686, Kelley Winn, Compass RE. Bright MLS
