STUNNING NEW CONSTRUCTION ON 5.76 PRIVATE ACRES IN CARROLLTON! Beautiful 2,356 sq. ft. Craftsman style home offering 3 bedrooms, 2.5 baths, and a spacious 3 car garage! This thoughtfully designed home features a gorgeous kitchen with quartz countertops, custom cabinetry, and stainless steel appliances. The luxurious primary suite offers a soaking tub, tiled shower, double vanities, and a walk in closet. Additional features include granite countertops in the bathrooms and a spacious laundry room complete with custom cabinetry and a utility sink. Step outside to the beautiful covered rear patio featuring gorgeous wood ceilings, perfect for relaxing or entertaining while enjoying the peaceful, private surroundings. Situated on 5.76 acres, this exceptional property offers the perfect combination of quality craftsmanship, modern finishes, and country living! USDA down payment assistance available $2500 in closing cost
Active
$689,000
900 Ringer Rd, Carrollton, GA 30116
3beds
2,356sqft
Single Family Residence
Built in 2026
5.76 Acres Lot
$-- Zestimate®
$292/sqft
$-- HOA
What's special
Luxurious primary suiteGorgeous wood ceilingsStainless steel appliancesWalk in closetQuartz countertopsGorgeous kitchenBeautiful covered rear patio
- 1 day
- 13
- 3
Zillow last checked:
Listing updated:
Listed by:
Mary Ann Shelton 678-725-1516,
Southern Real Estate Properties
Source: GAMLS,MLS#: 10887316
Facts & features
Interior
Bedrooms & bathrooms
- Bedrooms: 3
- Bathrooms: 3
- Full bathrooms: 2
- 1/2 bathrooms: 1
- Main level bathrooms: 2
- Main level bedrooms: 3
Rooms
- Room types: Foyer, Laundry
Heating
- Central
Cooling
- Ceiling Fan(s), Central Air
Appliances
- Included: Cooktop, Dishwasher, Microwave, Oven, Stainless Steel Appliance(s)
- Laundry: Common Area, Mud Room
Features
- Double Vanity, High Ceilings, Master On Main Level, Vaulted Ceiling(s), Walk-In Closet(s)
- Flooring: Carpet, Laminate, Tile
- Basement: None
- Number of fireplaces: 1
Interior area
- Total structure area: 2,356
- Total interior livable area: 2,356 sqft
- Finished area above ground: 2,356
- Finished area below ground: 0
Property
Parking
- Parking features: Garage
- Has garage: Yes
Features
- Levels: One
- Stories: 1
Lot
- Size: 5.76 Acres
- Features: Private
Details
- Parcel number: 000 000 000
Construction
Type & style
- Home type: SingleFamily
- Architectural style: Craftsman
- Property subtype: Single Family Residence
Materials
- Wood Siding
- Roof: Composition
Condition
- New Construction
- New construction: Yes
- Year built: 2026
Details
- Warranty included: Yes
Utilities & green energy
- Sewer: Septic Tank
- Water: Public
- Utilities for property: Cable Available, Electricity Available, Water Available
Community & HOA
Community
- Features: None
- Subdivision: None
HOA
- Has HOA: No
- Services included: None
Location
- Region: Carrollton
Financial & listing details
- Price per square foot: $292/sqft
- Annual tax amount: $6,800
- Date on market: 11/8/2026
- Cumulative days on market: 1 day
- Listing agreement: Exclusive Right To Sell
- Electric utility on property: Yes
Estimated market value
Not available
Estimated sales range
Not available
Not available
Price history
| Date | Event | Price |
|---|---|---|
| 11/9/2026 | Listed for sale | $689,000$292/sqft |
Source:  GAMLS #10887316 Report a problem | ||
Public tax history
Tax history is unavailable.
Monthly payment
Est. payment
Payment breakdown
Explore the cost of this home by adjusting the details. Changes won't be saved.Climate risks
Neighborhood: 30116
Nearby schools
Schools provided by the listing agent
- Elementary: Roopville
- Middle: Central
- High: Central
Source: GAMLS. This data may not be complete. We recommend contacting the local school district to confirm school assignments for this home.
Similar homes
- $650,0005 bd3 ba2.1k sqft1285 E Highway 5, Carrollton, GA 30116Active
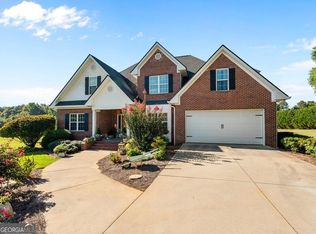
 MLS ID #10846302, Ashley Langley, Century 21 Novus Realty. GAMLS
- $650,0005 bd4 ba3.1k sqft155 Cavender Creek Rd, Carrollton, GA 30116Active
 MLS ID #10821042, Kori Snow, Robert Goolsby Real Estate Group. GAMLS
- $689,9004 bd3 ba2.5k sqft301 Thomas Wilson Rd, Roopville, GA 30170For Sale
 MLS ID #152248, Ashley Awbrey. West Metro BOR
- $679,9004 bd4 ba3k sqft836 Oak Grove Rd, Carrollton, GA 30117Active
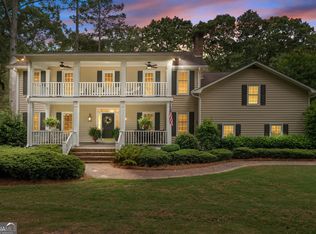 MLS ID #10768644, Paula Waters, Georgia West Realty Inc. GAMLS
- $724,9004 bd3 ba2.7k sqft0 Horsley Mill Rd, Carrollton, GA 30116ActiveMLS ID #10766202, Benjamin Hudnall, Tributary Real Estate Group. GAMLS
- $425,0003 bd2 ba1.9k sqft1381 Star Point Rd, Carrollton, GA 30116ActiveMLS ID #10784334, Lisa Edison, Keller Williams Realty Carrollton. GAMLS
- $649,9004 bd2 ba2.2k sqft1172 Alabama St, Carrollton, GA 30117ActiveMLS ID #10741805, Dylan Wylie, Century 21 Novus Realty. GAMLS
- $689,9005 bd4 ba3k sqft304 Pinehurst Way, Carrollton, GA 30116ActiveMLS ID #10829269, Heather Edwards, Keller Williams Realty Carrollton. GAMLS
- $575,0005 bd3 ba2.8k sqft2307 Bethesda Church Rd, Carrollton, GA 30117ActiveMLS ID #10878039, Brooke Tolleson Ivey, Century 21 Novus Realty. GAMLS
- $599,0004 bd4 ba3.1k sqft2460 Cross Plains Hulett Rd, Carrollton, GA 30116ActiveMLS ID #10876244, Tyler Christiansen, Southern Classic Realtors. GAMLS
- $714,9005 bd4 ba3k sqft1593 Bethesda Church Rd, Carrollton, GA 30117ActiveMLS ID #10664356, Meri Suddeth, Metro West Realty Group LLC. GAMLS
- $749,9004 bd4 ba2.3k sqft976 Salem Church Rd, Carrollton, GA 30117ActiveMLS ID #10800756, Cindy A Sellers, T Tritt Realty, LLC. GAMLS
- $839,9005 bd4 ba3.2k sqft992 Oak Grove Rd, Carrollton, GA 30117ActiveMLS ID #10812102, Dylan Wylie, Century 21 Novus Realty. GAMLS
- $789,9004 bd4 ba2.7k sqft335 Gilley Rd, Carrollton, GA 30116ActiveMLS ID #10816113, Cindy A Sellers, T Tritt Realty, LLC. GAMLS
- $975,0004 bd2 ba1.8k sqft385 Duncan Rd, Carrollton, GA 30116ActiveMLS ID #10794643, Theba Raza, BHHS Georgia Properties. GAMLS
- $449,9003 bd3 ba2.4k sqft1035 W Ferry Rd, Franklin, GA 30217Active Under ContractMLS ID #10880319, Chris Reynolds, Metro West Realty Group LLC. GAMLS
- $769,9004 bd4 ba3.2k sqft127 Martin Cemetery Rd, Carrollton, GA 30117ActiveMLS ID #10851401, Stacey Wylie, Century 21 Novus Realty. GAMLS
- $387,0003 bd2 ba2.2k sqft120 Greenfield Ct, Carrollton, GA 30116For Sale
 MLS ID #7864919, Marcia Wright, Luxury Of The South Realty, LLC. FMLS GA
- $450,0003 bd3 ba2.2k sqft292 Foggy Bottom Dr, Carrollton, GA 30116ActiveMLS ID #10853416, Anderson Real Estate Group, Keller Williams Realty Atl. Partners. GAMLS
- $499,9004 bd3 ba3k sqft1820 Georgia #16, Whitesburg, GA 30185ActiveMLS ID #10886192, Brooke Tolleson Ivey, Century 21 Novus Realty. GAMLS
