Available December 1st, 2026. PLEASE DO NOT DISTURB CURRENT TENANTS! SCHEDULED PRIVATE SHOWINGS ONLY BEFORE DECEMBER 1ST.
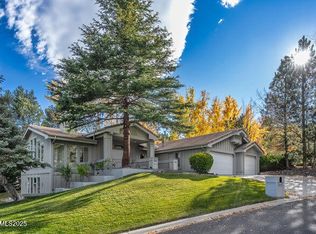
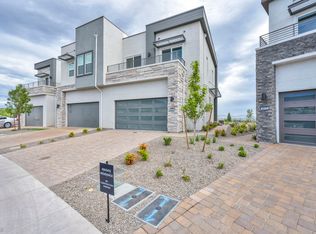
Charming home in the Old South West w/updated interior including stainless steel appliances, Washer/Dryer, hardwood floors.
Features 4 Bedrooms (4th bedroom can be used as an office), 3 Full Bathrooms, 2 living rooms & laundry room.
Large Master Bedroom/Shower/Bath with claw foot bathtub.
Wood Burning Fireplace.
Mature landscaped yard in a quite setting with two dining patio areas, 3 sitting areas, porch and garden.
Some furniture can remain upon interest. TBD and negotiated case-by-case.
Option to be rented as fully furnished - higher rental rate would apply.
Close proximity to shopping, dining, river, parks, washoe golf course, midtown, and downtown.
School District: Hunter Lake Elementary, Swope Middle, Reno High School.
-Landlord Pays: Garbage, Sewer, Lawn Maintenance.
-No Pets Preferred but considerations will be made on a case by case basis. Subject to additional deposit.
House for rent
Single family residence
Available Tue Dec 1 2026
Cats, small dogs OK
Air conditioner, central air
In unit laundry
Attached garage parking
Fireplace, forced air
What's special
Large master bedroomMature landscaped yardTwo dining patio areasHardwood floorsStainless steel appliancesWood burning fireplaceLaundry room
- 2 days |
- -- |
- -- |
Zillow last checked:
Listing updated:
Travel times
Facts & features
Interior
Bedrooms & bathrooms
- Bedrooms: 4
- Bathrooms: 3
- Full bathrooms: 3
Heating
- Fireplace, Forced Air
Cooling
- Air Conditioner, Central Air
Appliances
- Included: Dishwasher, Dryer, Freezer, Garbage Disposal, Microwave Oven, Oven, Range Oven, Refrigerator, Washer
- Laundry: In Unit
Features
- Ceiling Fan(s), Pantry, Storage, Walk-in closet
- Flooring: Carpet, Hardwood, Tile
- Windows: Double Pane Windows
- Has basement: Yes
- Has fireplace: Yes
Interior area
- Total interior livable area: 2,120 sqft
Property
Parking
- Parking features: Attached, Garage, Off Street
- Has attached garage: Yes
- Details: Contact manager
Features
- Patio & porch: Porch
- Exterior features: Basement, Breakfast Nook, Dining Room, Family Room, Guest Parking, Laundry Room, Living Room, Master Bath, Mud Room, Office, Sprinkler System, Stainless Steel Appliances, Yard
- Fencing: Fenced Yard
Lot
- Features: Near Public Transit
Details
- Additional structures: Garage(s)
- Parcel number: 01023415
Construction
Type & style
- Home type: SingleFamily
- Property subtype: Single Family Residence
Condition
- Year built: 1954
Utilities & green energy
- Utilities for property: Cable Connected, Garbage, Sewage
Community & HOA
Community
- Security: Security System
Location
- Region: Reno
Financial & listing details
- Lease term: 1 Year
Nearby apartments for rent

Price history
| Date | Event | Price |
|---|---|---|
| 10/24/2026 | Listed for rent | $3,975+4.7%$2/sqft |
Source: Zillow Rentals Report a problem | ||
| 6/7/2025 | Listing removed | $3,795$2/sqft |
Source: Zillow Rentals Report a problem | ||
| 6/1/2025 | Listed for rent | $3,795$2/sqft |
Source: Zillow Rentals Report a problem | ||
| 2/27/2004 | Sold | $270,000$127/sqft |
Source: Public Record Report a problem | ||