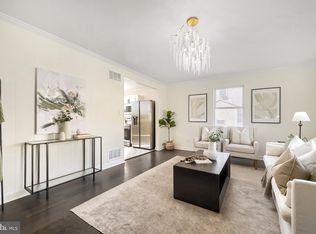
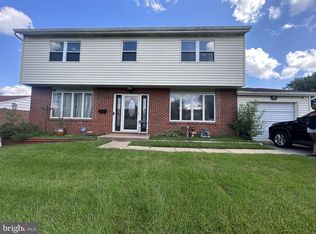
Property is 3 lots totaling 3/4 acres. Lots 84b and 84c are combined with tax id#04151513071570. Lot 84d tax#04151519715280. Don't let the exterior fool you—this home offers more space than you might expect! Located on a corner lot in Rosedale Terrace, this recently renovated, one-level home features luxury vinyl plank flooring throughout and a spacious living room with cathedral ceilings, a bay window, and a pellet stove with a stone surround. The oversized kitchen offers upgraded countertops, a tiled backsplash, stainless steel appliances, a pantry, and plenty of room for a full-size kitchen table, PLUS a separate formal dining room! The generously sized primary bedroom features two walk-in closets and a private full bathroom. Two additional bedrooms and another full bathroom complete the interior. Please note: Some photos have utilized virtual staging. Outside, you'll find an expansive yard with plenty of room to enjoy, a deck, and a covered porch with a hanging swing. Two storage sheds offer even more possibilities, including one oversized shed equipped with electricity, multiple outlets, workbenches, and overhead storage. There's also a designated area for RV parking alongside the shed, plus an expansive driveway and carport offering plenty of additional parking. Conveniently located near White Marsh shopping and dining, with easy access to I-95, I-695, and Route 40. Who says you have to compromise on space for one-level living? This home proves you can have it all!
For sale
$329,000
900 Rosedale Ave, Rosedale, MD 21237
3beds
1,636sqft
Single Family Residence
Built in 1921
0.26 Acres Lot
$327,600 Zestimate®
$201/sqft
$-- HOA
What's special
Two walk-in closetsRecently renovated one-level homeStainless steel appliancesTwo storage shedsSeparate formal dining roomBay windowTiled backsplash
- 4 days
- 293
- 42
Zillow last checked:
Listing updated:
Listed by:
Brittany Swain 443-928-1299,
Northrop Realty 4439213900
Source: Bright MLS,MLS#: MDBC2178680
Facts & features
Interior
Bedrooms & bathrooms
- Bedrooms: 3
- Bathrooms: 2
- Full bathrooms: 2
- Main level bathrooms: 2
- Main level bedrooms: 3
Rooms
- Room types: Living Room, Dining Room, Primary Bedroom, Bedroom 2, Bedroom 3, Kitchen
Primary bedroom
- Features: Flooring - Luxury Vinyl Plank, Attached Bathroom, Walk-In Closet(s)
- Level: Main
- Area: 288 Square Feet
- Dimensions: 16 X 18
Bedroom 2
- Features: Flooring - Luxury Vinyl Plank
- Level: Main
- Area: 121 Square Feet
- Dimensions: 11 X 11
Bedroom 3
- Features: Flooring - Luxury Vinyl Plank, Ceiling Fan(s)
- Level: Main
- Area: 132 Square Feet
- Dimensions: 11 X 12
Dining room
- Features: Flooring - Luxury Vinyl Plank
- Level: Main
- Area: 176 Square Feet
- Dimensions: 11 X 16
Kitchen
- Features: Flooring - Luxury Vinyl Plank, Eat-in Kitchen, Kitchen - Gas Cooking, Pantry
- Level: Main
- Area: 270 Square Feet
- Dimensions: 15 X 18
Living room
- Features: Flooring - Luxury Vinyl Plank, Fireplace - Other
- Level: Main
- Area: 357 Square Feet
- Dimensions: 17 X 21
Heating
- Heat Pump, Electric
Cooling
- Central Air, Electric
Appliances
- Included: Microwave, Dishwasher, Disposal, Oven, Oven/Range - Gas, Refrigerator, Stainless Steel Appliance(s), Washer, Water Heater, Dryer, Gas Water Heater
- Laundry: Has Laundry, Main Level
Features
- Attic, Bathroom - Tub Shower, Breakfast Area, Ceiling Fan(s), Combination Kitchen/Dining, Crown Molding, Dining Area, Entry Level Bedroom, Formal/Separate Dining Room, Eat-in Kitchen, Kitchen - Table Space, Pantry, Primary Bath(s), Recessed Lighting, Upgraded Countertops, Walk-In Closet(s), Dry Wall, High Ceilings
- Flooring: Luxury Vinyl
- Doors: Six Panel
- Windows: Bay/Bow, Double Pane Windows, Screens
- Has basement: No
- Number of fireplaces: 1
- Fireplace features: Free Standing, Other, Pellet Stove
Interior area
- Total structure area: 1,636
- Total interior livable area: 1,636 sqft
- Finished area above ground: 1,636
- Finished area below ground: 0
Video & virtual tour
Property
Parking
- Total spaces: 4
- Parking features: Other, Concrete, Detached, Detached Carport, Driveway
- Garage spaces: 2
- Carport spaces: 2
- Covered spaces: 4
- Has uncovered spaces: Yes
Accessibility
- Accessibility features: Other
Features
- Levels: One
- Stories: 1
- Patio & porch: Deck, Patio
- Exterior features: Lighting
- Pool features: None
- Has view: Yes
- View description: Garden
Lot
- Size: 0.26 Acres
- Features: Corner Lot, Front Yard, Landscaped, Rear Yard
Details
- Additional structures: Above Grade, Below Grade
- Parcel number: 04151519715280
- Zoning: RESIDENTIAL
- Special conditions: Standard
Construction
Type & style
- Home type: SingleFamily
- Architectural style: Ranch/Rambler
- Property subtype: Single Family Residence
Materials
- Frame
- Foundation: Slab
Condition
- New construction: No
- Year built: 1921
Utilities & green energy
- Sewer: Public Sewer
- Water: Public
Community & HOA
Community
- Security: Main Entrance Lock, Smoke Detector(s)
- Subdivision: Rosedale Terrace
HOA
- Has HOA: No
Location
- Region: Rosedale
Financial & listing details
- Price per square foot: $201/sqft
- Tax assessed value: $234,000
- Annual tax amount: $2,836
- Date on market: 10/22/2026
- Listing agreement: Exclusive Right To Sell
- Ownership: Fee Simple
Estimated market value
$327,600
$311,000 - $344,000
$2,772/mo
Price history
| Date | Event | Price |
|---|---|---|
| 10/22/2026 | Listed for sale | $329,000+17.5%$201/sqft |
Source:  Bright MLS #MDBC2178680 Report a problem | ||
| 12/14/2020 | Sold | $279,900$171/sqft |
Source: Public Record Report a problem | ||
| 9/30/2020 | Sold | $279,900+1.8%$171/sqft |
Source: Agent Provided Report a problem | ||
| 9/29/2020 | Pending sale | $274,900$168/sqft |
Source: MJL Realty LLC #MDBC502476 Report a problem | ||
| 9/29/2020 | Listed for sale | $274,900$168/sqft |
Source: MJL Realty LLC #MDBC502476 Report a problem | ||
| 8/10/2020 | Listing removed | $274,900$168/sqft |
Source: MJL Realty LLC #MDBC502476 Report a problem | ||
| 8/7/2020 | Listed for sale | $274,900+248%$168/sqft |
Source: MJL Realty LLC #MDBC502476 Report a problem | ||
| 11/1/2002 | Sold | $79,000$48/sqft |
Source: Public Record Report a problem | ||
Public tax history
| Year | Property taxes | Tax assessment |
|---|---|---|
| 2026 | $885 +3.3% | $73,000 +3.3% |
| 2025 | $856 +3.4% | $70,667 +3.4% |
| 2024 | $828 +3.5% | $68,333 +3.5% |
| 2023 | $800 | $66,000 |
| 2022 | $800 | $66,000 |
| 2021 | $800 | $66,000 |
| 2020 | $800 | $66,000 |
| 2019 | $800 | $66,000 |
| 2018 | $800 | $66,000 |
| 2017 | $800 +0.9% | $66,000 |
| 2016 | $793 | $66,000 |
| 2015 | $793 | $66,000 |
| 2014 | $793 | $66,000 |
| 2013 | -- | $66,000 |
| 2012 | -- | $66,000 |
| 2011 | -- | $66,000 +8.2% |
| 2010 | -- | $61,000 +8.9% |
| 2009 | -- | $56,000 +9.8% |
| 2008 | -- | $51,000 +12.9% |
| 2007 | -- | $45,166 +14.8% |
| 2006 | -- | $39,333 +17.4% |
| 2005 | -- | $33,500 |
| 2004 | -- | $33,500 |
| 2003 | -- | $33,500 |
| 2002 | -- | $33,500 |
| 2001 | -- | $33,500 |
Find assessor info on the county website
Monthly payment
Est. payment
Payment breakdown
Explore the cost of this home by adjusting the details. Changes won't be saved.Climate risks
Neighborhood: 21237
Nearby schools
Schools provided by the listing agent
- District: Baltimore County Public Schools
Source: Bright MLS. This data may not be complete. We recommend contacting the local school district to confirm school assignments for this home.

Similar homes
- $319,9003 bd2 ba1.8k sqft1205 White Ave, Rosedale, MD 21237For Sale
 MLS ID #MDBC2179370, Kathy Banaszewski, Real Estate Professionals, Inc.. Bright MLS
- $315,0003 bd3 ba2.2k sqft8107 Callo Ln, Baltimore, MD 21237For Sale
 MLS ID #MDBC2179270, Amber Marie Craig, Epique Realty. Bright MLS
- $--4 bd2 ba1.8k sqft1806 Weyburn Rd, Rosedale, MD 21237AuctionAuction.com 2
- $299,9002 bd2 ba1.3k sqft7875 Oakdale Ave, Rosedale, MD 21237For Sale
 MLS ID #MDBC2174820, Nathalie Acosta, Spring Hill Real Estate, LLC.. Bright MLS
- $395,0003 bd3 ba1.9k sqft1317 Roxboro Rd, Baltimore, MD 21237For SaleMLS ID #MDBC2179338, Michele Sutherland, Cummings & Co. Realtors. Bright MLS
- $365,0002 bd2 ba1.2k sqft607 Patuxent Ave, Rosedale, MD 21237For SaleMLS ID #MDBC2178762, Gabrielle Fields, Cummings & Co. Realtors. Bright MLS
- $299,9003 bd2 ba1.7k sqft6529 Corkley Rd, Rosedale, MD 21237For SaleMLS ID #MDBC2174784, Ava Waite, Keller Williams Gateway LLC. Bright MLS
- $310,0003 bd2 ba1.8k sqft8306 Berkfield Rd, Baltimore, MD 21237For SaleMLS ID #MDBC2172956, Cory Flere, Compass. Bright MLS
- $330,0004 bd2 ba1.5k sqft2010 Longview Ave, Baltimore, MD 21237For SaleMLS ID #MDBC2172756, James Leyh, MJL Realty LLC. Bright MLS
- $359,9004 bd2 ba2.2k sqft7513 Brightside Ave, Baltimore, MD 21237For SaleMLS ID #MDBC2176340, Christina Reyes, Advance Realty, Inc.. Bright MLS
- $324,9004 bd3 ba1.5k sqft8216 Analee Ave, Baltimore, MD 21237For SaleMLS ID #MDBC2171626, Barbara Todd, Casa Bella Realty, LLC.. Bright MLS
- $334,9004 bd4 ba1.6k sqft1407 Mount Airy Rd, Baltimore, MD 21237For SaleMLS ID #MDBC2174212, Moses Jaia, American Premier Realty, LLC. Bright MLS
- $364,9003 bd2 ba1.5k sqft7904 Roseland Ave, Rosedale, MD 21237For SaleMLS ID #MDBC2172298, Daniel McDevitt, Cummings & Co. Realtors. Bright MLS
- $315,0002 bd2 ba1.3k sqft6611 Kenwood Ave, Baltimore, MD 21237For SaleMLS ID #MDBC2171400, Kevin Gavin, Gavin Properties. Bright MLS
- $359,9994 bd2 ba952 sqft1510 Rosewick Ave, Rosedale, MD 21237For SaleMLS ID #MDBC2169482, Glenda Rodalunas, Keller Williams Gateway LLC. Bright MLS
- $334,9005 bd3 ba1.3k sqft1804 Ellinwood Rd, Baltimore, MD 21237For SaleMLS ID #MDBC2173174, Laura Livengood, AB & Co Realtors, Inc.. Bright MLS
- $299,9904 bd1 ba1k sqft1232 Berk Ave, Baltimore, MD 21237For SaleMLS ID #MDBC2177514, Sean Howard, Weichert, Realtors - Diana Realty. Bright MLS
- $377,5453 bd2 ba1.3k sqft1522 Brian Rd, Baltimore, MD 21237For SaleMLS ID #MDBC2175676, Darrin Sprouse, Kelly and Co Realty, LLC. Bright MLS
