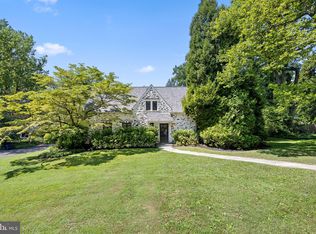
Nestled in the highly sought-after Bowling Green neighborhood, just minutes from downtown Media, this captivating English Cotswold cottage offers true fairytale-like curb appeal. A picturesque stone pathway leads you into a classic Center Hall, complete with an original turned-spindle staircase and handrail, as well as a convenient powder room. The main level flows effortlessly for both everyday living and entertaining. To the right, a charming living room features a fabulous wood-burning stove as its centerpiece creating a wonderful winter ambiance. There is also direct access to a covered porch connecting the house and garage—an exceptionally practical setup. Adjacent to the living room is a lovely dining room boasting a stylish light fixture and glass sliders that open to an expansive stone patio overlooking the large, fully fenced backyard. The kitchen offers wood cabinetry, a breakfast bar, a wide opening into the dining room, and direct outdoor access for effortless outdoor grilling. To the left of the entry, a second spacious family room adds incredible flexibility. Gorgeous hardwood floors run throughout, and all windows have been upgraded to stunning, architectural-grade replacements. They are certainly a WOW feature throughout the home. Upstairs, you will find three sun-drenched bedrooms and two full baths. To the left is a bright bedroom featuring two walls of windows. Down the hall, past the convenient second-floor laundry and a hall bath with a tub/shower, is a second spacious bedroom. At the end of the hall resides the magical Primary Suite, featuring soaring vaulted ceilings, gorgeous natural light, and an en-suite bath with a large shower and double vanity. The fully finished basement adds impressive living space, including a cozy sitting area, a recreation room (currently used as a home gym), a dedicated private office with natural light, and a large unfinished section for extra storage. Step outside to enjoy the enormous yard, featuring expansive side and rear grounds that present exciting possibilities for future expansion. Meticulously updated with new Marvin windows and a new HVAC system (2022) and filled with thoughtful design choices, this home reflects the deep care and love of its current owners—creating a rare and lucky opportunity for today’s buyer!
For sale
$799,000
900 Twyckenham Rd, Media, PA 19063
3beds
1,845sqft
Single Family Residence
Built in 1938
0.38 Acres Lot
$-- Zestimate®
$433/sqft
$-- HOA
What's special
Captivating english cotswold cottageThree sun-drenched bedroomsRecreation roomTrue fairytale-like curb appealConvenient powder roomClassic center hallPicturesque stone pathway
- 2 days
- 1,188
- 133
Zillow last checked:
Listing updated:
Listed by:
Heidi Foggo 610-608-7459,
Compass RE 6108223356
Source: Bright MLS,MLS#: PADE2125182
Facts & features
Interior
Bedrooms & bathrooms
- Bedrooms: 3
- Bathrooms: 3
- Full bathrooms: 2
- 1/2 bathrooms: 1
- Main level bathrooms: 1
Heating
- Forced Air, Natural Gas
Cooling
- Central Air, Electric
Appliances
- Included: Dishwasher, Disposal, Microwave, Electric Water Heater
- Laundry: Upper Level
Features
- Flooring: Wood
- Windows: Replacement
- Basement: Full,Finished
- Number of fireplaces: 1
- Fireplace features: Stone, Wood Burning
Interior area
- Total structure area: 1,845
- Total interior livable area: 1,845 sqft
- Finished area above ground: 1,845
Property
Parking
- Total spaces: 2
- Parking features: Garage Faces Front, Other, Detached
- Garage spaces: 2
Accessibility
- Accessibility features: None
Features
- Levels: Two
- Stories: 2
- Patio & porch: Patio
- Pool features: None
- Fencing: Wood
Lot
- Size: 0.38 Acres
- Dimensions: 130 x 125
- Features: Corner Lot, Sloped, Front Yard, Rear Yard
Details
- Additional structures: Above Grade
- Parcel number: 34000273100
- Zoning: RES
- Special conditions: Standard
Construction
Type & style
- Home type: SingleFamily
- Architectural style: Tudor
- Property subtype: Single Family Residence
Materials
- Stone
- Foundation: Stone
- Roof: Pitched
Condition
- Excellent
- New construction: No
- Year built: 1938
Utilities & green energy
- Electric: 200+ Amp Service
- Sewer: Public Sewer
- Water: Public
Community & HOA
Community
- Subdivision: Bowling Green
HOA
- Has HOA: No
Location
- Region: Media
- Municipality: NETHER PROVIDENCE TWP
Financial & listing details
- Price per square foot: $433/sqft
- Tax assessed value: $445,240
- Annual tax amount: $17,956
- Date on market: 10/14/2026
- Listing agreement: Exclusive Right To Sell
- Inclusions: Refrigerator, Washer, Dryer As Is Condition With No Monetary Value
- Ownership: Fee Simple
Estimated market value
Not available
Estimated sales range
Not available
Not available
Price history
| Date | Event | Price |
|---|---|---|
| 10/14/2026 | Listed for sale | $799,000+22.9%$433/sqft |
Source:  Bright MLS #PADE2125182 Report a problem Bright MLS #PADE2125182 Report a problem | ||
| 7/14/2022 | Sold | $650,000+49.5%$352/sqft |
Source: Public Record Report a problem | ||
| 11/4/2016 | Sold | $434,900$236/sqft |
Source: Public Record Report a problem | ||
| 9/3/2016 | Pending sale | $434,900$236/sqft |
Source: Coldwell Banker Preferred - Media Office #6789372 Report a problem | ||
| 7/27/2016 | Price change | $434,900-3.1%$236/sqft |
Source: Coldwell Banker Preferred - Media Office #6789372 Report a problem | ||
| 7/12/2016 | Price change | $449,000-5.5%$243/sqft |
Source: Coldwell Banker Preferred - Media Office #6789372 Report a problem | ||
| 5/23/2016 | Price change | $475,000-2.9%$257/sqft |
Source: Coldwell Banker Preferred - Media Office #6789372 Report a problem | ||
| 5/20/2016 | Price change | $489,000-2%$265/sqft |
Source: Coldwell Banker Preferred - Media Office #6789372 Report a problem | ||
| 5/10/2016 | Listed for sale | $499,000+22%$270/sqft |
Source: Coldwell Banker Preferred - Media Office #6789372 Report a problem | ||
| 7/10/2007 | Sold | $409,000$222/sqft |
Source: Public Record Report a problem | ||
Public tax history
| Year | Property taxes | Tax assessment |
|---|---|---|
| 2026 | $17,475 +7.5% | $445,240 |
| 2025 | $16,257 +2.4% | $445,240 |
| 2024 | $15,874 +4.1% | $445,240 |
| 2023 | $15,252 +0.4% | $445,240 |
| 2022 | $15,185 +458.6% | $445,240 |
| 2021 | $2,718 +99.3% | $445,240 +78.2% |
| 2020 | $1,364 -90.3% | $249,790 |
| 2019 | $14,076 +2% | $249,790 |
| 2018 | $13,804 +907% | $249,790 |
| 2017 | $1,371 -2% | $249,790 |
| 2016 | $1,399 +2% | $249,790 |
| 2015 | $1,371 | $249,790 |
| 2014 | $1,371 +2.8% | $249,790 |
| 2013 | $1,334 +2.8% | $249,790 |
| 2012 | $1,297 +0.3% | $249,790 |
| 2011 | $1,294 +2% | $249,790 |
| 2010 | $1,268 +7.5% | $249,790 |
| 2009 | $1,180 | $249,790 |
| 2008 | $1,180 +6.1% | $249,790 |
| 2007 | $1,112 | $249,790 |
| 2006 | $1,112 | $249,790 |
| 2005 | $1,112 | $249,790 |
| 2004 | $1,112 +8.5% | $249,790 |
| 2003 | $1,024 +7.9% | $249,790 |
| 2002 | $949 | $249,790 |
| 2000 | $949 | $249,790 |
Find assessor info on the county website
Monthly payment
Est. payment
Payment breakdown
Explore the cost of this home by adjusting the details. Changes won't be saved.Climate risks
Neighborhood: 19063
Nearby schools
Schools provided by the listing agent
- Elementary: Wallingford
- Middle: Strath Haven
- High: Strath Haven
- District: Wallingford-swarthmore
Source: Bright MLS. This data may not be complete. We recommend contacting the local school district to confirm school assignments for this home.
Similar homes
- $799,9004 bd3 ba2k sqft518 N Jackson St, Media, PA 19063For Sale
 MLS ID #PADE2123168, Steven Everett, Compass RE. Bright MLS
 - $700,0003 bd3 ba2.4k sqft304 Gayley St, Media, PA 19063For Sale
 MLS ID #PADE2125836, Donna May Bond, Long & Foster Real Estate, Inc.. Bright MLS
 - $699,9004 bd3 ba2.3k sqft919 Penn Valley Rd, Media, PA 19063For Sale
 MLS ID #PADE2122170, Sandra McCulley, BHHS Fox & Roach-Media. Bright MLS
 - $700,0003 bd2 ba1.5k sqft333 W 5th St, Media, PA 19063For Sale
 MLS ID #PADE2121588, Brooke Penders, Coldwell Banker Realty. Bright MLS
 - $789,5003 bd2 ba2.6k sqft1288 Cedar Grove Rd, Media, PA 19063For SaleMLS ID #PADE2124076, Janet Busillo, EXP Realty, LLC. Bright MLS
- $549,9003 bd2 ba1.3k sqft337 W 4th St, Media, PA 19063For SaleMLS ID #PADE2125302, Mr. Gary A Mercer SR., LPT Realty, LLC. Bright MLS
- $699,9003 bd4 ba2.1k sqft1390 Paxon Pl, Media, PA 19063For SaleMLS ID #PADE2122740, Sebastian Jenkins, Compass RE. Bright MLS
- $650,0004 bd2 ba2.1k sqft400 Dickinson Ave, Swarthmore, PA 19081For SaleMLS ID #PADE2125756, Anthony Porreca, NextHome Synergy. Bright MLS
- $710,0004 bd3 ba2k sqft37 N Longpoint Ln, Rose Valley, PA 19063For SaleMLS ID #PADE2118144, Karen Bittner-Kight, Coldwell Banker Realty. Bright MLS
- $460,0003 bd2 ba1.9k sqft506 S New Middletown Rd, Media, PA 19063For SaleMLS ID #PADE2125398, Mike Mulholland, Long & Foster Real Estate, Inc.. Bright MLS
- $645,0004 bd4 ba2.3k sqft421 Briarwood Rd, Wallingford, PA 19086For SaleMLS ID #PADE2125704, Grace Cortellini, BHHS Fox & Roach-Media. Bright MLS
- $495,0003 bd2 ba2.1k sqft301 W Springfield Rd, Springfield, PA 19064For SaleMLS ID #PADE2125902, Bobby Small, Compass RE. Bright MLS
- $485,0003 bd2 ba1.9k sqft44 Greenhill Rd, Media, PA 19063For SaleMLS ID #PADE2125470, Marc Giosa, EXP Realty, LLC. Bright MLS
- $850,0004 bd3 ba2.6k sqft713 Iris Ln, Media, PA 19063For SaleMLS ID #PADE2115168, Donna May Bond, Long & Foster Real Estate, Inc.. Bright MLS
- $688,0005 bd4 ba2.3k sqft630 Mount Alverno Rd, Media, PA 19063For SaleMLS ID #PADE2120960, Pia Arellano, Keller Williams Real Estate - Media. Bright MLS
- $574,9003 bd3 ba1.7k sqft448 Radnor St, Media, PA 19063For SaleMLS ID #PADE2122636, Pete McGuinn, RE/MAX Main Line - West Chester. Bright MLS
- $799,9504 bd3 ba1.7k sqft603 Harvard Ave, Swarthmore, PA 19081For SaleMLS ID #PADE2123122, Jenna Leggette, Compass RE. Bright MLS
- $469,5003 bd2 ba1.3k sqft138 S Bishop Ave, Springfield, PA 19064For SaleMLS ID #PADE2125654, Mark Barone, CG Realty, LLC. Bright MLS
- $537,0003 bd2 ba1.8k sqft75 Nield Rd, Springfield, PA 19064For SaleMLS ID #PADE2125642, Jeff Scott, KW Greater West Chester. Bright MLS
