Welcome to 9001 Barney Road, Albion, PA, where privacy, space, and a beautiful country setting come together! Situated on 10 acres, this well-kept 3-bedroom, 2-full-bath home sits nicely back from a quiet side road, offering plenty of room to enjoy the outdoors. The property features an attached one-car garage, two additional outbuildings, an asphalt driveway, and a fenced-in backyard. Mature landscaping and a well-maintained setting add to the property's country charm. Inside, you'll find a spacious added-on great room with large windows, creating the perfect place to relax and take in the surrounding scenery and wildlife. The home also benefits from the convenience of natural gas. Whether you're looking for acreage, extra storage, room for hobbies, or simply a peaceful place in the country to call home, this property offers plenty of possibilities. Ready to make it your own? Call today to schedule your private showing!
Pending
$439,000
9001 Barney Rd, Albion, PA 16401
3beds
1,750sqft
Single Family Residence
Built in 1977
10 Acres Lot
$-- Zestimate®
$251/sqft
$-- HOA
What's special
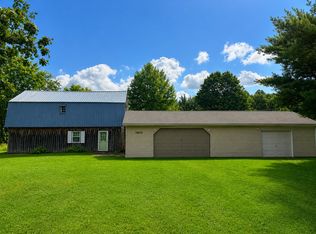
Attached one-car garageTwo additional outbuildingsAsphalt drivewayWell-maintained settingSurrounding scenery and wildlifeFenced-in backyardMature landscaping
- 24 days
- 793
- 50
Zillow last checked:
Listing updated:
Listed by:
Carson Chesley (814)873-8144,
Coldwell Banker Select - Peach 814-453-4578
Source: GEMLS,MLS#: 193410Originating MLS: Greater Erie Board Of Realtors
Facts & features
Interior
Bedrooms & bathrooms
- Bedrooms: 3
- Bathrooms: 2
- Full bathrooms: 2
Bedroom
- Description: Ceiling Fan
- Level: Second
- Dimensions: 13x15
Bedroom
- Description: Ceiling Fan
- Level: Second
- Dimensions: 12x14
Bedroom
- Description: Ceiling Fan
- Level: Second
- Dimensions: 10x11
Family room
- Level: Lower
- Dimensions: 25x11
Other
- Level: First
- Dimensions: 5x7
Other
- Level: Second
- Dimensions: 8x7
Great room
- Description: Ceiling Fan,Vaulted
- Level: First
- Dimensions: 14x15
Kitchen
- Description: Ceiling Fan,Eatin
- Level: First
- Dimensions: 12x16
Living room
- Level: First
- Dimensions: 17x12
Heating
- Baseboard, Gas
Cooling
- Central Air
Appliances
- Included: Dishwasher, Gas Oven, Gas Range, Microwave, Refrigerator, Dryer, Washer
Features
- Ceiling Fan(s)
- Flooring: Carpet, Laminate, Tile
- Basement: Full
- Number of fireplaces: 1
- Fireplace features: Wood Burning Stove
Interior area
- Total structure area: 1,750
- Total interior livable area: 1,750 sqft
Property
Parking
- Total spaces: 1
- Parking features: Attached
- Attached garage spaces: 1
Features
- Levels: Multi/Split
- Patio & porch: Deck, Enclosed, Porch
- Exterior features: Deck
Lot
- Size: 10 Acres
- Dimensions: 357 x 1282 x 0 x 0
- Features: Landscaped, Wooded
Details
- Additional structures: Outbuilding
- Parcel number: 04010030.0002.04
- Zoning description: R-1
Construction
Type & style
- Home type: SingleFamily
- Architectural style: Tri-Level
- Property subtype: Single Family Residence
Materials
- Vinyl Siding
- Roof: Composition
Condition
- Resale
- Year built: 1977
Utilities & green energy
- Sewer: Septic Tank
- Water: Well
Community & HOA
Location
- Region: Albion
Financial & listing details
- Price per square foot: $251/sqft
- Tax assessed value: $110,720
- Annual tax amount: $2,436
- Date on market: 9/24/2026
- Cumulative days on market: 24 days
- Road surface type: Paved
Estimated market value
Not available
Estimated sales range
Not available
Not available
Price history
| Date | Event | Price |
|---|---|---|
| 9/28/2026 | Pending sale | $439,000$251/sqft |
Source: GEMLS #193410 Report a problem | ||
| 9/24/2026 | Listed for sale | $439,000+13618.8%$251/sqft |
Source: GEMLS #193410 Report a problem | ||
| 8/4/1976 | Sold | $3,200$2/sqft |
Source: Agent Provided Report a problem | ||
Public tax history
| Year | Property taxes | Tax assessment |
|---|---|---|
| 2026 | $2,401 +1.5% | $110,720 |
| 2025 | $2,364 +3.4% | $110,720 |
| 2024 | $2,287 +13.7% | $110,720 |
| 2023 | $2,011 +1.5% | $110,720 |
| 2022 | $1,980 | $110,720 |
| 2021 | $1,980 +166.6% | $110,720 |
| 2020 | $743 -57.1% | $110,720 |
| 2019 | $1,733 -23.3% | $110,720 |
| 2018 | $2,260 +8.4% | $110,720 |
| 2017 | $2,084 +1.3% | $110,720 |
| 2016 | $2,056 +79.3% | $110,720 |
| 2015 | $1,147 -22.8% | $110,720 |
| 2014 | $1,485 +172% | $110,720 |
| 2013 | $546 +13.1% | $110,720 +38.8% |
| 2012 | $483 | $79,770 |
| 2011 | $483 | $79,770 |
| 2010 | $483 +11% | $79,770 |
| 2009 | $435 | $79,770 |
| 2008 | -- | $79,770 |
| 2005 | $303 | $79,770 |
| 2004 | $303 | $79,770 |
| 2003 | -- | $79,770 |
Find assessor info on the county website
Monthly payment
Est. payment
Payment breakdown
Explore the cost of this home by adjusting the details. Changes won't be saved.Climate risks
Neighborhood: 16401
Nearby schools
Schools provided by the listing agent
- District: Northwestern
Source: GEMLS. This data may not be complete. We recommend contacting the local school district to confirm school assignments for this home.
Similar homes
- $--3 bd2 ba1.5k sqft69 S Main St, Albion, PA 16401Auction
 Xome
Xome - $379,9004 bd2 ba1.8k sqft10859 Barney Rd, Albion, PA 16401For Sale
 MLS ID #192966, Michael Palmer, Howard Hanna Erie Airport. GEMLS
 - $419,9004 bd3 ba2.2k sqft6834 McKee Rd, Girard, PA 16417For Sale
 MLS ID #193039, Heather Switala, Agresti Real Estate. GEMLS
 - $--3 bd3 ba1.4k sqft7097 Sherrod Hill Rd, Edinboro, PA 16412Auction
 Auction.com 2
